



























Skip To Content

1081 Juniper Street NE , Reserve - S2b

Atlanta, GA 30309
  • $4,601/mo.
  • STATUS: Active
  • ON SITE: 349 Days
  • MLS #: 7672745
Rental
UPDATED: 175 min ago
$4,601/mo.
Rental
  • 2
    BEDS
  • N/A
    ACRES
  • 2
    BATHS
  • 0
    1/2 BATHS
  • 1,290
    SQFT
Neighborhood:
Type:
Rentals
Built:
2025
County:
Area:

School Information

Elementary School:
Middle School:
High School:

Description

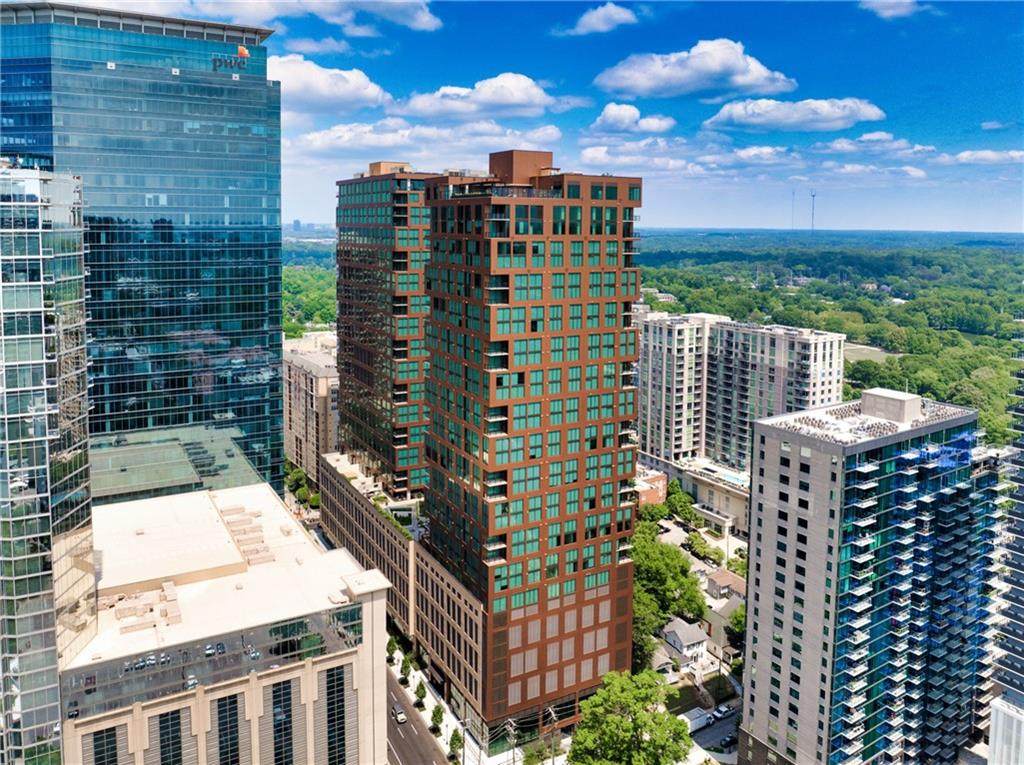
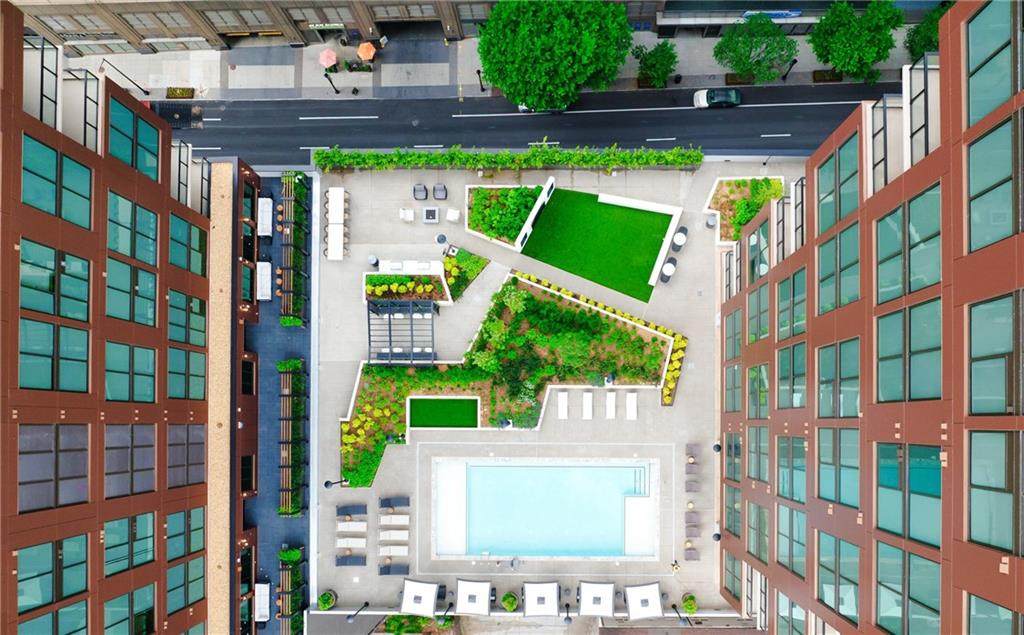
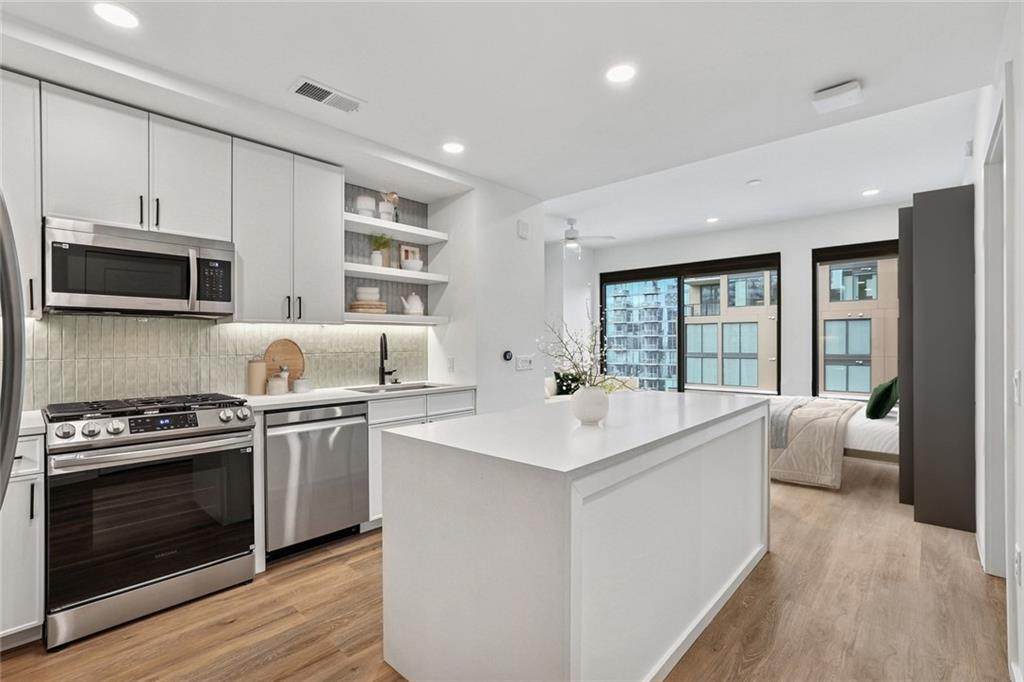
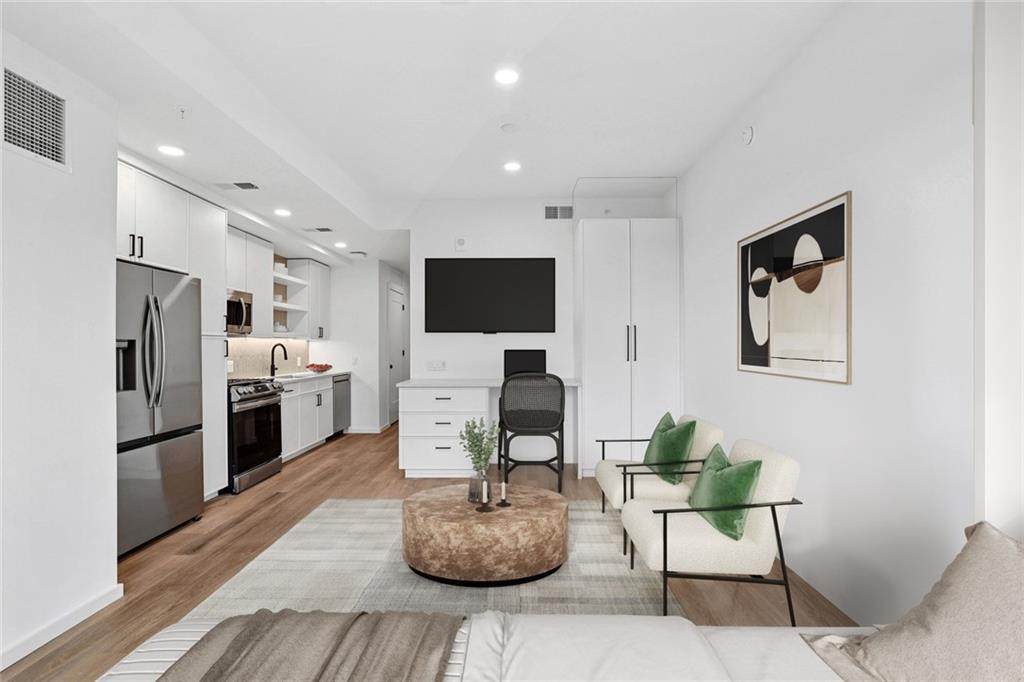
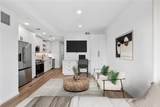
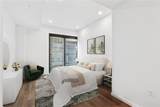
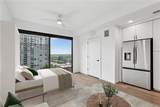
Limited Time Offer: Enjoy Up to Three Months Complimentary at The Juniper or One Month Complimentary at The Reserve, Plus a Monthly Massage During Your First Lease Term. Terms and conditions apply. Call for details. Prices, promotions, and availability are subject to change. Multiple floor plans available. Days on market accrued is not specific to current plan listed. Welcome to the Heart of Midtown! The Juniper redefines urban comfort through contemporary interiors, upscale finishes, and thoughtfully curated amenities. White oak-style floors, quartz countertops with waterfall edges, and matte black or antique champagne bronze fixtures set a refined tone, while premium Bosch appliances and walk-in frameless glass showers elevate everyday living. Soaring ceilings, generous balconies or terraces in select homes, and unrivaled views of Piedmont Park and the Atlanta skyline create a living experience that is as effortless as it is extraordinary. Schedule your tour today.


First MLS logo Listings identified with the FMLS IDX logo come from FMLS, are held by brokerage firms other than the owner of this website and the listing brokerage is identified in any listing details. Information is deemed reliable but is not guaranteed. If you believe any FMLS listing contains material that infringes your copyrighted work, please click here to review our DMCA policy and learn how to submit a takedown request. © 2026 First Multiple Listing Service, Inc. Data last updated 2026-10-13T00:04:20.193. For issues regarding this website, please contact BoomTown.
www.timcowan.com/homes/169310327
Print Image

1081 Juniper Street NE , Reserve - S2b Atlanta, GA 30309

  • Price: $4,601/mo.
  • Status: Active
  • On Site: 349 Days
  • Updated: 175 min ago
  • MLS #: 7672745
2
Beds
2
Baths
0
½ Baths
N/A
Acres
1,290
SQFT
2025
Built
Neighborhood:
The Juniper
County:
Fulton - Ga
Area:
Fulton - Ga
Elementary School:
Virginia-Highland
Middle School:
David T Howard
High School:
Midtown
Property Description
Limited Time Offer: Enjoy Up to Three Months Complimentary at The Juniper or One Month Complimentary at The Reserve, Plus a Monthly Massage During Your First Lease Term. Terms and conditions apply. Call for details. Prices, promotions, and availability are subject to change. Multiple floor plans available. Days on market accrued is not specific to current plan listed. Welcome to the Heart of Midtown! The Juniper redefines urban comfort through contemporary interiors, upscale finishes, and thoughtfully curated amenities. White oak-style floors, quartz countertops with waterfall edges, and matte black or antique champagne bronze fixtures set a refined tone, while premium Bosch appliances and walk-in frameless glass showers elevate everyday living. Soaring ceilings, generous balconies or terraces in select homes, and unrivaled views of Piedmont Park and the Atlanta skyline create a living experience that is as effortless as it is extraordinary. Schedule your tour today.
Exterior Features

Architectural Style High Rise (6 or more stories) Construction Materials Other Dock None Exterior Features Balcony Fencing None Lot Features Other Number Of Parking Spaces 2 Other Structures None Parking Features GarageUnderground Patio And Porch Features None Pool Features In Ground Pool Private YN No Road Surface Paved Road Type City Street Roof Type Other Stories One View City Waterfront Features None Window Features Window Treatments

Interior Features

Additional Rooms KitchenLaundryMaster BathroomMaster BedroomOther Appliances DishwasherDisposalDryerElectric CooktopElectric OvenElectric RangeMicrowaveRefrigeratorWasherOther Basement None Bedroom Features Other Cooling Ceiling Fan(s)Central Air Dining Room Features Open Concept Fireplace Features None Flooring HardwoodLuxury Vinyl Furnished Unfurnished Heating Central Interior Features Walk-In Closet(s)Other Kitchen Features Eat-in KitchenPantrySolid Surface CountersOther Laundry Features Laundry ClosetLaundry Room Main Bedrooms 2 Main Full Baths 2 Master Bathroom Features Other Number Of Fireplaces 0

Property Features

Accessibility Features None Also Listed For Sale No Application Fee Per Adult Yes Application Fee Per Family No Association YN No Availability Date 2026-10-12 Common Walls 1 Common Wall2+ Common Walls Community Features Business CenterClubhouseConciergeFitness CenterMeeting RoomNear Public TransportNear ShoppingParkPoolSidewalksStreet LightsOther Credit Report Required Yes Deposit $500- 1 month Home Warranty No Lease Term 12 Months Lot Size Dimensions 0 Management Professionally Managed Move In Fee Yes Move In Fee Amount 500 Move Out Fee No Other Equipment None Pet Deposit Amount 350 Pets Allowed Yes Property Attached YN No Security Features Smoke Detector(s) Spa Features None Tenant Pays All Utilities Type Apartment Utilities Cable AvailableElectricity AvailableSewer AvailableWater AvailableOther

Listing provided courtesy of The Apartment Brothers, LLC: 704-502-1040.


First MLS logo Listings identified with the FMLS IDX logo come from FMLS, are held by brokerage firms other than the owner of this website and the listing brokerage is identified in any listing details. Information is deemed reliable but is not guaranteed. If you believe any FMLS listing contains material that infringes your copyrighted work, please click here to review our DMCA policy and learn how to submit a takedown request. © 2026 First Multiple Listing Service, Inc. Data last updated 2026-10-13T00:04:20.193. For issues regarding this website, please contact BoomTown.
 
https://bt-photos.global.ssl.fastly.net/fmls/orig_boomver_2_7672745-2.jpg https://bt-photos.global.ssl.fastly.net/fmls/orig_boomver_2_7672745-2.jpg https://bt-photos.global.ssl.fastly.net/fmls/orig_boomver_2_7672745-2.jpg
Logo
Tim Cowan Real Estate | Keller Williams Realty Signature Partners
3375 Dallas Highway, Building 100
Marietta GA, 30064