







Skip To Content

1110 Westchester Ridge NE

Atlanta, GA 30329
  • $1,550/mo.
  • STATUS: Active
  • ON SITE: 94 Days
  • MLS #: 7802874
Rental
UPDATED: 157 min ago
$1,550/mo.
Rental
  • 1
    BEDS
  • 0.33
    ACRES
  • 1
    BATHS
  • 0
    1/2 BATHS
  • 690
    SQFT
Neighborhood:
Type:
Rentals
Built:
2002
County:
Area:

School Information

Elementary School:
Middle School:
High School:

Description

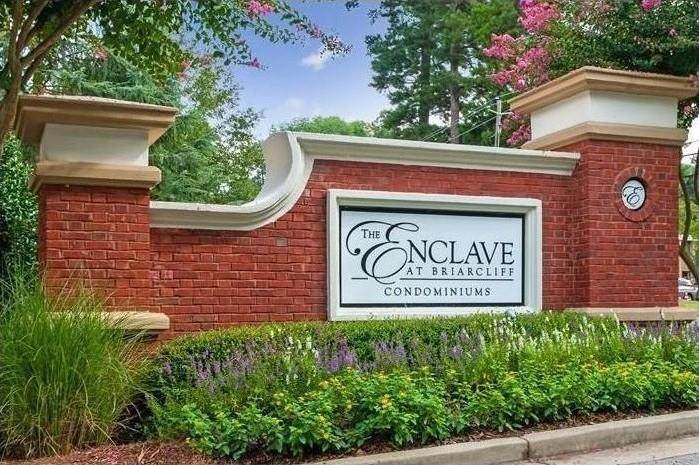
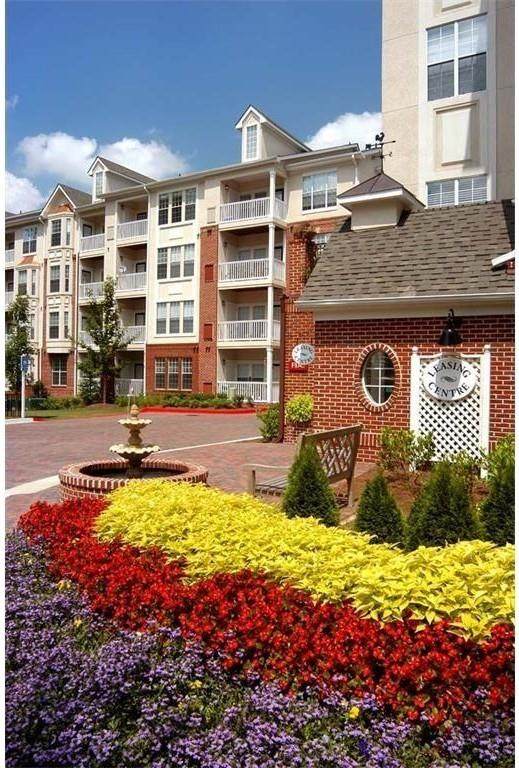
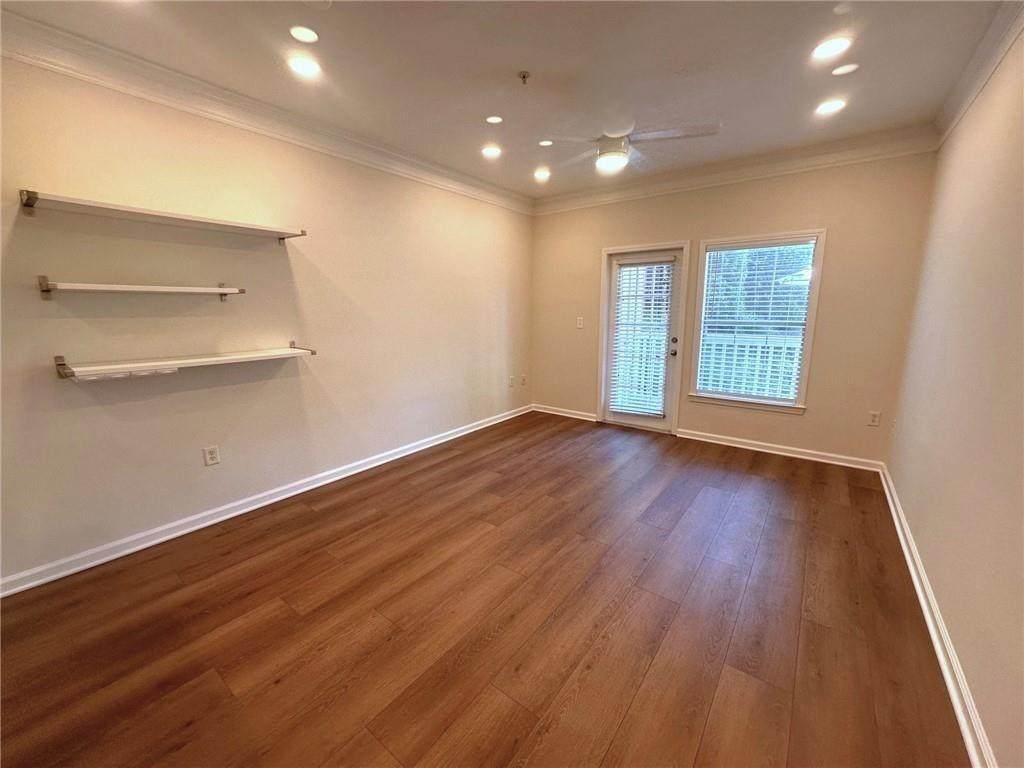
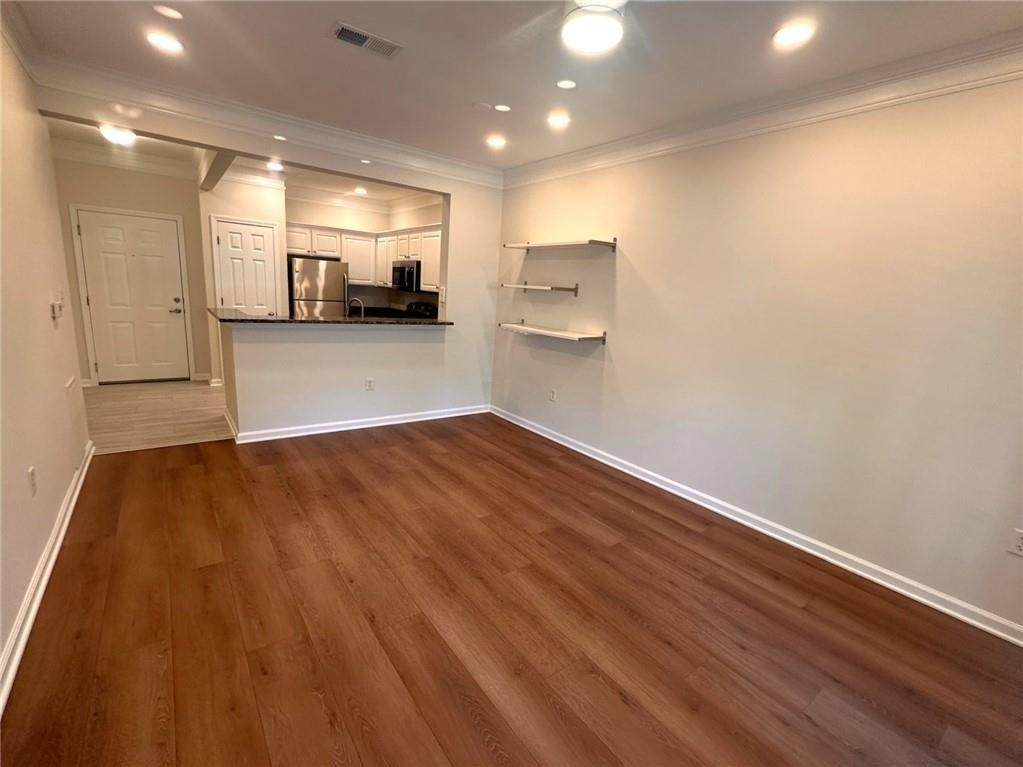
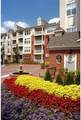
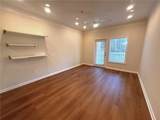
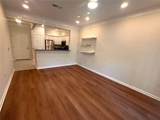
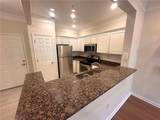
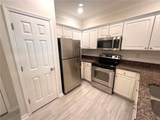
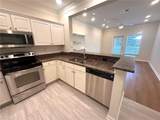
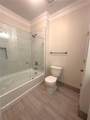
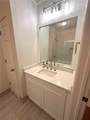
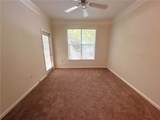
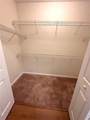
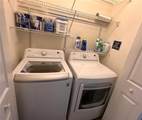
(Property #11) Absolutely beautiful 1-bedroom condo in a great location, just minutes to downtown Decatur, CDC, Emory, Children’s Healthcare, etc. This condo has just been updated with all new flooring, fresh neutral paint, a brand-new tile bathroom, and more! Granite countertops, stainless steel appliances, microwave, refrigerator with ice maker, washer/dryer in the unit, ceiling fans, huge walk-in closet, plus a storage closet outside on the patio, and 1 secured/assigned/covered parking space. Located on the main level – no stairs or elevator needed. Beautiful gated community built in 2002 offers all the amenities you could want (pool, tennis, fitness center, theater room, clubhouse, on-site property manager, etc). NO HIDDEN FEES: you pay rent, your electric, and your water, that’s it. Easy access to I-85.Available immediately. Call and listen to the recorded message with all the details and to schedule an appointment to see this property (Property 11).


First MLS logo Listings identified with the FMLS IDX logo come from FMLS, are held by brokerage firms other than the owner of this website and the listing brokerage is identified in any listing details. Information is deemed reliable but is not guaranteed. If you believe any FMLS listing contains material that infringes your copyrighted work, please click here to review our DMCA policy and learn how to submit a takedown request. © 2026 First Multiple Listing Service, Inc. Data last updated 2026-10-13T00:04:20.193. For issues regarding this website, please contact BoomTown.
www.timcowan.com/homes/178682432
Print Image

1110 Westchester Ridge NE Atlanta, GA 30329

  • Price: $1,550/mo.
  • Status: Active
  • On Site: 94 Days
  • Updated: 157 min ago
  • MLS #: 7802874
1
Beds
1
Baths
0
½ Baths
0.33
Acres
690
SQFT
2002
Built
Neighborhood:
Enclave At Briarcliff
County:
Dekalb
Area:
Dekalb
Elementary School:
Briar Vista
Middle School:
Druid Hills
High School:
Druid Hills
Property Description
(Property #11) Absolutely beautiful 1-bedroom condo in a great location, just minutes to downtown Decatur, CDC, Emory, Children’s Healthcare, etc. This condo has just been updated with all new flooring, fresh neutral paint, a brand-new tile bathroom, and more! Granite countertops, stainless steel appliances, microwave, refrigerator with ice maker, washer/dryer in the unit, ceiling fans, huge walk-in closet, plus a storage closet outside on the patio, and 1 secured/assigned/covered parking space. Located on the main level – no stairs or elevator needed. Beautiful gated community built in 2002 offers all the amenities you could want (pool, tennis, fitness center, theater room, clubhouse, on-site property manager, etc). NO HIDDEN FEES: you pay rent, your electric, and your water, that’s it. Easy access to I-85.Available immediately. Call and listen to the recorded message with all the details and to schedule an appointment to see this property (Property 11).
Exterior Features

Architectural Style Mid-Rise (up to 5 stories)Traditional Body Type Other Construction Materials Brick FrontStucco Dock None Exterior Features BalconyGas GrillTennis Court(s)Other Fencing None Lot Features LandscapedLevel Number Of Parking Spaces 1 Other Structures None Parking Features GarageParking Lot Patio And Porch Features CoveredPatio Pool Features GuniteIn Ground Pool Private YN No Road Surface AsphaltPaved Road Type None Roof Type Composition Stories One View Other Waterfront Features None Window Features Double Pane Windows

Interior Features

Additional Rooms Other Appliances DishwasherDisposalDryerElectric RangeElectric Water HeaterMicrowaveRefrigeratorSelf Cleaning OvenWasher Basement None Bedroom Features Other Cooling Ceiling Fan(s)Central Air Dining Room Features Open Concept Fireplace Features None Flooring CarpetCeramic TileHardwood Furnished Unfurnished Heating CentralElectricForced AirHeat Pump Interior Features Cathedral Ceiling(s)High Ceilings 9 ft MainHigh Speed InternetWalk-In Closet(s) Kitchen Features Breakfast BarCabinets WhitePantryStone CountersView to Family Room Laundry Features In HallLaundry RoomMain Level Main Bedrooms 1 Main Full Baths 1 Master Bathroom Features Tub/Shower Combo Number Of Fireplaces 0

Property Features

Accessibility Features Accessible Doors Also Listed For Sale No Application Fee Per Adult Yes Application Fee Per Family No Association YN No Availability Date 2026-07-10 Common Walls 2+ Common WallsNo One Below Community Features ClubhouseConciergeFitness CenterGatedHomeowners AssocNear Public TransportNear ShoppingParkPoolSidewalksStreet LightsTennis Court(s) Credit Report Required Yes Deposit 1600 Green Building Certifications HERS Index Score Hers Index Rating 0 Home Warranty No Lease Term 12 Months Lot Size Dimensions 0 Management Professionally Managed Move In Fee No Move In Fee Amount 0 Move Out Fee No Move Out Fee Amount 0 Other Equipment None Pet Deposit Amount 350 Pets Allowed Call Property Attached YN No Reservation Deposit 1600 Security Features Fire AlarmFire Sprinkler SystemKey Card EntrySecured Garage/ParkingSecurity GateSmoke Detector(s) Spa Features None Tenant Pays Cable TVElectricityPest ControlWater Type Condominium Utilities Cable AvailableElectricity AvailableSewer AvailableWater Available Waterfront Footage 0

Listing provided courtesy of AJT Realty, LLC: 404-394-9734.


First MLS logo Listings identified with the FMLS IDX logo come from FMLS, are held by brokerage firms other than the owner of this website and the listing brokerage is identified in any listing details. Information is deemed reliable but is not guaranteed. If you believe any FMLS listing contains material that infringes your copyrighted work, please click here to review our DMCA policy and learn how to submit a takedown request. © 2026 First Multiple Listing Service, Inc. Data last updated 2026-10-13T00:04:20.193. For issues regarding this website, please contact BoomTown.
 
https://bt-photos.global.ssl.fastly.net/fmls/orig_boomver_1_7802874-2.jpg https://bt-photos.global.ssl.fastly.net/fmls/orig_boomver_1_7802874-2.jpg https://bt-photos.global.ssl.fastly.net/fmls/orig_boomver_1_7802874-2.jpg
Logo
Tim Cowan Real Estate | Keller Williams Realty Signature Partners
3375 Dallas Highway, Building 100
Marietta GA, 30064