Skip To Content

1156 Lexington Ridge Road

Hoschton, GA 30548
  • $755,000
  • STATUS: Closed
  • ON SITE: 446 Days
  • MLS #: 7616471
Sold - 11/07/2025
$755,000
SOLD - 11/07/2025
  • 4
    BEDS
  • 1.11
    ACRES
  • 3
    BATHS
  • 1
    1/2 BATHS
  • 3,944
    SQFT
  • $0
    $/SQFT
Neighborhood:
Type:
Single-Family Home
Built:
2001
County:
Area:

School Information

Elementary School:
Middle School:
High School:

Description

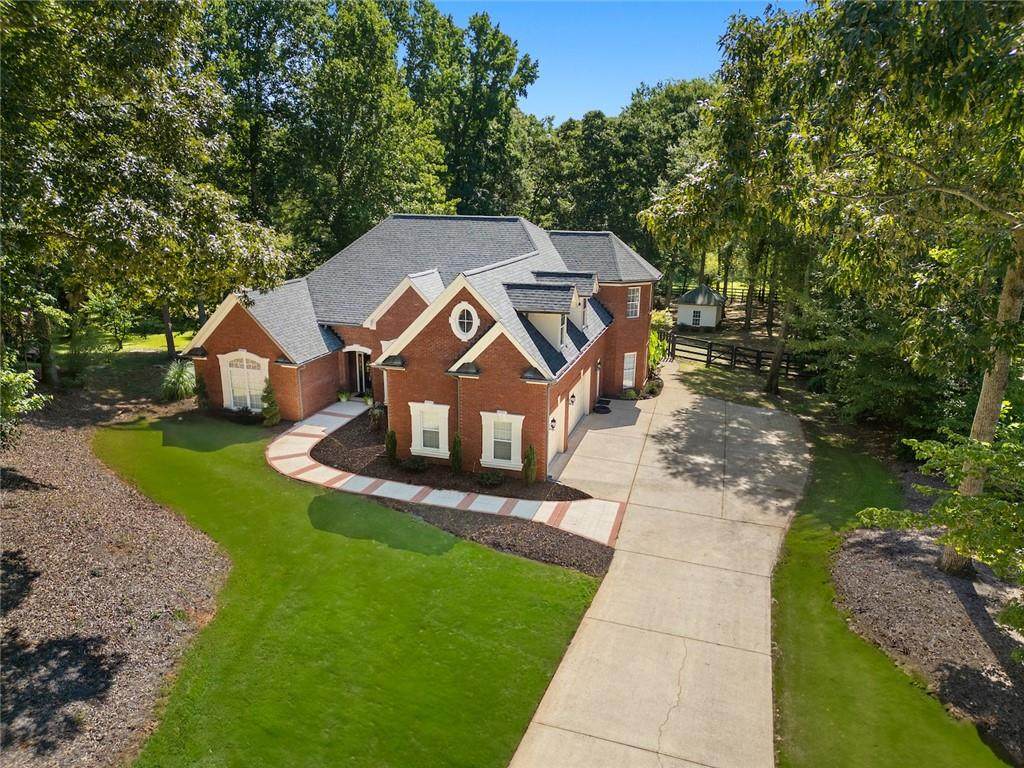
Elegance and comfort meet in this beautifully appointed 4BR/3BA brick ranch on 1+ private acre in Braselton's Chateau Elan corridor. Designed for effortless main-level living, the home features an expansive primary suite and guest suite on the main, plus two spacious bedrooms and a full bath upstairs. The vaulted great room opens to a chef's kitchen with stainless appliances and ample counter spaceideal for entertaining. Rich hardwood floors flow throughout the main level, complemented by plush newer carpet and a newer roof above. A covered, vaulted porch overlooks the manicured, fenced backyard with a powered workshopperfect for hobbies or storage. 3-car side-entry garage, long driveway, and timeless curb appeal in a peaceful, custom-home community. Minutes to I-85, top dining, medical, and Chateau Elan.

Sold by Redfin Corporation.

Monthly Payment Calculator


First MLS logo Listings identified with the FMLS IDX logo come from FMLS, are held by brokerage firms other than the owner of this website and the listing brokerage is identified in any listing details. Information is deemed reliable but is not guaranteed. If you believe any FMLS listing contains material that infringes your copyrighted work, please click here to review our DMCA policy and learn how to submit a takedown request. © 2026 First Multiple Listing Service, Inc. Data last updated 2026-10-07T00:04:42.237. For issues regarding this website, please contact BoomTown.
www.timcowan.com/homes/165995748
Print Image

1156 Lexington Ridge Road Hoschton, GA 30548

  • Price: $765,000
  • Status: Closed
  • On Site: 446 Days
  • MLS #: 7616471
4
Beds
3
Baths
1
½ Baths
1.11
Acres
3,944
SQFT
$0
$/SQFT
2001
Built
Neighborhood:
Lexington Ridge
County:
Barrow - Ga
Area:
Barrow - Ga
Elementary School:
Bramlett
Middle School:
Russell
High School:
Winder-Barrow
Property Description
Elegance and comfort meet in this beautifully appointed 4BR/3BA brick ranch on 1+ private acre in Braselton's Chateau Elan corridor. Designed for effortless main-level living, the home features an expansive primary suite and guest suite on the main, plus two spacious bedrooms and a full bath upstairs. The vaulted great room opens to a chef's kitchen with stainless appliances and ample counter spaceideal for entertaining. Rich hardwood floors flow throughout the main level, complemented by plush newer carpet and a newer roof above. A covered, vaulted porch overlooks the manicured, fenced backyard with a powered workshopperfect for hobbies or storage. 3-car side-entry garage, long driveway, and timeless curb appeal in a peaceful, custom-home community. Minutes to I-85, top dining, medical, and Chateau Elan.
Exterior Features

Architectural Style Traditional Construction Materials Brick 3 Sides Dock None Exterior Features None Fencing Back Yard Foundation None Horse Amenities None Lot Features Back YardLevel Other Structures Outbuilding Parking Features AttachedGarageGarage Faces Side Patio And Porch Features CoveredPatioRear Porch Pool Features None Pool Private YN No Road Surface AsphaltConcrete Road Type Other Roof Type Composition Stories One and One Half View Rural Waterfront Features None Window Features Insulated Windows

Interior Features

Additional Rooms Great RoomWorkshop Appliances DishwasherDisposalGas CooktopMicrowave Basement None Bedroom Features Master on MainOversized Master Cooling ElectricZoned Dining Room Features Separate Dining Room Fireplace Features Family RoomMaster Bedroom Flooring CarpetHardwood Heating Propane Interior Features Double VanityEntrance Foyer 2 StoryHigh Ceilings 10 ft MainHigh Speed InternetHis and Hers ClosetsTray Ceiling(s)Walk-In Closet(s) Kitchen Features Breakfast BarBreakfast RoomCabinets White Laundry Features Common Area Main Bedrooms 2 Main Full Baths 2 Master Bathroom Features Double VanitySeparate Tub/ShowerWhirlpool Tub Number Of Fireplaces 2

Property Features

Accessibility Features None Association Fee 300 Association Fee Frequency Annually Association YN Yes Common Walls No Common Walls Community Features None Electric 220 Volts in Garage Green Energy Efficient None Green Energy Generation None Hoa Rent Restrictions No Home Warranty No Land Lease YN No Lot Size Dimensions 119x417x16x111x385 Master Association Fee 0 Other Equipment Irrigation Equipment Ownership Fee Simple Property Attached YN No Property Condition Resale Proposed Financing CashConventional School Bus Route Elementary Yes School Bus Route High Yes School Bus Route Middle Yes Security Features None Sewer Septic Tank Spa Features None Special Circumstances None Tax Year 2024 Taxes 4425 Type Single Family Residence Utilities Cable AvailableElectricity AvailablePhone AvailableSewer Available Water Source Public

Listing provided courtesy of Keller Williams Realty Peachtree Rd.: .


First MLS logo Listings identified with the FMLS IDX logo come from FMLS, are held by brokerage firms other than the owner of this website and the listing brokerage is identified in any listing details. Information is deemed reliable but is not guaranteed. If you believe any FMLS listing contains material that infringes your copyrighted work, please click here to review our DMCA policy and learn how to submit a takedown request. © 2026 First Multiple Listing Service, Inc. Data last updated 2026-10-07T00:04:42.237. For issues regarding this website, please contact BoomTown.
 
Logo
Tim Cowan Real Estate | Keller Williams Realty Signature Partners
3375 Dallas Highway, Building 100
Marietta GA, 30064