



Description
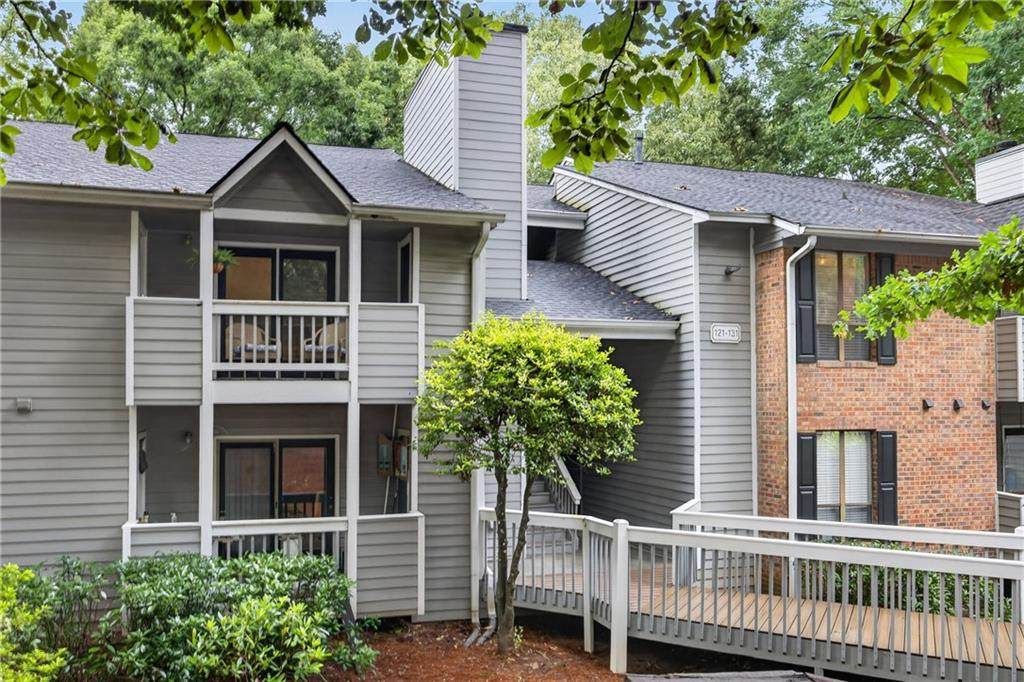
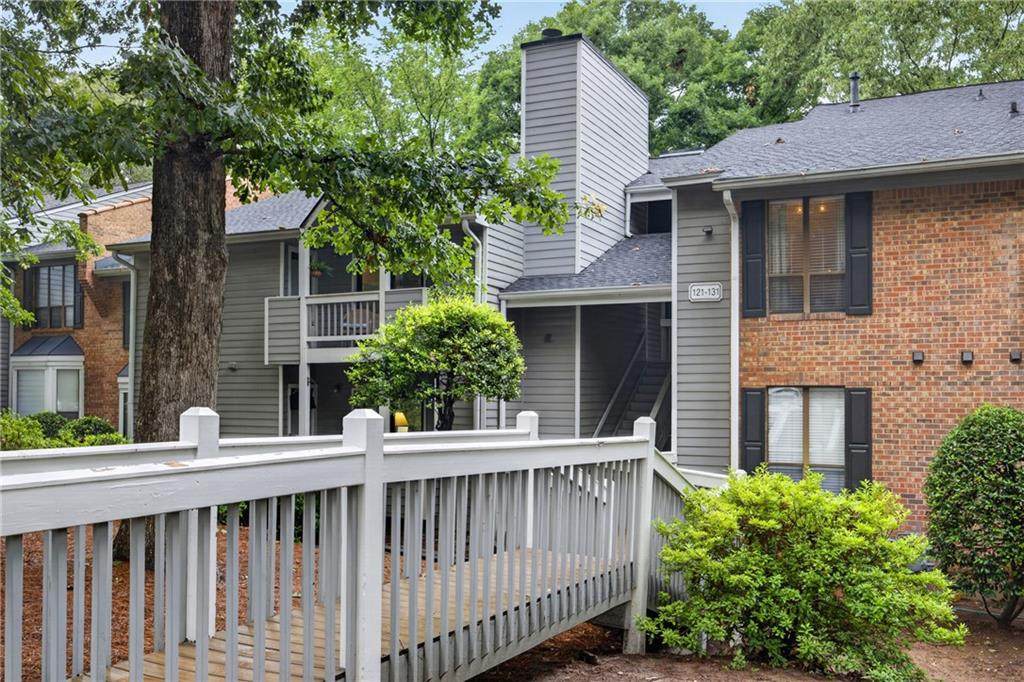
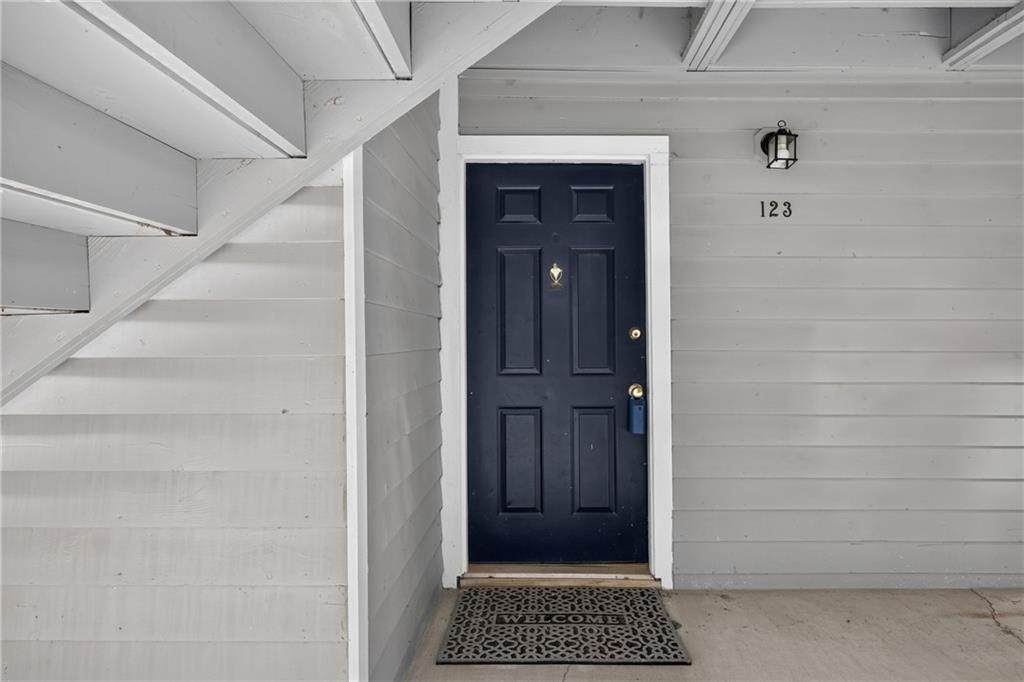
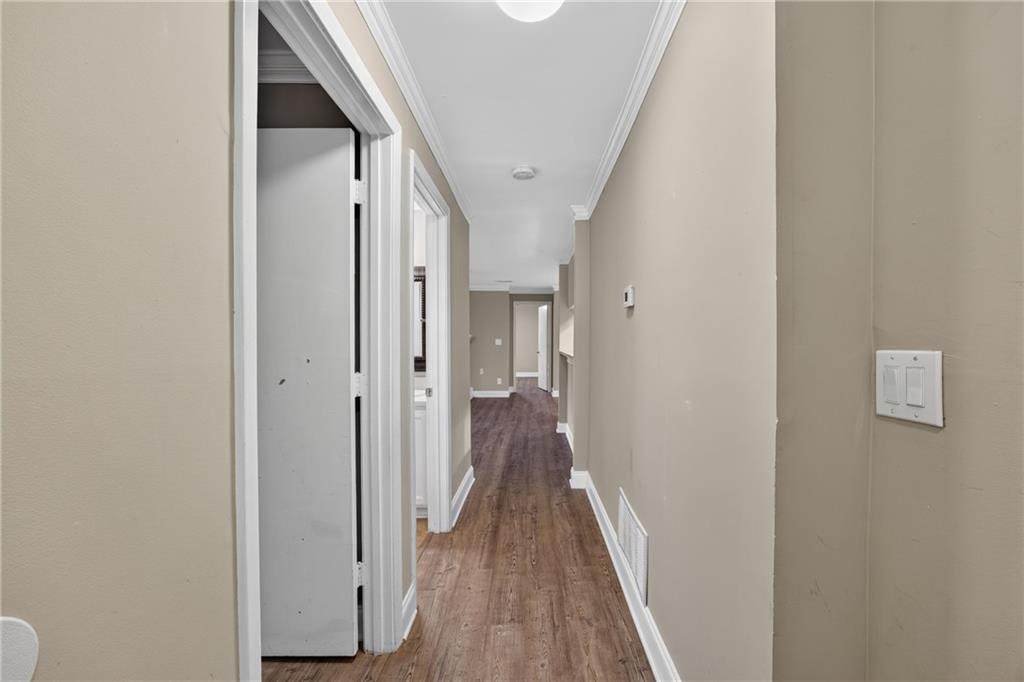
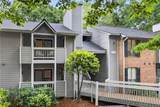
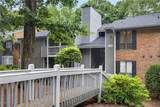
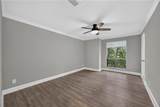
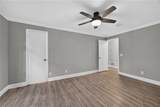
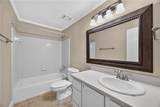
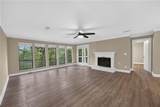
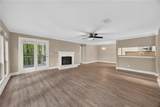
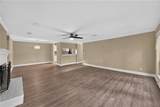
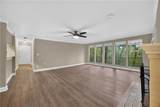
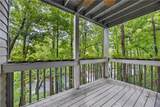
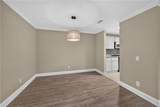
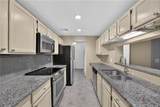
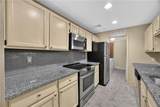
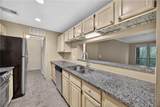
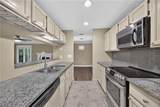
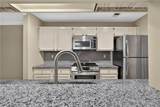
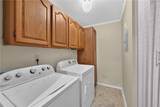
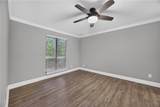
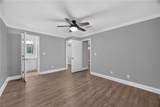
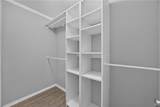
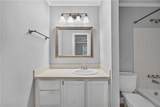
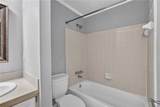
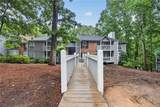
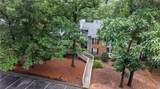
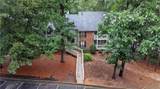
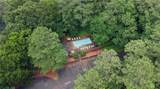
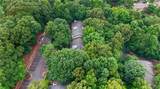
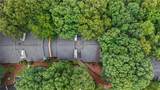
Tucked into a quiet corner of Old Historic Roswell, Unit 123 at Roswell Springs is a rare find for renters who want privacy, character, and walkability all in one address. This 2-bedroom, 2-bath end unit sits on Warm Springs Circle with no neighbors on either side and only one overhead a layout that feels more like a private retreat than a typical condo. Set roughly ten feet above grade, the terrace-level position gives the home an elevated, tucked-away feel overlooking a wooded backdrop, while still keeping you close to everything Roswell is known for. Roswell Junction Food Hall, Azalea Park, the Riverwalk Trail, Old Mill Park, and the historic Roswell Mill district are all just minutes away, and the shops, restaurants, and nightlife of Canton Street sit a little over a mile down the road. Step inside to an open, split-bedroom layout designed for easy living. Wide-plank flooring runs throughout, fresh paint brightens every room, and a gas-starter fireplace anchors the living space for cooler evenings. Oversized windows frame the wooded view and flood the interior with natural light. The kitchen opens directly into the family room, finished with antiqued oak cabinetry, granite countertops, and stainless steel appliances a layout built for entertaining or simply enjoying quiet nights in. Both bathrooms have been refreshed with new countertops and fixtures, ceiling fans have been added throughout for year-round comfort, and the primary bedroom includes custom-built closet space that's hard to find in a rental. Step outside to your own covered deck off the living room, a private spot to unwind above the treeline. Community perks include a saltwater pool for the Georgia summer months, plus well-organized amenities throughout the property mail and refuse near the 100 building at the front entrance, recycling just past the 400 building, and the pool and BBQ area tucked toward the rear near the 500 building. Peaceful, private, and walkable to some of Roswell's best spots this one won't last long.
-
2BEDS
-
0.02ACRES
-
2BATHS
-
01/2 BATHS
School Information
Description
Tucked into a quiet corner of Old Historic Roswell, Unit 123 at Roswell Springs is a rare find for renters who want privacy, character, and walkability all in one address. This 2-bedroom, 2-bath end unit sits on Warm Springs Circle with no neighbors on either side and only one overhead a layout that feels more like a private retreat than a typical condo. Set roughly ten feet above grade, the terrace-level position gives the home an elevated, tucked-away feel overlooking a wooded backdrop, while still keeping you close to everything Roswell is known for. Roswell Junction Food Hall, Azalea Park, the Riverwalk Trail, Old Mill Park, and the historic Roswell Mill district are all just minutes away, and the shops, restaurants, and nightlife of Canton Street sit a little over a mile down the road. Step inside to an open, split-bedroom layout designed for easy living. Wide-plank flooring runs throughout, fresh paint brightens every room, and a gas-starter fireplace anchors the living space for cooler evenings. Oversized windows frame the wooded view and flood the interior with natural light. The kitchen opens directly into the family room, finished with antiqued oak cabinetry, granite countertops, and stainless steel appliances a layout built for entertaining or simply enjoying quiet nights in. Both bathrooms have been refreshed with new countertops and fixtures, ceiling fans have been added throughout for year-round comfort, and the primary bedroom includes custom-built closet space that's hard to find in a rental. Step outside to your own covered deck off the living room, a private spot to unwind above the treeline. Community perks include a saltwater pool for the Georgia summer months, plus well-organized amenities throughout the property mail and refuse near the 100 building at the front entrance, recycling just past the 400 building, and the pool and BBQ area tucked toward the rear near the 500 building. Peaceful, private, and walkable to some of Roswell's best spots this one won't last long.
 Listings identified with the FMLS IDX logo come from FMLS, are held by brokerage firms other than the owner of this website and the listing brokerage is identified in any listing details. Information is deemed reliable but is not guaranteed.
If you believe any FMLS listing contains material that infringes your copyrighted work, please click here to review our DMCA policy and learn how to submit a takedown request.
© 2026 First Multiple Listing Service, Inc. Data last updated 2026-10-13T11:05:06.283. For issues regarding this website, please contact BoomTown.