
Skip To Content

1269 Renee Drive , Basement

Lilburn, GA 30047
  • $1,500/mo.
  • STATUS: Active
  • ON SITE: 112 Days
  • MLS #: 7791124
Rental
UPDATED: 69 min ago
$1,500/mo.
Rental
  • 1
    BEDS
  • 0.46
    ACRES
  • 1
    BATHS
  • 0
    1/2 BATHS
  • 1,004
    SQFT
Neighborhood:
Type:
Rentals
Built:
1969
County:

School Information

Elementary School:
Middle School:
High School:

Description

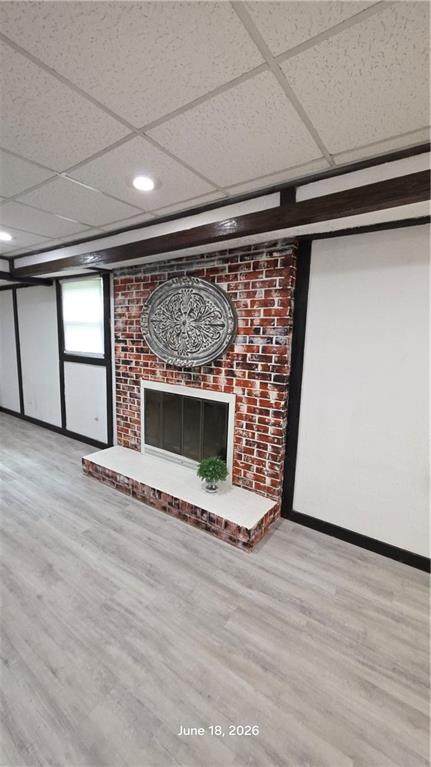
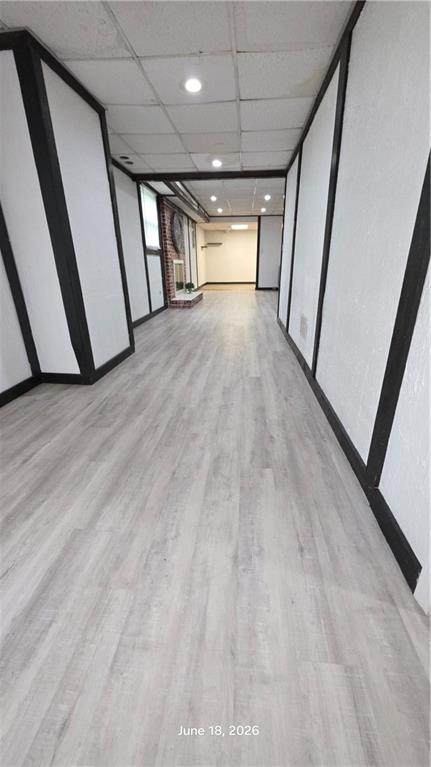
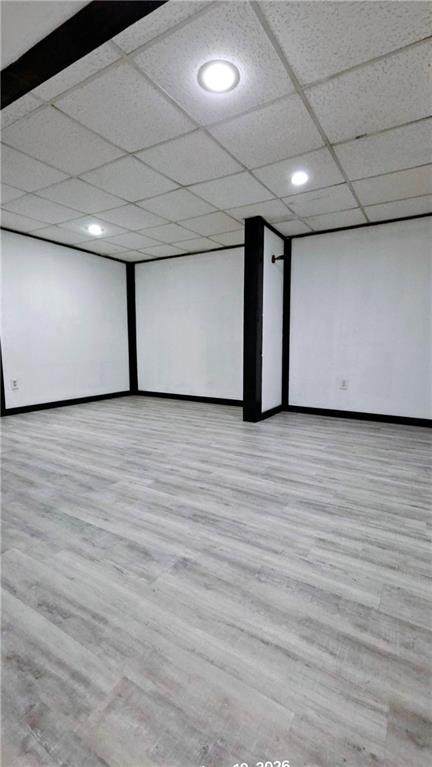
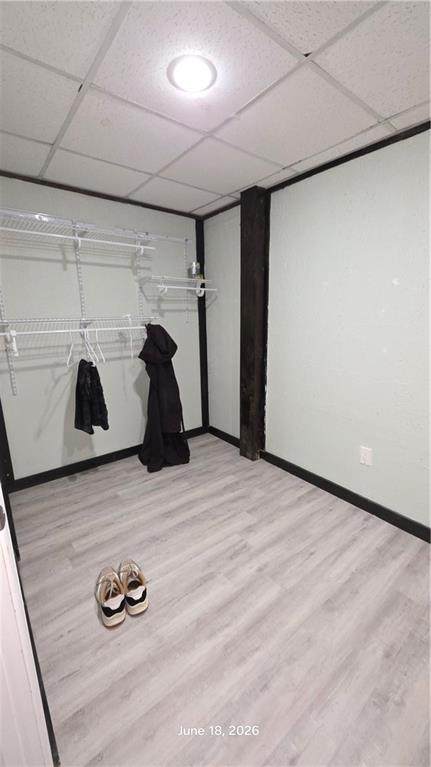
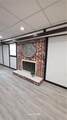
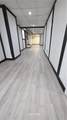
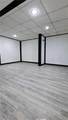
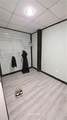
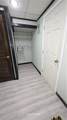
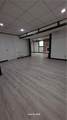
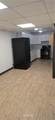
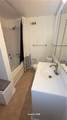
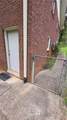
Bright, private 1,004 sq ft basement apartment located off Five Forks Trickum Road. Just minutes from downtown Lilburn and Hwy 78 with easy access to Atlanta. Walk past the flower garden along the fully paved walkway to your private, well-lit entrance at the back corner of the all-brick home. This comfortable unit features a flexible sitting area or office space that opens into the living room with a decorative fireplace (cannot be used for burning), bright walls, and dark accent trim. The spacious bedroom accommodates one or two beds and includes a walk-in closet with extra storage. The full bathroom offers a shower/tub combo and freestanding vanity with plenty of storage. Enjoy meals in the dining area adjacent to the kitchen, which comes equipped with a stove/oven and refrigerator with freezer. All utilities are included — electricity, gas, water, waste, and high-speed fiber internet. Street parking available. No laundry facilities on site. No pets. Initial move-in: first month’s rent ($1,500) + $1,500 security deposit. Available June 26. Se habla español. Bilingual English/Spanish service available. Call or text listing agent with questions and to tour property. Apply here: https://apply.link/4SrZ_WQ


First MLS logo Listings identified with the FMLS IDX logo come from FMLS, are held by brokerage firms other than the owner of this website and the listing brokerage is identified in any listing details. Information is deemed reliable but is not guaranteed. If you believe any FMLS listing contains material that infringes your copyrighted work, please click here to review our DMCA policy and learn how to submit a takedown request. © 2026 First Multiple Listing Service, Inc. Data last updated 2026-10-13T12:05:04.833. For issues regarding this website, please contact BoomTown.
www.timcowan.com/homes/178029855
Print Image

1269 Renee Drive , Basement Lilburn, GA 30047

  • Price: $1,500/mo.
  • Status: Active
  • On Site: 112 Days
  • Updated: 69 min ago
  • MLS #: 7791124
1
Beds
1
Baths
0
½ Baths
0.46
Acres
1,004
SQFT
1969
Built
Neighborhood:
Renee Drive
County:
Gwinnett - Ga
Area:
Gwinnett - Ga
Elementary School:
Camp Creek
Middle School:
Trickum
High School:
Parkview
Property Description
Bright, private 1,004 sq ft basement apartment located off Five Forks Trickum Road. Just minutes from downtown Lilburn and Hwy 78 with easy access to Atlanta. Walk past the flower garden along the fully paved walkway to your private, well-lit entrance at the back corner of the all-brick home. This comfortable unit features a flexible sitting area or office space that opens into the living room with a decorative fireplace (cannot be used for burning), bright walls, and dark accent trim. The spacious bedroom accommodates one or two beds and includes a walk-in closet with extra storage. The full bathroom offers a shower/tub combo and freestanding vanity with plenty of storage. Enjoy meals in the dining area adjacent to the kitchen, which comes equipped with a stove/oven and refrigerator with freezer. All utilities are included — electricity, gas, water, waste, and high-speed fiber internet. Street parking available. No laundry facilities on site. No pets. Initial move-in: first month’s rent ($1,500) + $1,500 security deposit. Available June 26. Se habla español. Bilingual English/Spanish service available. Call or text listing agent with questions and to tour property. Apply here: https://apply.link/4SrZ_WQ
Exterior Features

Architectural Style RanchTraditional Construction Materials Brick 4 Sides Dock None Exterior Features GardenLightingPrivate EntrancePrivate Yard Fencing Back Yard Lot Features Back YardLandscaped Number Of Parking Spaces 1 Other Structures None Parking Features On Street Patio And Porch Features None Pool Features None Pool Private YN No Road Surface Paved Road Type City Street Roof Type Shingle Stories One View Creek/StreamNeighborhoodTrees/Woods Waterfront Features None Window Features Double Pane WindowsWood Frames

Interior Features

Additional Rooms Living Room Appliances DisposalElectric CooktopElectric OvenRefrigerator Basement DaylightExterior EntryFinishedFinished Bath Bedroom Features Other Cooling Central Air Dining Room Features Other Fireplace Features BasementBrickDecorativeLiving Room Flooring Luxury VinylTile Furnished Unfurnished Heating Central Interior Features Recessed LightingWalk-In Closet(s)Other Kitchen Features Cabinets WhiteLaminate CountersOther Laundry Features None Main Bedrooms 0 Main Full Baths 0 Master Bathroom Features Tub/Shower ComboOther Number Of Fireplaces 1

Property Features

Accessibility Features None Also Listed For Sale No Application Fee Per Adult Yes Application Fee Per Family No Association YN No Availability Date 2026-06-26 Common Walls No One Below Community Features Near SchoolsNear ShoppingNear Trails/GreenwayStreet Lights Credit Report Required Yes Deposit 1400 Home Warranty No Lease Term 12 Months Lot Size Dimensions 100 x 200 Management Owner Managed Move In Fee No Move In Fee Amount 0 Move Out Fee No Move Out Fee Amount 0 Other Equipment None Pets Allowed No Property Attached YN No School Bus Route Elementary Yes School Bus Route High Yes School Bus Route Middle Yes Security Features Closed Circuit Camera(s) Spa Features None Tenant Pays Other Type Apartment Utilities Electricity AvailableNatural Gas AvailableWater AvailableOther Waterfront Footage 0

Listing provided courtesy of Virtual Properties Realty. Biz: 678-983-7801.


First MLS logo Listings identified with the FMLS IDX logo come from FMLS, are held by brokerage firms other than the owner of this website and the listing brokerage is identified in any listing details. Information is deemed reliable but is not guaranteed. If you believe any FMLS listing contains material that infringes your copyrighted work, please click here to review our DMCA policy and learn how to submit a takedown request. © 2026 First Multiple Listing Service, Inc. Data last updated 2026-10-13T12:05:04.833. For issues regarding this website, please contact BoomTown.
 
https://bt-photos.global.ssl.fastly.net/fmls/orig_boomver_1_7791124-2.jpg https://bt-photos.global.ssl.fastly.net/fmls/orig_boomver_1_7791124-2.jpg https://bt-photos.global.ssl.fastly.net/fmls/orig_boomver_1_7791124-2.jpg
Logo
Tim Cowan Real Estate | Keller Williams Realty Signature Partners
3375 Dallas Highway, Building 100
Marietta GA, 30064