
Skip To Content

1360 Eastgate Court SE

Atlanta, GA 30316
  • $2,995/mo.
  • STATUS: Active
  • ON SITE: 103 Days
  • MLS #: 7797861
Rental
UPDATED: 171 min ago
$2,995/mo.
Rental
  • 3
    BEDS
  • N/A
    ACRES
  • 2
    BATHS
  • 1
    1/2 BATHS
Neighborhood:
Type:
Rentals
Built:
2002
County:
Area:

School Information

Elementary School:
Middle School:
High School:

Description

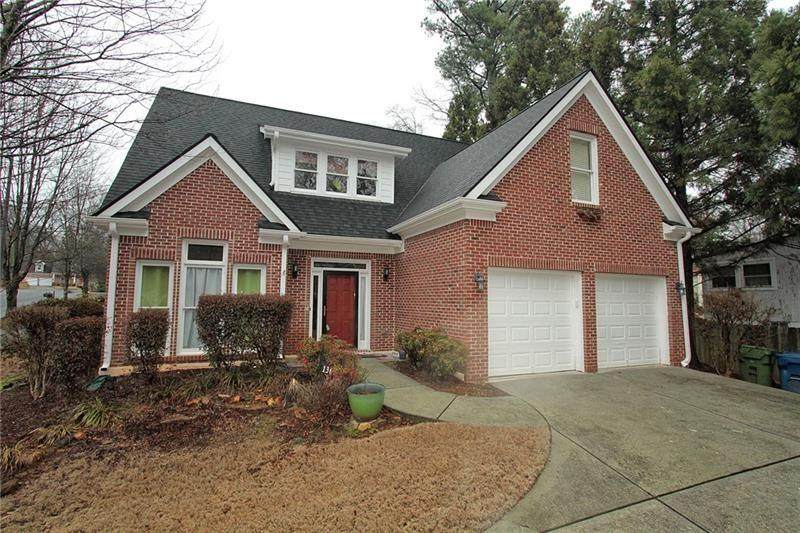
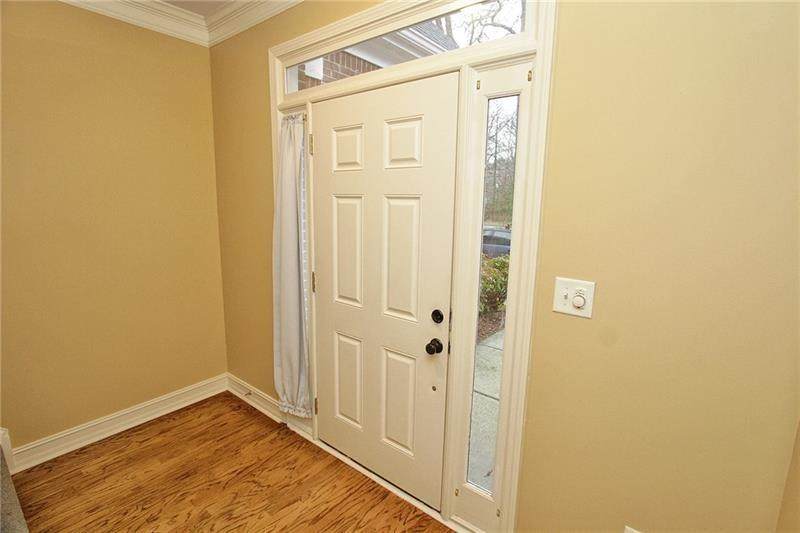
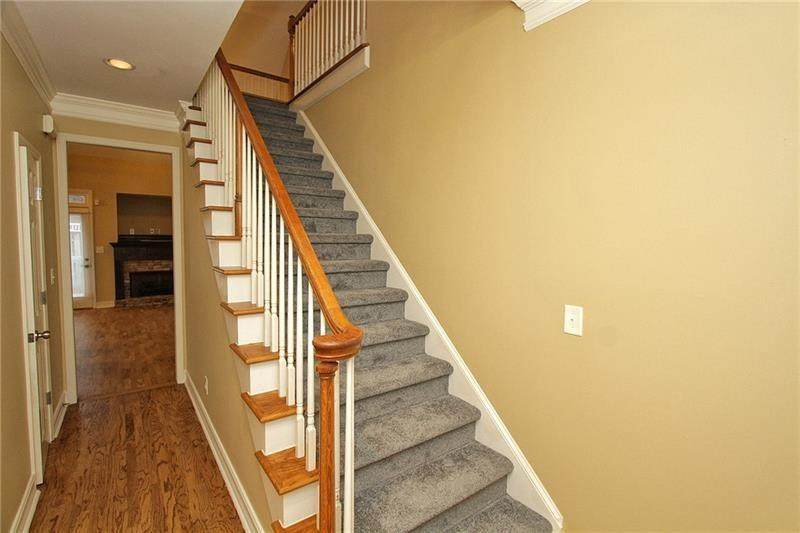
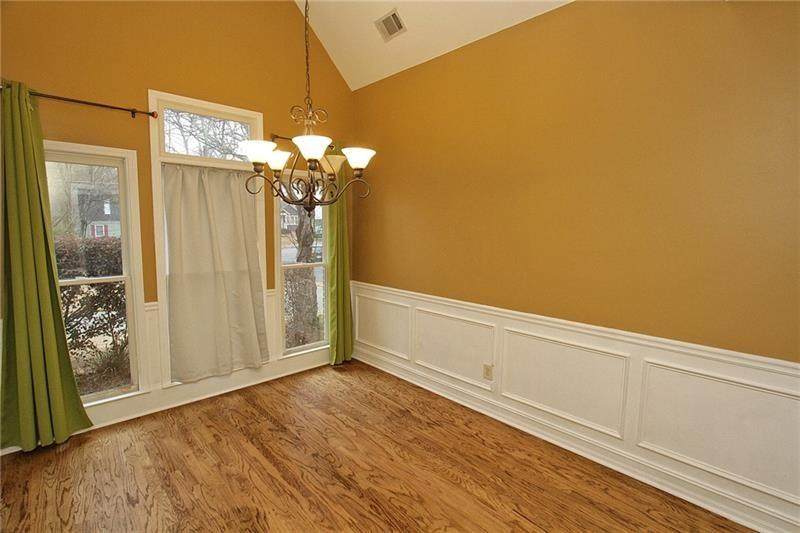
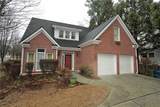
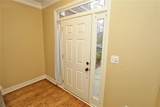
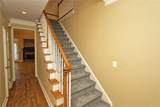
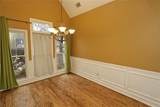
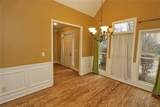
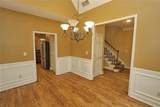
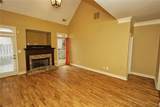
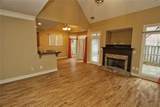
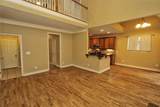
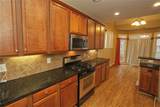
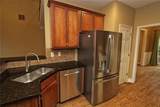
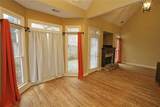
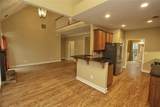
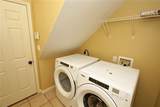
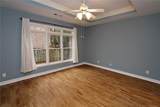
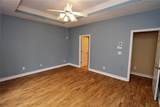
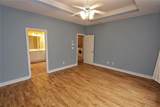
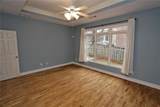
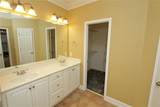
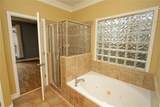
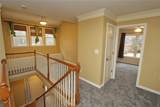
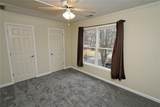
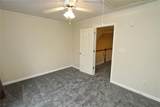
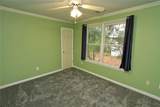
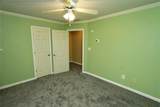
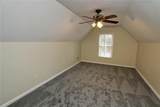
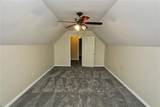
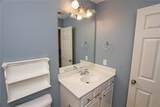
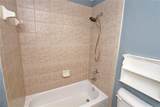
Beautiful Well Maintained Home with 3 Bedrooms, 2.5 Bathrooms Plus a Bonus Room on the Upper Level is a Must See! Convenient to East Atlanta Village for Restaurants & Shopping! The Foyer welcomes you into the Main Level with Gorgeous Refinished Hardwood Floors throughout the Main Living Area. The Family Room has a 2-Story Vaulted Ceiling & Fireplace wt. an Open Floor Plan to the Kitchen with Breakfast Bar, Breakfast Area, Plenty of Kitchen Cabinet Space, Stone Counter Tops, Stainless Steel Appliances including a Gas Range, Microwave, Refrigerator, Dishwasher & a Double Sink wt. a Garbage Disposal then on to the Dining Room. The Primary Bedroom offers a Full En-Suite Bathroom & Walk In Closet is on the Main Level. The Upper Level has 2 Full Bedrooms, Full Bath, Spacious Bonus Room & a Quaint Sitting Area wt. Storage. Washer & Dryer are included! The Primary Bathroom Tub is to be used as a Garden Tub. Up to 2 pets considered-call for restrictions. Professionally managed by a local, hands-on boutique property management team. *Additional $40.00 per month Resident Benefit Package Fee includes insurance and more!


First MLS logo Listings identified with the FMLS IDX logo come from FMLS, are held by brokerage firms other than the owner of this website and the listing brokerage is identified in any listing details. Information is deemed reliable but is not guaranteed. If you believe any FMLS listing contains material that infringes your copyrighted work, please click here to review our DMCA policy and learn how to submit a takedown request. © 2026 First Multiple Listing Service, Inc. Data last updated 2026-10-13T00:04:20.193. For issues regarding this website, please contact BoomTown.
www.timcowan.com/homes/178349046
Print Image

1360 Eastgate Court SE Atlanta, GA 30316

  • Price: $2,995/mo.
  • Status: Active
  • On Site: 103 Days
  • Updated: 171 min ago
  • MLS #: 7797861
3
Beds
2
Baths
1
½ Baths
N/A
Acres
2002
Built
Neighborhood:
Eastgate
County:
Dekalb
Area:
Dekalb
Elementary School:
Burgess-Peterson
Middle School:
Martin L. King Jr.
High School:
Maynard Jackson
Property Description
Beautiful Well Maintained Home with 3 Bedrooms, 2.5 Bathrooms Plus a Bonus Room on the Upper Level is a Must See! Convenient to East Atlanta Village for Restaurants & Shopping! The Foyer welcomes you into the Main Level with Gorgeous Refinished Hardwood Floors throughout the Main Living Area. The Family Room has a 2-Story Vaulted Ceiling & Fireplace wt. an Open Floor Plan to the Kitchen with Breakfast Bar, Breakfast Area, Plenty of Kitchen Cabinet Space, Stone Counter Tops, Stainless Steel Appliances including a Gas Range, Microwave, Refrigerator, Dishwasher & a Double Sink wt. a Garbage Disposal then on to the Dining Room. The Primary Bedroom offers a Full En-Suite Bathroom & Walk In Closet is on the Main Level. The Upper Level has 2 Full Bedrooms, Full Bath, Spacious Bonus Room & a Quaint Sitting Area wt. Storage. Washer & Dryer are included! The Primary Bathroom Tub is to be used as a Garden Tub. Up to 2 pets considered-call for restrictions. Professionally managed by a local, hands-on boutique property management team. *Additional $40.00 per month Resident Benefit Package Fee includes insurance and more!
Exterior Features

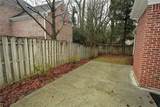
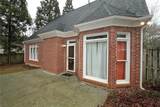
Architectural Style Traditional Construction Materials BrickBrick 4 Sides Exterior Features None Fencing Back YardFencedPrivacyWood Land Lot 0 Lot Features Back YardCorner LotFront YardLandscapedLevel Number Of Parking Spaces 0 Other Structures None Parking Features DrivewayGarageGarage Door OpenerGarage Faces Front Patio And Porch Features Patio Pool Features None Pool Private YN No Road Surface Asphalt Road Type None Roof Type Composition Stories Two View Rural Waterfront Features None Window Features Double Pane Windows

Interior Features

Additional Rooms Bonus RoomFamily Room Appliances DishwasherDisposalDryerGas RangeMicrowaveRefrigeratorWasher Basement None Bedroom Features Master on MainSplit Bedroom Plan Cooling Ceiling Fan(s)Central AirZoned Dining Room Features Separate Dining Room Fireplace Features Factory BuiltFamily Room Flooring CarpetCeramic TileHardwoodTile Furnished Unfurnished Heating CentralForced AirNatural GasZoned Interior Features Cathedral Ceiling(s)Entrance FoyerHigh Ceilings 10 ft MainTray Ceiling(s)Walk-In Closet(s) Kitchen Features Breakfast BarCabinets StainEat-in KitchenStone CountersView to Family Room Laundry Features In HallMain Level Main Bedrooms 1 Main Full Baths 1 Master Bathroom Features Double VanitySeparate Tub/ShowerWhirlpool Tub Number Of Fireplaces 1

Property Features

Accessibility Features None Also Listed For Sale No Application Fee Per Adult Yes Application Fee Per Family No Association YN No Availability Date 2026-07-01 Common Walls No Common Walls Community Features Homeowners AssocNear ShoppingRestaurantSidewalksStreet Lights Credit Report Required Yes Deposit See Remarks Home Warranty No Lease Term 12 Months Lot Size Dimensions x Management Professionally Managed Move In Fee Yes Move In Fee Amount 250 Move Out Fee No Move Out Fee Amount 0 Other Equipment None Pet Deposit Amount 0 Pets Allowed Yes Property Attached YN No Reservation Deposit 2995 School Bus Route Elementary Yes School Bus Route High Yes School Bus Route Middle Yes Security Features Smoke Detector(s) Spa Features None Tenant Pays All UtilitiesCable TVGrounds CarePest ControlSecurityTelephoneTrash Collection Type Single Family Residence Utilities Cable AvailableElectricity AvailableNatural Gas AvailablePhone AvailableSewer AvailableUnderground UtilitiesWater Available Waterfront Footage 0

Listing provided courtesy of REMAX Center: 770-932-1234.


First MLS logo Listings identified with the FMLS IDX logo come from FMLS, are held by brokerage firms other than the owner of this website and the listing brokerage is identified in any listing details. Information is deemed reliable but is not guaranteed. If you believe any FMLS listing contains material that infringes your copyrighted work, please click here to review our DMCA policy and learn how to submit a takedown request. © 2026 First Multiple Listing Service, Inc. Data last updated 2026-10-13T00:04:20.193. For issues regarding this website, please contact BoomTown.
 
https://bt-photos.global.ssl.fastly.net/fmls/orig_boomver_1_7797861-2.jpg https://bt-photos.global.ssl.fastly.net/fmls/orig_boomver_1_7797861-2.jpg https://bt-photos.global.ssl.fastly.net/fmls/orig_boomver_1_7797861-2.jpg
Logo
Tim Cowan Real Estate | Keller Williams Realty Signature Partners
3375 Dallas Highway, Building 100
Marietta GA, 30064