
Skip To Content

1551 Pine Glen Circle

Decatur, GA 30035
  • $1,995/mo.
  • STATUS: Active
  • ON SITE: 95 Days
  • MLS #: 7802610
Price Reduced
UPDATED: 187 min ago
$1,995/mo.
Rental
  • 4
    BEDS
  • 0.3
    ACRES
  • 2
    BATHS
  • 1
    1/2 BATHS
  • 1,378
    SQFT
Neighborhood:
Type:
Rentals
Built:
1967
County:
Area:

School Information

Elementary School:
Middle School:
High School:

Description

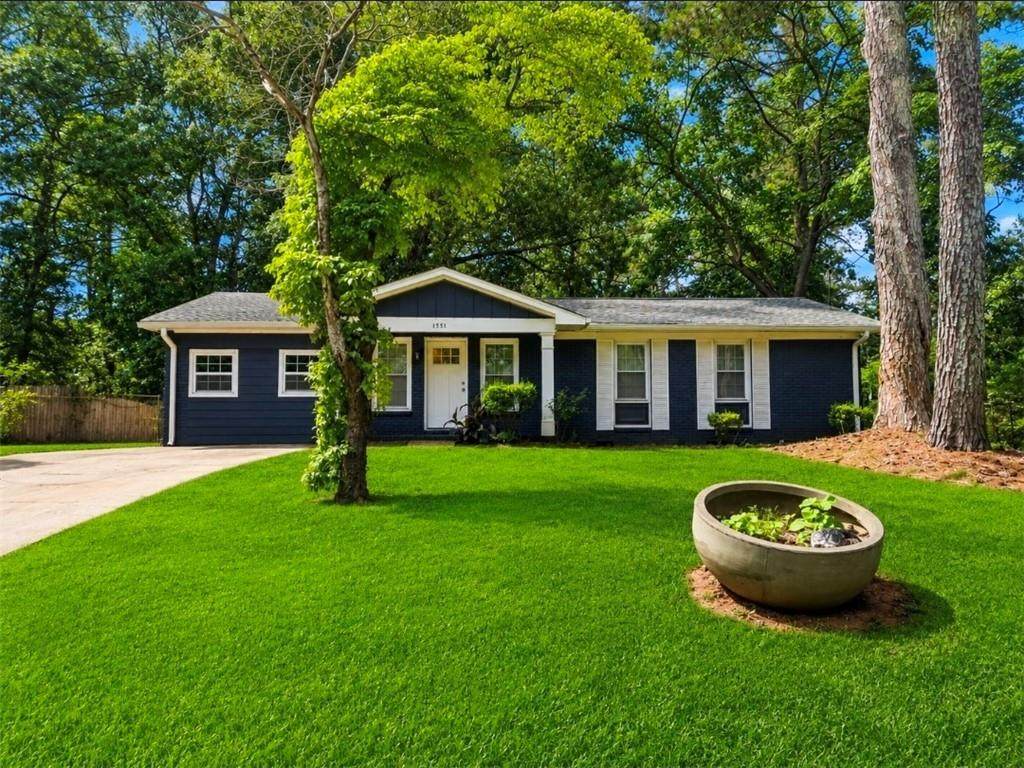
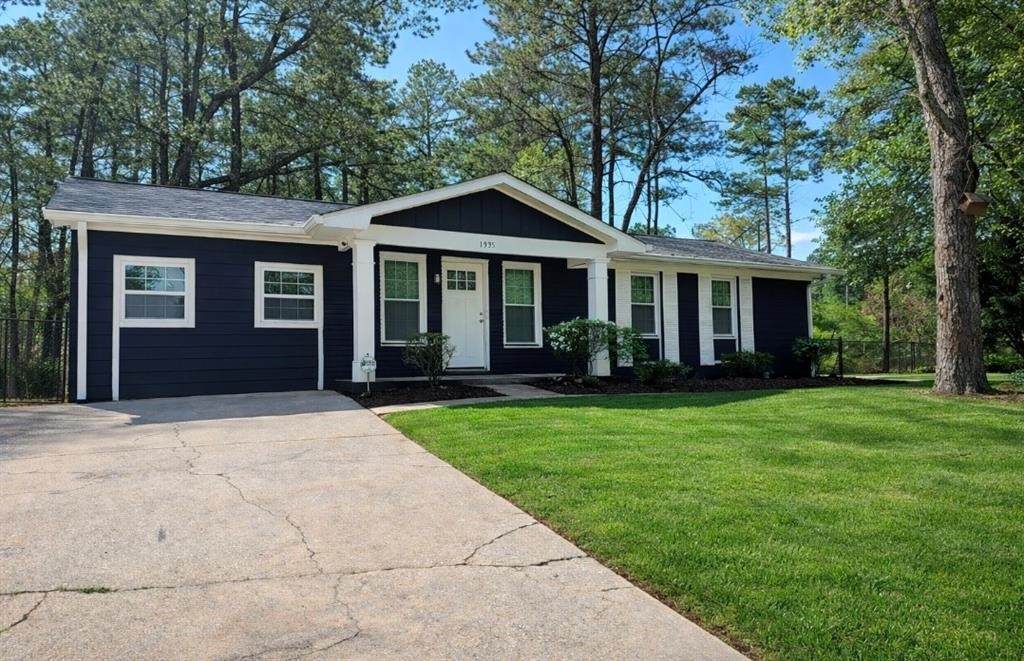
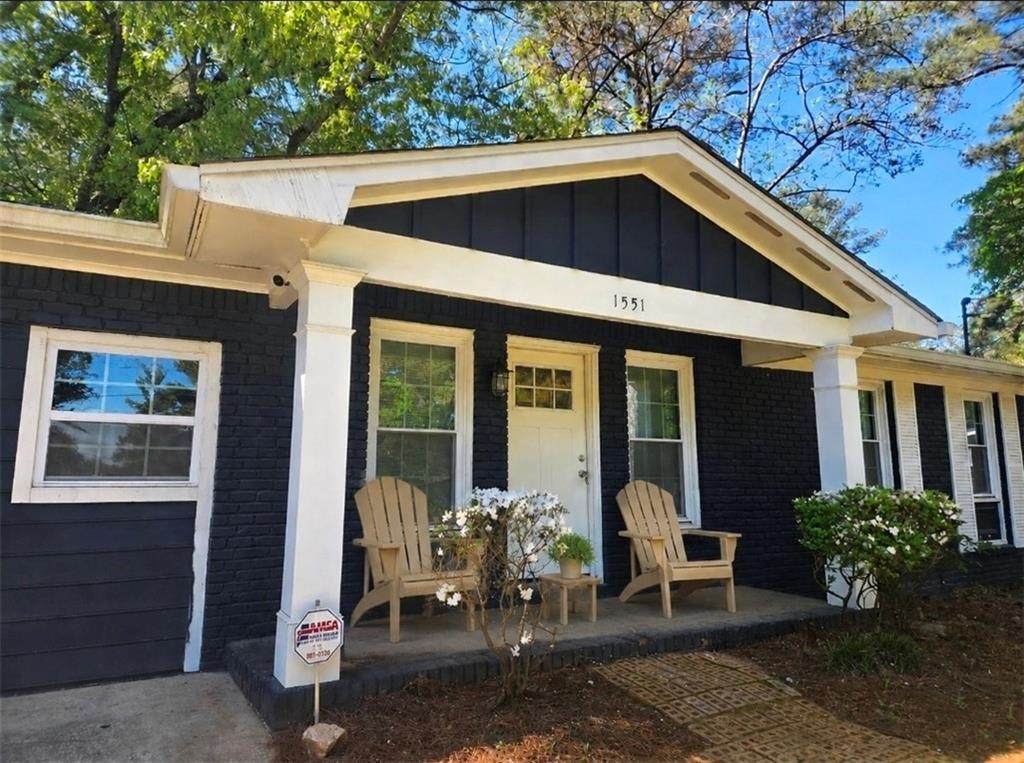
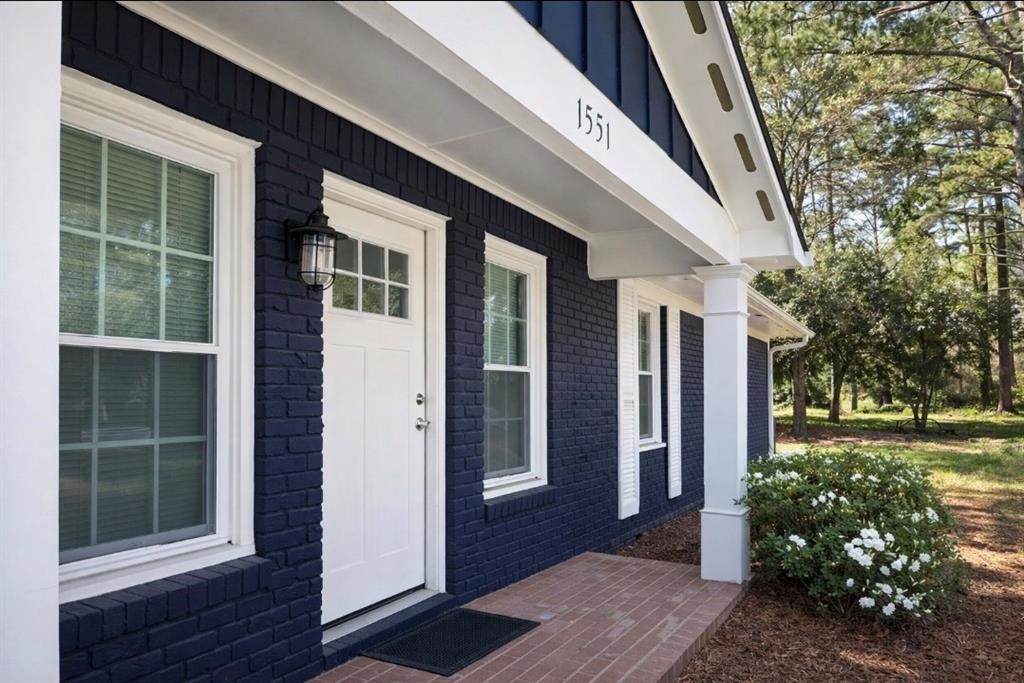
Fully renovated 4-bedroom brick ranch in one of Decatur's charming subdivisions! Over the past two years, this home has been extensively updated - new HVAC system, new roof, new WINDOWS, new plumbing, new hot water heater, new master shower, new light fixtures, new ceiling fans, fresh interior paint, and new back deck. One of the home's standout features is the converted garage space, which serves as a spacious fourth bedroom complete with a finished half bathroom. The water heater is located in this room as a result of the garage conversion, thus maximizing the home's living space while adding flexibility for guests, a home office, or a private owner's retreat. Custom touches throughout make this home truly stand out and move-in ready. Conveniently located near shopping and restaurants, with easy commuter access to Atlanta, this property offers the perfect blend of comfort, style, and location.


First MLS logo Listings identified with the FMLS IDX logo come from FMLS, are held by brokerage firms other than the owner of this website and the listing brokerage is identified in any listing details. Information is deemed reliable but is not guaranteed. If you believe any FMLS listing contains material that infringes your copyrighted work, please click here to review our DMCA policy and learn how to submit a takedown request. © 2026 First Multiple Listing Service, Inc. Data last updated 2026-10-13T00:04:20.193. For issues regarding this website, please contact BoomTown.
www.timcowan.com/homes/178653481
Print Image

1551 Pine Glen Circle Decatur, GA 30035

  • Price: $1,995/mo.
  • Status: Active
  • On Site: 95 Days
  • Updated: 187 min ago
  • MLS #: 7802610
4
Beds
2
Baths
1
½ Baths
0.3
Acres
1,378
SQFT
1967
Built
Neighborhood:
Heatherwood North
County:
Dekalb
Area:
Dekalb
Elementary School:
Rowland
Middle School:
Mary Mcleod Bethune
High School:
Towers
Property Description
Fully renovated 4-bedroom brick ranch in one of Decatur's charming subdivisions! Over the past two years, this home has been extensively updated - new HVAC system, new roof, new WINDOWS, new plumbing, new hot water heater, new master shower, new light fixtures, new ceiling fans, fresh interior paint, and new back deck. One of the home's standout features is the converted garage space, which serves as a spacious fourth bedroom complete with a finished half bathroom. The water heater is located in this room as a result of the garage conversion, thus maximizing the home's living space while adding flexibility for guests, a home office, or a private owner's retreat. Custom touches throughout make this home truly stand out and move-in ready. Conveniently located near shopping and restaurants, with easy commuter access to Atlanta, this property offers the perfect blend of comfort, style, and location.
Exterior Features

Architectural Style CottageRanch Construction Materials Brick 4 Sides Exterior Features LightingPrivate YardRain GuttersRear Stairs Fencing Back Yard Lot Features Back YardClearedCul-De-SacLevelPrivate Other Structures None Parking Features Driveway Patio And Porch Features DeckFront Porch Pool Features None Pool Private YN No Road Surface Concrete Road Type County Road Roof Type Composition Stories One View Neighborhood Waterfront Features None Window Features Double Pane Windows

Interior Features

Additional Rooms Attic Appliances DishwasherElectric RangeMicrowave Basement Crawl Space Bedroom Features Master on Main Cooling Attic FanCeiling Fan(s)Central Air Dining Room Features Great RoomOpen Concept Fireplace Features None Flooring Hardwood Furnished Unfurnished Heating Central Interior Features Entrance FoyerOther Kitchen Features Breakfast BarCabinets WhiteEat-in KitchenKitchen IslandStone CountersView to Family Room Laundry Features Laundry RoomMain LevelMud Room Main Bedrooms 4 Main Full Baths 2 Master Bathroom Features BidetShower OnlyOther Number Of Fireplaces 0

Property Features

Accessibility Features Accessible Approach with Ramp Also Listed For Sale Yes Application Fee Per Adult Yes Application Fee Per Family No Association YN No Availability Date 2026-07-10 Common Walls No Common Walls Community Features None Credit Report Required Yes Deposit 1995 Home Warranty No Lease Term 12 Months Lot Size Dimensions 126 x 73 Management Professionally Managed Move In Fee Yes Move In Fee Amount 75 Move Out Fee Yes Move Out Fee Amount 100 Other Equipment None Pet Deposit Amount 350 Pets Allowed Call Property Attached YN No Reservation Deposit 2300 Security Features Smoke Detector(s) Spa Features None Tenant Pays All Utilities Type Single Family Residence Utilities Cable AvailableElectricity AvailableSewer AvailableWater Available

Listing provided courtesy of Austin Patrick and Associates, LLC.: 770-592-9699.


First MLS logo Listings identified with the FMLS IDX logo come from FMLS, are held by brokerage firms other than the owner of this website and the listing brokerage is identified in any listing details. Information is deemed reliable but is not guaranteed. If you believe any FMLS listing contains material that infringes your copyrighted work, please click here to review our DMCA policy and learn how to submit a takedown request. © 2026 First Multiple Listing Service, Inc. Data last updated 2026-10-13T00:04:20.193. For issues regarding this website, please contact BoomTown.
 
https://bt-photos.global.ssl.fastly.net/fmls/orig_boomver_1_7802610-2.jpg https://bt-photos.global.ssl.fastly.net/fmls/orig_boomver_1_7802610-2.jpg https://bt-photos.global.ssl.fastly.net/fmls/orig_boomver_1_7802610-2.jpg
Logo
Tim Cowan Real Estate | Keller Williams Realty Signature Partners
3375 Dallas Highway, Building 100
Marietta GA, 30064