Skip To Content

1624 Dodson Drive SW

Atlanta, GA 30311
  • $2,500/mo.
  • STATUS: Active
  • ON SITE: 101 Days
  • MLS #: 7796560
Rental
UPDATED: 45 min ago
$2,500/mo.
Rental
  • 3
    BEDS
  • 1.55
    ACRES
  • 2
    BATHS
  • 0
    1/2 BATHS
  • 1,812
    SQFT
Neighborhood:
Type:
Rentals
Built:
1950
County:
Area:

School Information

Elementary School:
Middle School:
High School:

Description

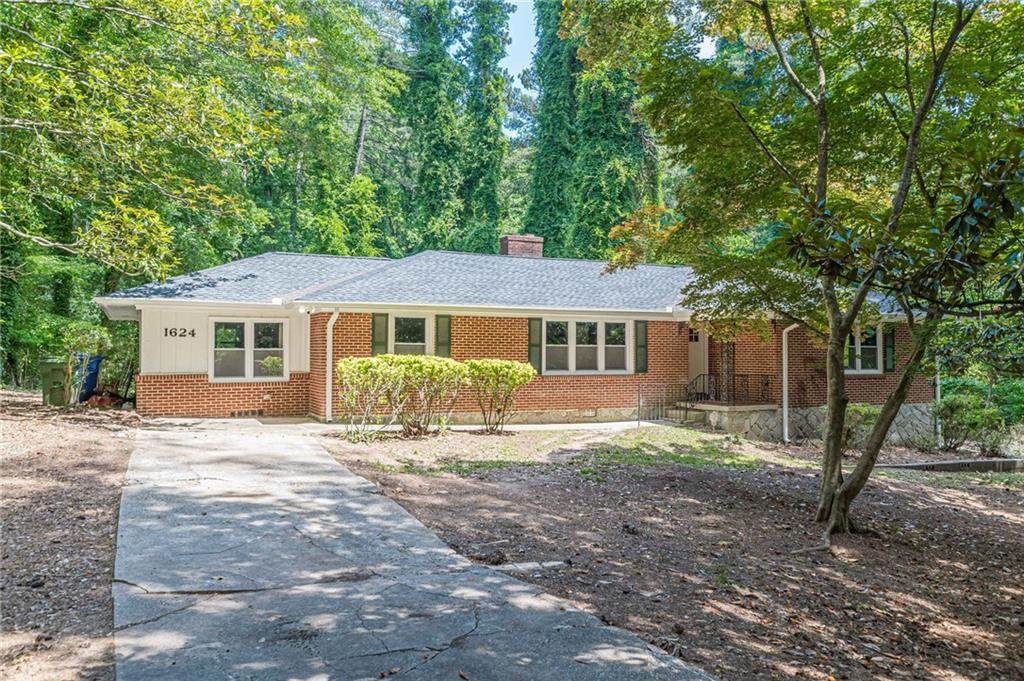
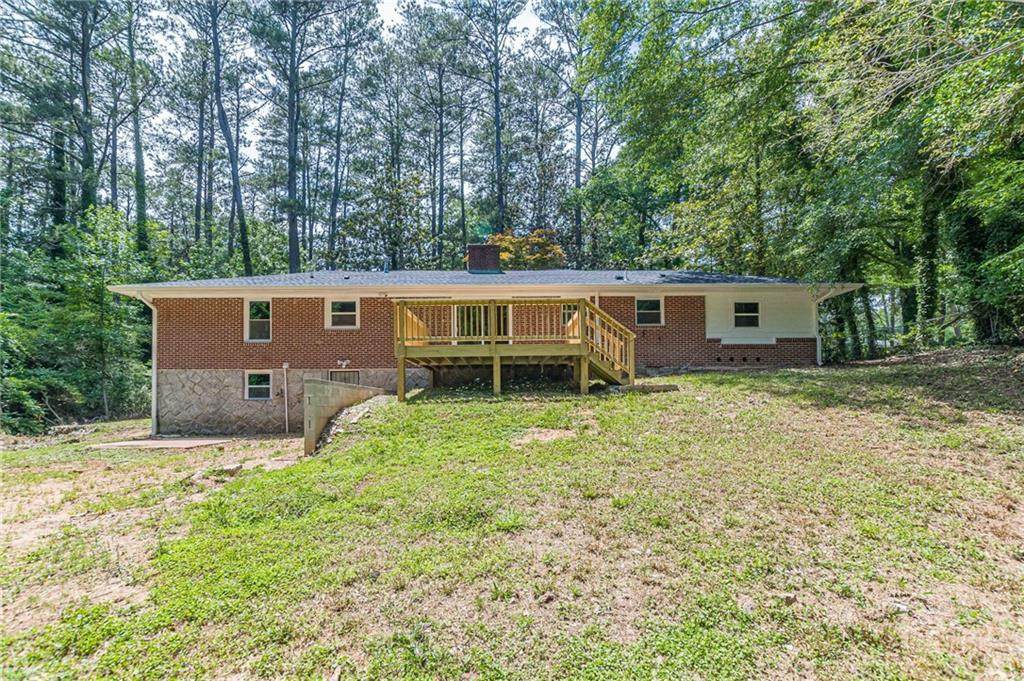
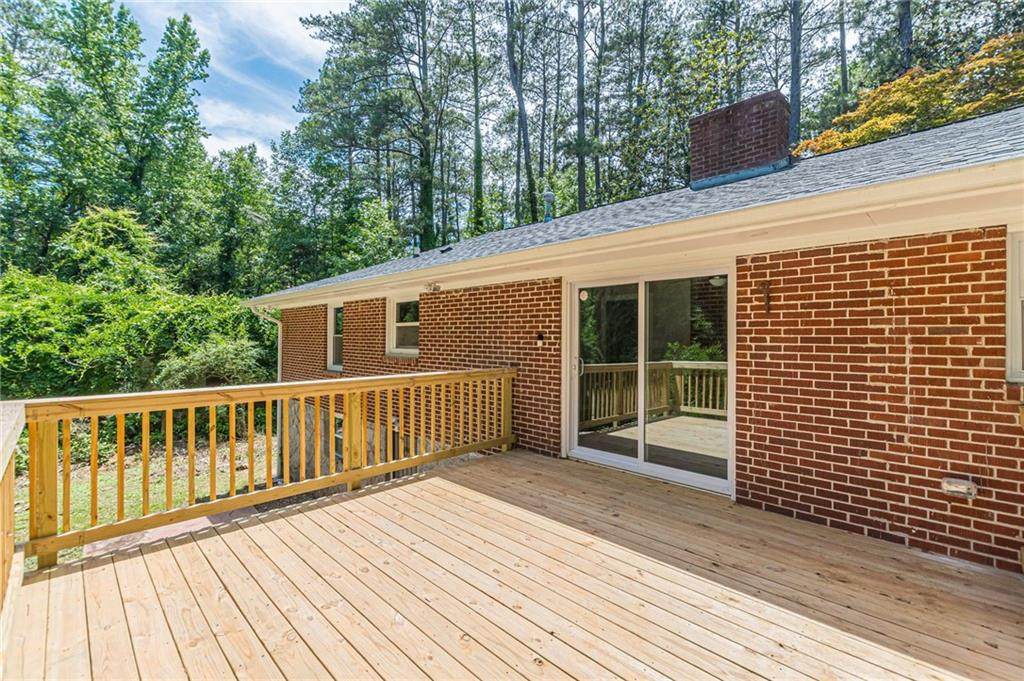
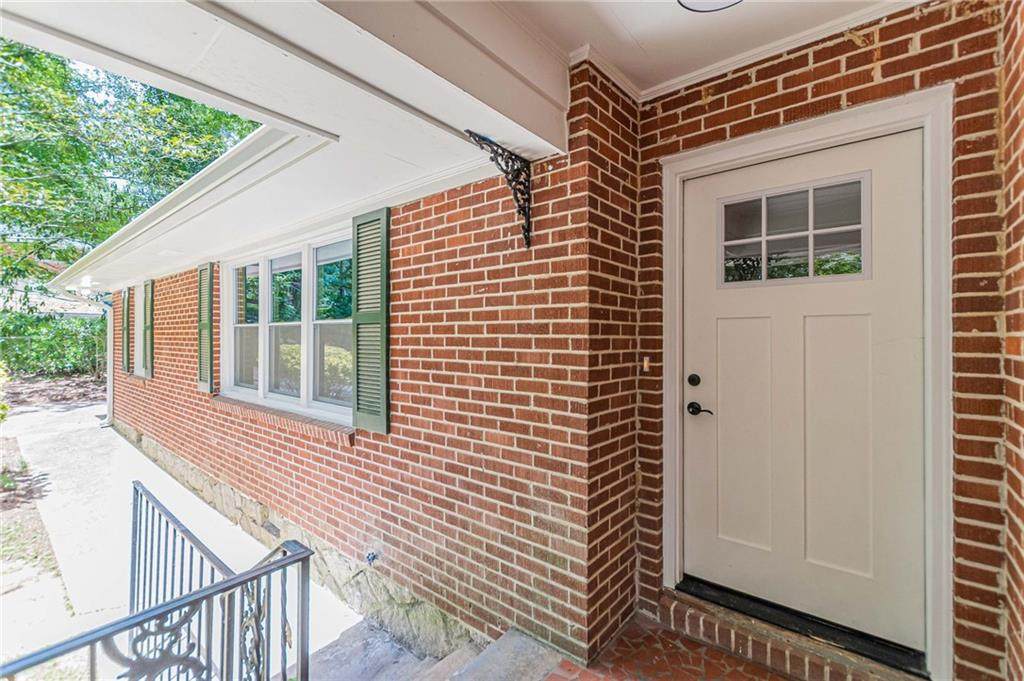
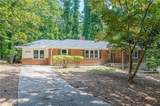
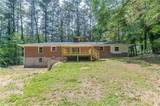
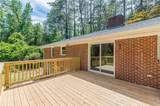
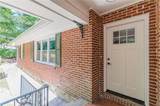
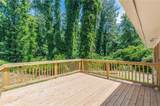
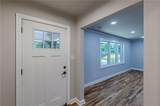
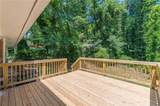
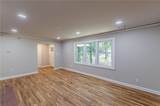
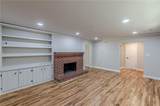
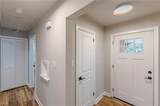
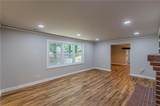
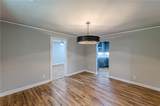
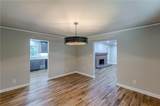
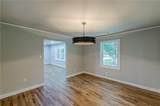
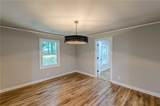
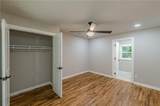
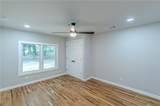
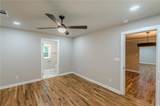
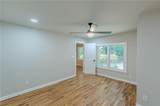
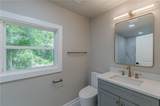
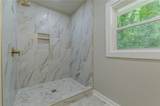
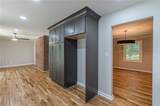
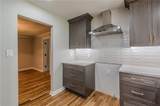
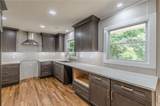
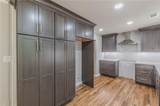
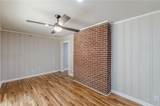
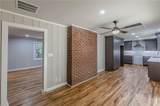
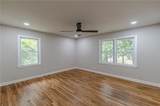
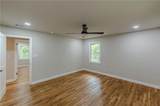
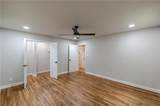
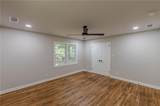
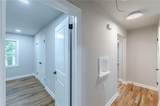
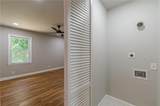
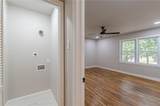
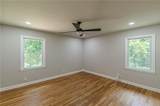
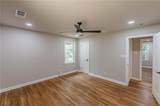
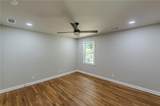
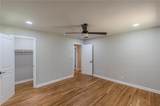
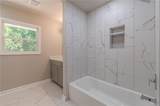
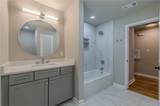
Updated all brick ranch on unfinished basement ready for immediate occupancy. Nestled on 1.5 acres wooded lot in sought after Cascade Heights area. Wood floors throughout, tiled bathrooms, new stainless-steel appliances to be installed prior to move-in, gas cooking. Formal living and dining rooms, fireplace in living room, laundry on main level, and rear deck. Security system. Close to Cascade Springs Nature Preserve, parks, golf course, shopping, the airport, and downtown. No Sunday showings. Listing agent related to sole member of LLC.


First MLS logo Listings identified with the FMLS IDX logo come from FMLS, are held by brokerage firms other than the owner of this website and the listing brokerage is identified in any listing details. Information is deemed reliable but is not guaranteed. If you believe any FMLS listing contains material that infringes your copyrighted work, please click here to review our DMCA policy and learn how to submit a takedown request. © 2026 First Multiple Listing Service, Inc. Data last updated 2026-10-10T10:04:04.657. For issues regarding this website, please contact BoomTown.
www.timcowan.com/homes/178319182
Print Image

1624 Dodson Drive SW Atlanta, GA 30311

  • Price: $2,500/mo.
  • Status: Active
  • On Site: 101 Days
  • Updated: 45 min ago
  • MLS #: 7796560
3
Beds
2
Baths
0
½ Baths
1.55
Acres
1,812
SQFT
1950
Built
Neighborhood:
None
County:
Fulton - Ga
Area:
Fulton - Ga
Elementary School:
L. O. Kimberly
Middle School:
Ralph Bunche
High School:
D. M. Therrell
Property Description
Updated all brick ranch on unfinished basement ready for immediate occupancy. Nestled on 1.5 acres wooded lot in sought after Cascade Heights area. Wood floors throughout, tiled bathrooms, new stainless-steel appliances to be installed prior to move-in, gas cooking. Formal living and dining rooms, fireplace in living room, laundry on main level, and rear deck. Security system. Close to Cascade Springs Nature Preserve, parks, golf course, shopping, the airport, and downtown. No Sunday showings. Listing agent related to sole member of LLC.
Exterior Features

Architectural Style Ranch Construction Materials Brick 4 Sides Exterior Features None Fencing None Lot Features Back YardFront YardSlopedWooded Other Structures None Parking Features DrivewayKitchen Level Patio And Porch Features Deck Pool Features None Pool Private YN No Road Surface Paved Road Type City Street Roof Type Composition Stories One View Other Waterfront Features None Window Features Insulated Windows

Interior Features

Additional Rooms DenLiving Room Appliances DishwasherDisposalDryerGas RangeGas Water HeaterMicrowaveRange HoodRefrigeratorWasher Basement DaylightExterior EntryInterior EntryPartialUnfinished Bedroom Features Master on Main Cooling Ceiling Fan(s)Central Air Dining Room Features Seats 12+Separate Dining Room Fireplace Features Living RoomMasonry Flooring Ceramic TileHardwood Furnished Unfurnished Heating CentralForced AirNatural Gas Interior Features BookcasesEntrance FoyerHigh Speed Internet Kitchen Features Cabinets OtherPantryStone CountersView to Family Room Laundry Features Main Level Main Bedrooms 3 Main Full Baths 2 Master Bathroom Features Shower OnlyOther Number Of Fireplaces 1

Property Features

Accessibility Features None Also Listed For Sale No Application Fee Per Adult Yes Application Fee Per Family No Association YN No Availability Date 2026-07-01 Common Walls No Common Walls Community Features Near BeltlineNear Public TransportNear SchoolsNear ShoppingNear Trails/GreenwayParkStreet Lights Credit Report Required Yes Deposit 2500 Home Warranty No Lease Term 12 Months Lot Size Dimensions x Management Owner Managed Move In Fee No Move Out Fee No Other Equipment None Pets Allowed No Property Attached YN No School Bus Route Elementary Yes School Bus Route High Yes School Bus Route Middle Yes Security Features Fire AlarmSecurity LightsSecurity System Owned Spa Features None Tenant Pays All Utilities Type Single Family Residence Utilities Cable AvailableElectricity AvailableNatural Gas AvailablePhone AvailableSewer AvailableWater Available

Listing provided courtesy of Coldwell Banker Realty: 404-252-4908.


First MLS logo Listings identified with the FMLS IDX logo come from FMLS, are held by brokerage firms other than the owner of this website and the listing brokerage is identified in any listing details. Information is deemed reliable but is not guaranteed. If you believe any FMLS listing contains material that infringes your copyrighted work, please click here to review our DMCA policy and learn how to submit a takedown request. © 2026 First Multiple Listing Service, Inc. Data last updated 2026-10-10T10:04:04.657. For issues regarding this website, please contact BoomTown.
 
https://bt-photos.global.ssl.fastly.net/fmls/orig_boomver_1_7796560-2.jpg https://bt-photos.global.ssl.fastly.net/fmls/orig_boomver_1_7796560-2.jpg https://bt-photos.global.ssl.fastly.net/fmls/orig_boomver_1_7796560-2.jpg
Logo
Tim Cowan Real Estate | Keller Williams Realty Signature Partners
3375 Dallas Highway, Building 100
Marietta GA, 30064