Skip To Content

164 Osner Drive

Atlanta, GA 30342
  • $3,700/mo.
  • STATUS: Active
  • ON SITE: 151 Days
  • MLS #: 7768281
Price Reduced
UPDATED: 46 min ago
$3,700/mo.
Rental
  • 3
    BEDS
  • 0.35
    ACRES
  • 2
    BATHS
  • 1
    1/2 BATHS
  • 1,953
    SQFT
Neighborhood:
no
Type:
Rentals
Built:
1956
County:
Area:

School Information

Elementary School:
Middle School:

Description

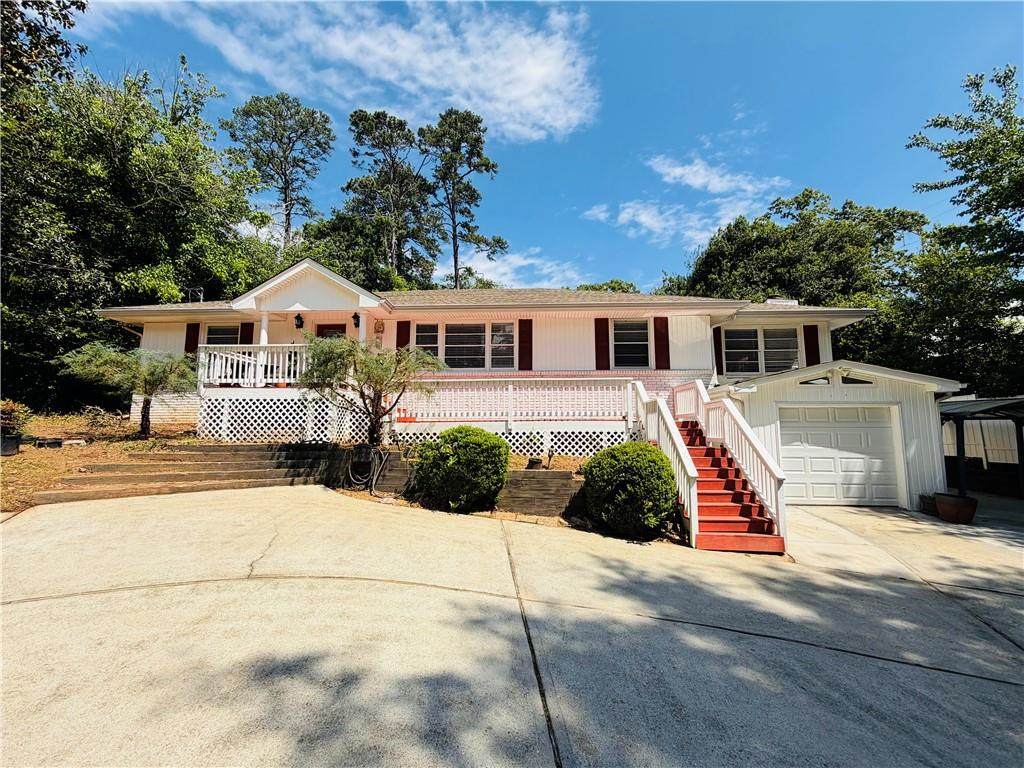
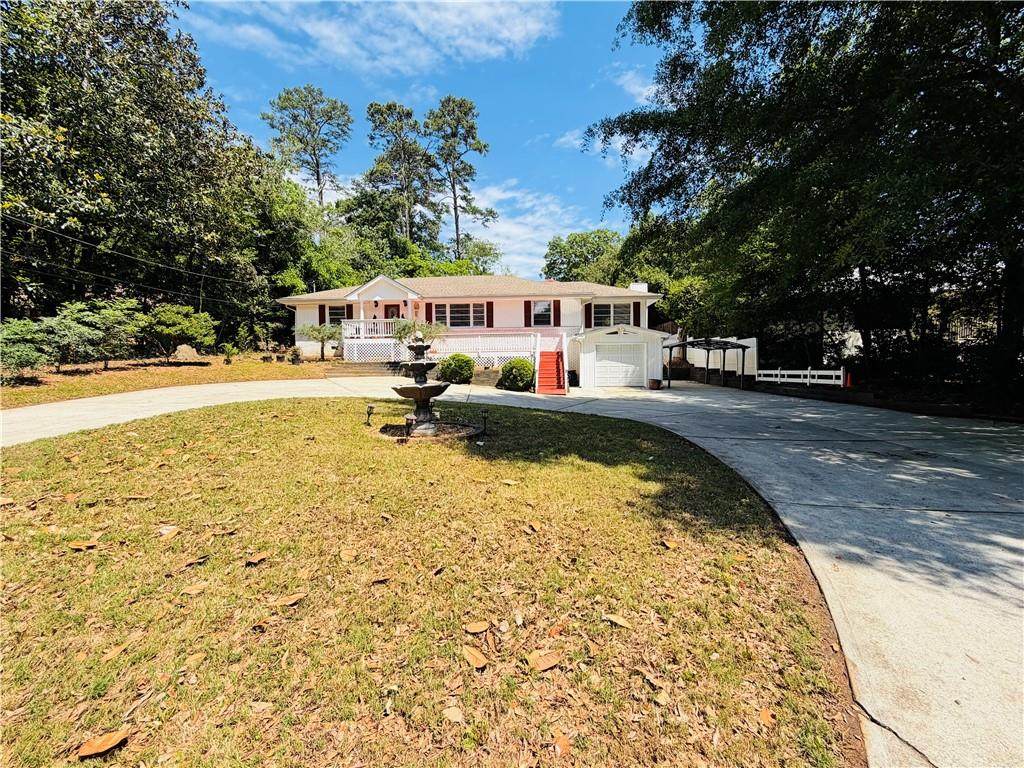
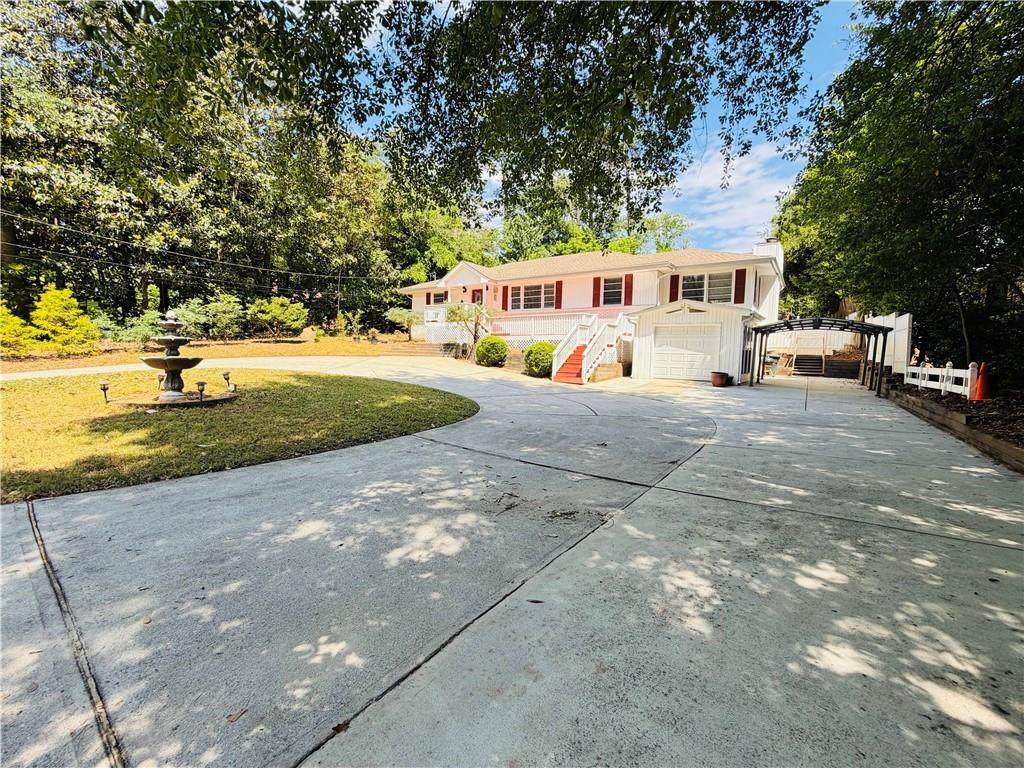
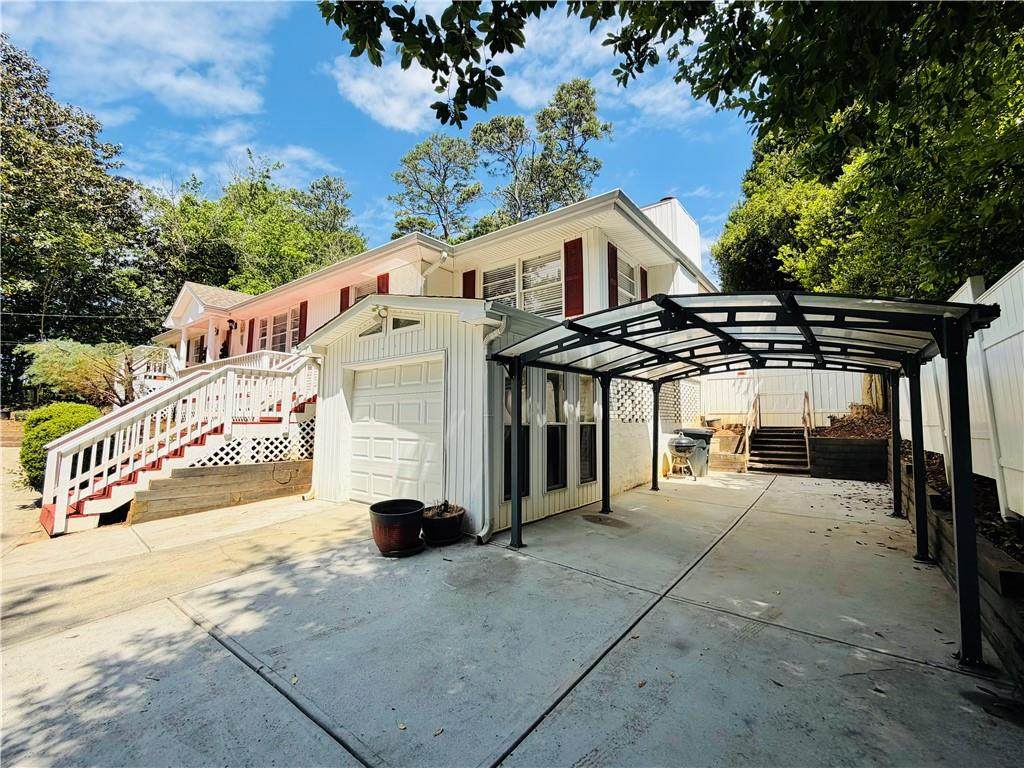
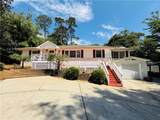
Discover this beautifully maintained 3-bedroom, 2.5-bath ranch-style home offering over 1,800 square feet of comfortable living space. Featuring hardwood floors throughout the main living areas, this home includes a bright and inviting kitchen that opens to a cozy family room with a fireplace, perfect for everyday living and entertaining. The finished basement provides additional storage space, while the large deck overlooks a level, fenced backyard ideal for relaxing, gatherings, or outdoor activities. Conveniently located in the desirable Sandy Springs area, this home offers easy access to shopping, dining, and major employment centers, combining comfort, space, and convenience in one exceptional rental. Schedule your showing today! Tenant is responsible for all utilities. Security deposit is due at move-in.


First MLS logo Listings identified with the FMLS IDX logo come from FMLS, are held by brokerage firms other than the owner of this website and the listing brokerage is identified in any listing details. Information is deemed reliable but is not guaranteed. If you believe any FMLS listing contains material that infringes your copyrighted work, please click here to review our DMCA policy and learn how to submit a takedown request. © 2026 First Multiple Listing Service, Inc. Data last updated 2026-10-10T09:04:44.683. For issues regarding this website, please contact BoomTown.
www.timcowan.com/homes/176312726
Print Image

164 Osner Drive Atlanta, GA 30342

  • Price: $3,700/mo.
  • Status: Active
  • On Site: 151 Days
  • Updated: 46 min ago
  • MLS #: 7768281
3
Beds
2
Baths
1
½ Baths
0.35
Acres
1,953
SQFT
1956
Built
Neighborhood:
no
County:
Fulton - Ga
Area:
Fulton - Ga
Elementary School:
High Point
Middle School:
Ridgeview Charter
High School:
Riverwood International Charter
Property Description
Discover this beautifully maintained 3-bedroom, 2.5-bath ranch-style home offering over 1,800 square feet of comfortable living space. Featuring hardwood floors throughout the main living areas, this home includes a bright and inviting kitchen that opens to a cozy family room with a fireplace, perfect for everyday living and entertaining. The finished basement provides additional storage space, while the large deck overlooks a level, fenced backyard ideal for relaxing, gatherings, or outdoor activities. Conveniently located in the desirable Sandy Springs area, this home offers easy access to shopping, dining, and major employment centers, combining comfort, space, and convenience in one exceptional rental. Schedule your showing today! Tenant is responsible for all utilities. Security deposit is due at move-in.
Exterior Features

Architectural Style Ranch Construction Materials Brick Dock None Exterior Features Other Fencing Fenced Lot Features Back YardFront Yard Number Of Parking Spaces 4 Other Structures None Parking Features CarportDrivewayGarage Patio And Porch Features Deck Pool Features None Pool Private YN No Road Surface Paved Road Type Other Roof Type Composition Stories One View Bay Waterfront Features None Window Features Wood Frames

Interior Features

Additional Rooms Family Room Appliances DishwasherDisposalDryerGas RangeMicrowaveRefrigeratorWasher Basement Partial Bedroom Features Master on Main Cooling Central Air Dining Room Features Separate Dining Room Fireplace Features Gas Starter Flooring Wood Furnished Unfurnished Heating Central Interior Features Other Kitchen Features Cabinets StainStone Counters Laundry Features In Basement Main Bedrooms 3 Main Full Baths 2 Master Bathroom Features Shower Only Number Of Fireplaces 1

Property Features

Accessibility Features None Also Listed For Sale No Application Fee Per Adult Yes Application Fee Per Family No Association YN No Availability Date 2026-05-17 Common Walls No Common Walls Community Features None Credit Report Required Yes Home Warranty No Lease Term 12 Months Lot Size Dimensions x Management Professionally Managed Move In Fee Yes Move In Fee Amount 4000 Move Out Fee No Move Out Fee Amount 0 Number Of Carport Spaces 1 Other Equipment None Pets Allowed No Property Attached YN No Security Features Smoke Detector(s) Spa Features None Tenant Pays All Utilities Type Single Family Residence Utilities Electricity AvailableNatural Gas AvailablePhone AvailableSewer AvailableWater Available

Listing provided courtesy of Simply Homes ATL, LLC: 860-689-6938.


First MLS logo Listings identified with the FMLS IDX logo come from FMLS, are held by brokerage firms other than the owner of this website and the listing brokerage is identified in any listing details. Information is deemed reliable but is not guaranteed. If you believe any FMLS listing contains material that infringes your copyrighted work, please click here to review our DMCA policy and learn how to submit a takedown request. © 2026 First Multiple Listing Service, Inc. Data last updated 2026-10-10T09:04:44.683. For issues regarding this website, please contact BoomTown.
 
https://bt-photos.global.ssl.fastly.net/fmls/orig_boomver_1_7768281-2.jpg https://bt-photos.global.ssl.fastly.net/fmls/orig_boomver_1_7768281-2.jpg https://bt-photos.global.ssl.fastly.net/fmls/orig_boomver_1_7768281-2.jpg
Logo
Tim Cowan Real Estate | Keller Williams Realty Signature Partners
3375 Dallas Highway, Building 100
Marietta GA, 30064