


Skip To Content

165 Canvas Ives Drive

Lawrenceville, GA 30045
  • $2,100/mo.
  • STATUS: Active
  • ON SITE: 89 Days
  • MLS #: 7803452
Price Reduced
$2,100/mo.
Rental
  • 3
    BEDS
  • 0.14
    ACRES
  • 2
    BATHS
  • 1
    1/2 BATHS
  • 1,954
    SQFT
Neighborhood:
Type:
Rentals
Built:
2019
County:

School Information

Elementary School:
Middle School:
High School:

Description

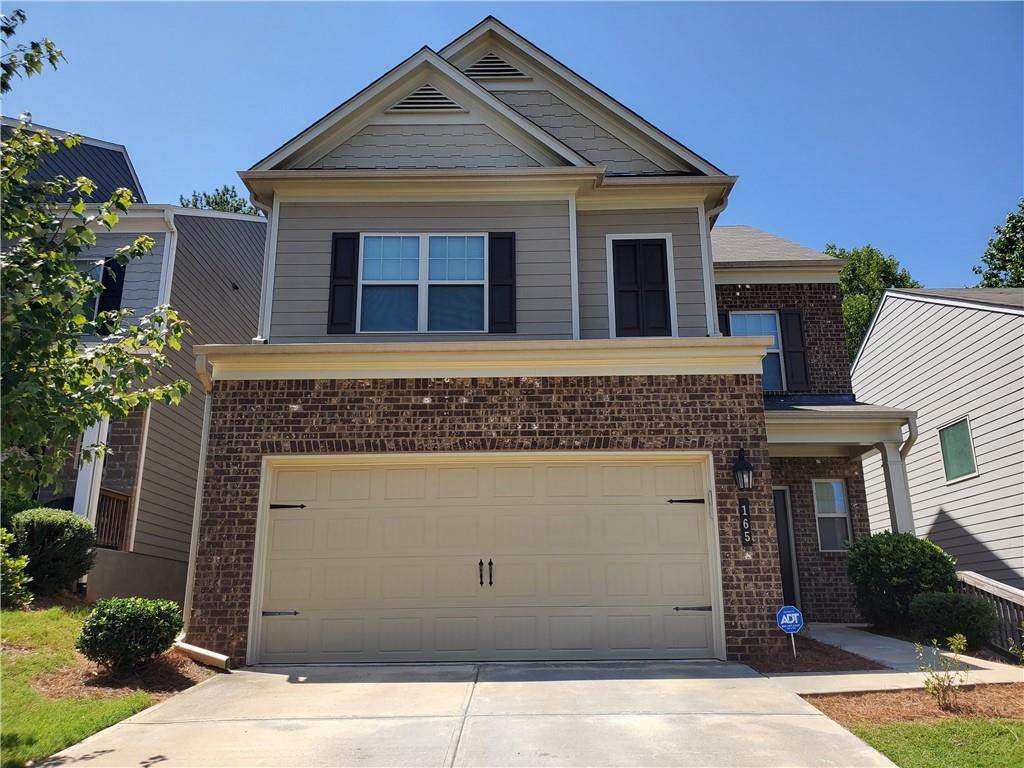
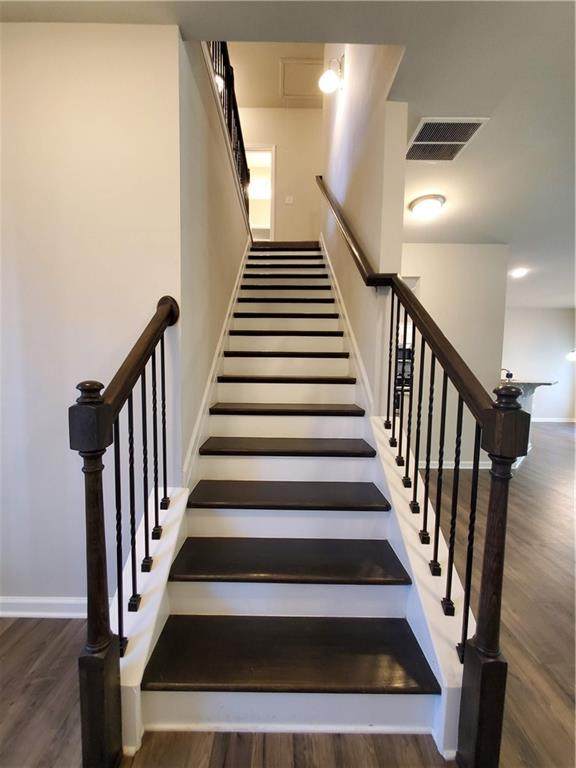
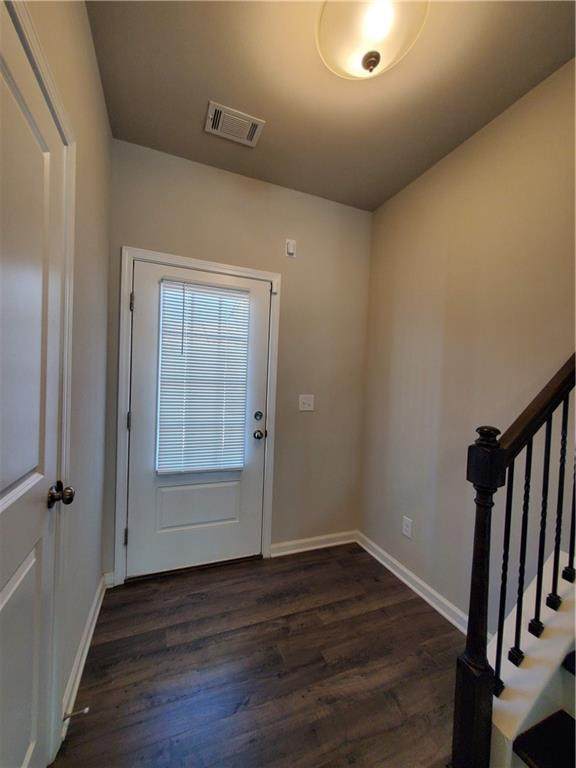
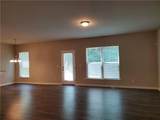
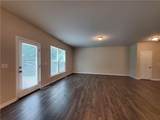
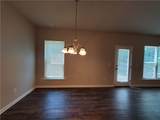
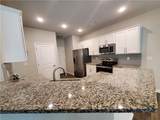
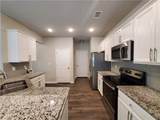
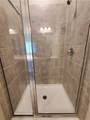
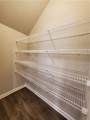
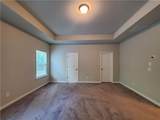
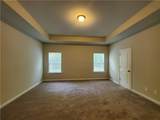
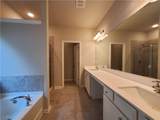
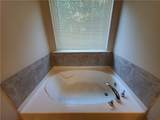
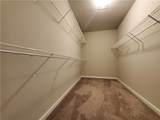
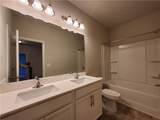
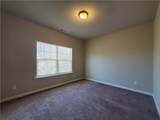
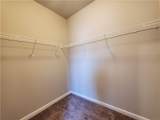
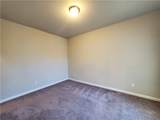
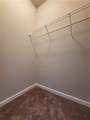
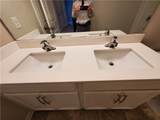
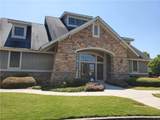
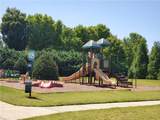
Welcome to a home that feels nearly brand-new, exuding cleanliness and freshness throughout. Conveniently situated near State Route 316, this residence offers modern living with an open floor plan. The kitchen boasts granite countertops, walk-in pantry, recessed ceiling lights, and sleek stainless steel appliances. The primary bedroom suite features tray ceiling, large walk-in closet, double vanity, a nice tiled shower and a separated tub. Each spacious bedroom has its own walk-in closet. Secondary bathroom also includes a double vanity. Located in a family-friendly community, you'll enjoy a host of amenities including well-maintained sidewalks, a beautifully designed swimming pool, a playground for the little ones, a welcoming clubhouse, and tennis courts for active recreation. This home is not just a place to live, but a lifestyle to embrace.


First MLS logo Listings identified with the FMLS IDX logo come from FMLS, are held by brokerage firms other than the owner of this website and the listing brokerage is identified in any listing details. Information is deemed reliable but is not guaranteed. If you believe any FMLS listing contains material that infringes your copyrighted work, please click here to review our DMCA policy and learn how to submit a takedown request. © 2026 First Multiple Listing Service, Inc. Data last updated 2026-10-09T00:04:20.727. For issues regarding this website, please contact BoomTown.
www.timcowan.com/homes/178721781
Print Image

165 Canvas Ives Drive Lawrenceville, GA 30045

  • Price: $2,100/mo.
  • Status: Active
  • On Site: 89 Days
  • MLS #: 7803452
3
Beds
2
Baths
1
½ Baths
0.14
Acres
1,954
SQFT
2019
Built
Neighborhood:
Springs At Rockhouse
County:
Gwinnett - Ga
Area:
Gwinnett - Ga
Elementary School:
Alcova
Middle School:
Dacula
High School:
Dacula
Property Description
Welcome to a home that feels nearly brand-new, exuding cleanliness and freshness throughout. Conveniently situated near State Route 316, this residence offers modern living with an open floor plan. The kitchen boasts granite countertops, walk-in pantry, recessed ceiling lights, and sleek stainless steel appliances. The primary bedroom suite features tray ceiling, large walk-in closet, double vanity, a nice tiled shower and a separated tub. Each spacious bedroom has its own walk-in closet. Secondary bathroom also includes a double vanity. Located in a family-friendly community, you'll enjoy a host of amenities including well-maintained sidewalks, a beautifully designed swimming pool, a playground for the little ones, a welcoming clubhouse, and tennis courts for active recreation. This home is not just a place to live, but a lifestyle to embrace.
Exterior Features

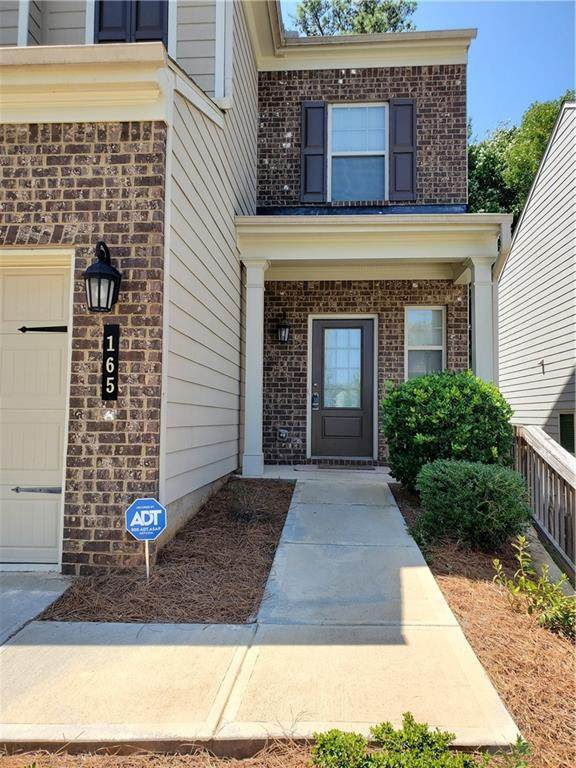
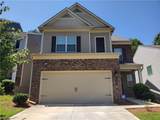
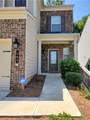
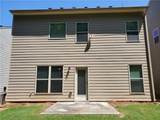
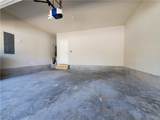
Architectural Style Traditional Construction Materials Brick FrontCement SidingFrame Dock None Exterior Features Private EntrancePrivate YardRain Gutters Fencing None Lot Features Back YardFront Yard Number Of Parking Spaces 2 Other Structures None Parking Features AttachedGarageGarage Door OpenerGarage Faces Front Patio And Porch Features EnclosedFront PorchPatio Pool Features None Pool Private YN No Road Surface Paved Road Type Other Roof Type CompositionShingle Stories Two View Other Waterfront Features None Window Features Double Pane WindowsInsulated Windows

Interior Features

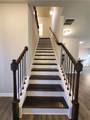
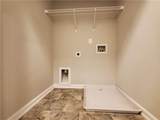
Additional Rooms Other Appliances DishwasherDisposalElectric OvenElectric RangeElectric Water HeaterENERGY STAR Qualified AppliancesMicrowaveRefrigeratorSelf Cleaning Oven Basement None Bedroom Features None Cooling Central AirZoned Dining Room Features Open Concept Fireplace Features None Flooring CarpetLuxury VinylVinyl Furnished Unfurnished Heating Central Interior Features Double VanityHigh Ceilings 9 ft MainHigh Speed InternetLow Flow Plumbing FixturesRecessed LightingTray Ceiling(s)Walk-In Closet(s) Kitchen Features Breakfast BarCabinets WhitePantry Walk-InStone CountersView to Family Room Laundry Features Laundry ClosetUpper Level Main Bedrooms 0 Main Full Baths 0 Master Bathroom Features Double VanitySeparate Tub/ShowerSoaking Tub Number Of Fireplaces 0

Property Features

Accessibility Features None Also Listed For Sale Yes Application Fee Per Adult Yes Application Fee Per Family No Association YN No Availability Date 2026-07-11 Common Walls No Common Walls Community Features ClubhouseHomeowners AssocPlaygroundPoolSidewalksStreet LightsTennis Court(s) Credit Report Required Yes Deposit 2100 Home Warranty No Lease Term 12 Months Lot Size Dimensions 6098 Management Professionally Managed Move In Fee No Move Out Fee No Other Equipment None Pets Allowed No Property Attached YN No School Bus Route Elementary Yes School Bus Route High Yes School Bus Route Middle Yes Security Features Closed Circuit Camera(s)Security LightsSecurity System OwnedSmoke Detector(s) Spa Features None Tenant Pays All Utilities Type Single Family Residence Utilities Electricity AvailablePhone AvailableSewer AvailableUnderground UtilitiesWater Available

Listing provided courtesy of AllTrust Realty, Inc.: 770-892-8888.


First MLS logo Listings identified with the FMLS IDX logo come from FMLS, are held by brokerage firms other than the owner of this website and the listing brokerage is identified in any listing details. Information is deemed reliable but is not guaranteed. If you believe any FMLS listing contains material that infringes your copyrighted work, please click here to review our DMCA policy and learn how to submit a takedown request. © 2026 First Multiple Listing Service, Inc. Data last updated 2026-10-09T00:04:20.727. For issues regarding this website, please contact BoomTown.
 
https://bt-photos.global.ssl.fastly.net/fmls/orig_boomver_1_7803452-2.jpg https://bt-photos.global.ssl.fastly.net/fmls/orig_boomver_1_7803452-2.jpg https://bt-photos.global.ssl.fastly.net/fmls/orig_boomver_1_7803452-2.jpg
Logo
Tim Cowan Real Estate | Keller Williams Realty Signature Partners
3375 Dallas Highway, Building 100
Marietta GA, 30064