





Skip To Content

1651 Wellborn Walk

Suwanee, GA 30024
  • $2,850/mo.
  • STATUS: Active
  • ON SITE: 95 Days
  • MLS #: 7801019
Rental
UPDATED: 33 min ago
$2,850/mo.
Rental
  • 3
    BEDS
  • 0.06
    ACRES
  • 3
    BATHS
  • 1
    1/2 BATHS
  • 1,893
    SQFT
Neighborhood:
Type:
Rentals
Built:
2024
County:

School Information

Elementary School:
Middle School:
High School:

Description

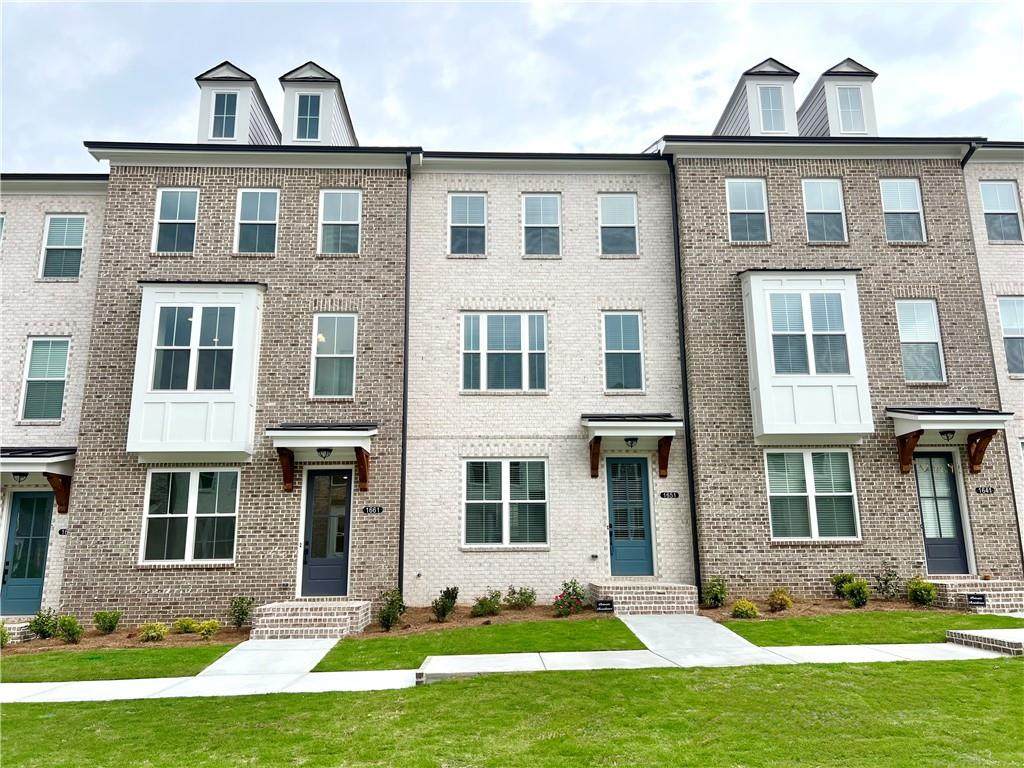
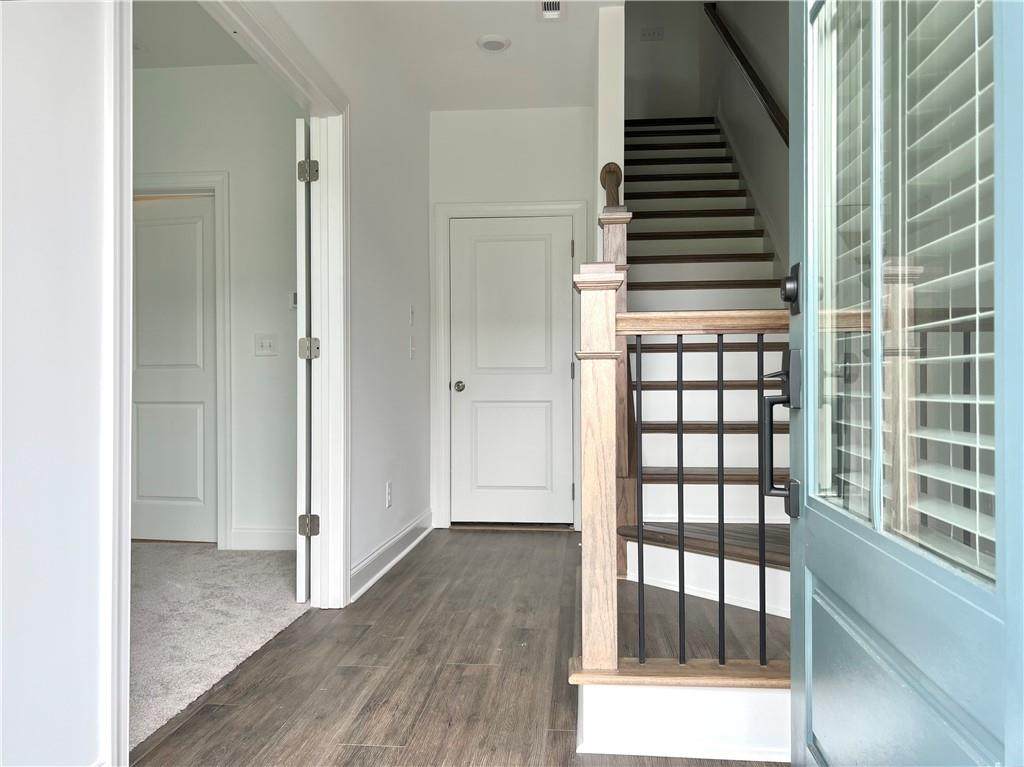
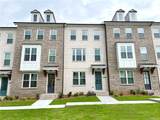
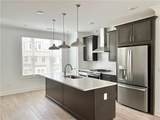
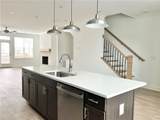
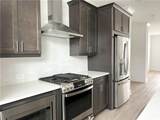
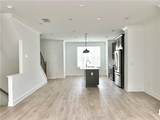
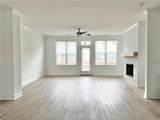
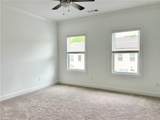
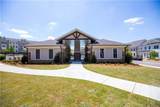
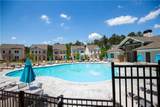
This stunning 3 bed/3.5 bath home in a highly coveted gated community offers exceptional lifestyle and tranquility. The main level boasts a spacious open floor plan and natural light, featuring chef's kitchen with oversized quartz countertops, ample storage, sleek brown cabinets, and upgraded stainless steel appliances. Spacious open-concept living room featuring a cozy fireplace, designed for seamless flow and contemporary comfort. Retreat to the serene master suite offering ensuite bathroom impresses with frameless walk-in shower and double vanity for spa inspired experience. Two additional generously sized bedrooms with walk in closets and two full bathrooms provide flexibility for guests or home office. Residents enjoy community amenities and have convenient access to club house, pool, playground, and private pathway trail to Peachtree Ridge Park. Close proximity to shopping, dining, and I-85.


First MLS logo Listings identified with the FMLS IDX logo come from FMLS, are held by brokerage firms other than the owner of this website and the listing brokerage is identified in any listing details. Information is deemed reliable but is not guaranteed. If you believe any FMLS listing contains material that infringes your copyrighted work, please click here to review our DMCA policy and learn how to submit a takedown request. © 2026 First Multiple Listing Service, Inc. Data last updated 2026-10-13T12:05:04.833. For issues regarding this website, please contact BoomTown.
www.timcowan.com/homes/178620547
Print Image

1651 Wellborn Walk Suwanee, GA 30024

  • Price: $2,850/mo.
  • Status: Active
  • On Site: 95 Days
  • Updated: 33 min ago
  • MLS #: 7801019
3
Beds
3
Baths
1
½ Baths
0.06
Acres
1,893
SQFT
2024
Built
Neighborhood:
Ellington
County:
Gwinnett - Ga
Area:
Gwinnett - Ga
Elementary School:
Parsons
Middle School:
Hull
High School:
Peachtree Ridge
Property Description
This stunning 3 bed/3.5 bath home in a highly coveted gated community offers exceptional lifestyle and tranquility. The main level boasts a spacious open floor plan and natural light, featuring chef's kitchen with oversized quartz countertops, ample storage, sleek brown cabinets, and upgraded stainless steel appliances. Spacious open-concept living room featuring a cozy fireplace, designed for seamless flow and contemporary comfort. Retreat to the serene master suite offering ensuite bathroom impresses with frameless walk-in shower and double vanity for spa inspired experience. Two additional generously sized bedrooms with walk in closets and two full bathrooms provide flexibility for guests or home office. Residents enjoy community amenities and have convenient access to club house, pool, playground, and private pathway trail to Peachtree Ridge Park. Close proximity to shopping, dining, and I-85.
Exterior Features

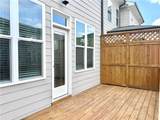
Architectural Style Townhouse Construction Materials Brick Front Exterior Features Courtyard Fencing None Lot Features Front YardLandscapedLevel Number Of Parking Spaces 0 Other Structures None Parking Features Garage Patio And Porch Features Deck Pool Features None Pool Private YN No Road Surface Asphalt Road Type Private Road Roof Type Composition Stories Three Or More View Trees/Woods Waterfront Features None Window Features Double Pane Windows

Interior Features

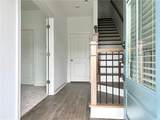
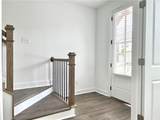
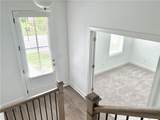
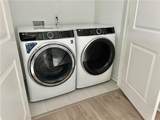
Additional Rooms Other Appliances DishwasherDisposalDryerElectric OvenElectric Water HeaterGas RangeMicrowaveRange HoodRefrigeratorWasher Basement None Bedroom Features In-Law FloorplanRoommate Floor Plan Cooling Ceiling Fan(s)Central Air Dining Room Features Open Concept Fireplace Features Gas StarterLiving Room Flooring CarpetLaminate Furnished Unfurnished Heating Central Interior Features Disappearing Attic StairsDouble VanityEntrance FoyerHigh Ceilings 9 ft UpperHigh Ceilings 10 ft Lower Kitchen Features Eat-in KitchenKitchen IslandView to Family Room Laundry Features Laundry ClosetUpper Level Main Bedrooms 0 Main Full Baths 0 Master Bathroom Features Double Vanity Number Of Fireplaces 1

Property Features

Accessibility Features None Also Listed For Sale No Application Fee Per Adult Yes Application Fee Per Family No Association YN No Availability Date 2026-08-03 Common Walls 2+ Common Walls Community Features ClubhouseGatedHomeowners AssocNear Trails/GreenwayPlaygroundPool Credit Report Required Yes Deposit 1 month Home Warranty No Lease Term 12 Months Lot Size Dimensions X Management Professionally Managed Move In Fee No Move Out Fee No Other Equipment None Pets Allowed No Property Attached YN No Reservation Deposit 3000 Security Features Security GateSmoke Detector(s) Spa Features None Tenant Pays All Utilities Type Townhouse Utilities Cable AvailableElectricity AvailableNatural Gas AvailableWater Available

Listing provided courtesy of Wealthpoint Realty, LLC.: 404-409-9777.


First MLS logo Listings identified with the FMLS IDX logo come from FMLS, are held by brokerage firms other than the owner of this website and the listing brokerage is identified in any listing details. Information is deemed reliable but is not guaranteed. If you believe any FMLS listing contains material that infringes your copyrighted work, please click here to review our DMCA policy and learn how to submit a takedown request. © 2026 First Multiple Listing Service, Inc. Data last updated 2026-10-13T12:05:04.833. For issues regarding this website, please contact BoomTown.
 
https://bt-photos.global.ssl.fastly.net/fmls/orig_boomver_1_7801019-2.jpg https://bt-photos.global.ssl.fastly.net/fmls/orig_boomver_1_7801019-2.jpg https://bt-photos.global.ssl.fastly.net/fmls/orig_boomver_1_7801019-2.jpg
Logo
Tim Cowan Real Estate | Keller Williams Realty Signature Partners
3375 Dallas Highway, Building 100
Marietta GA, 30064