






Description
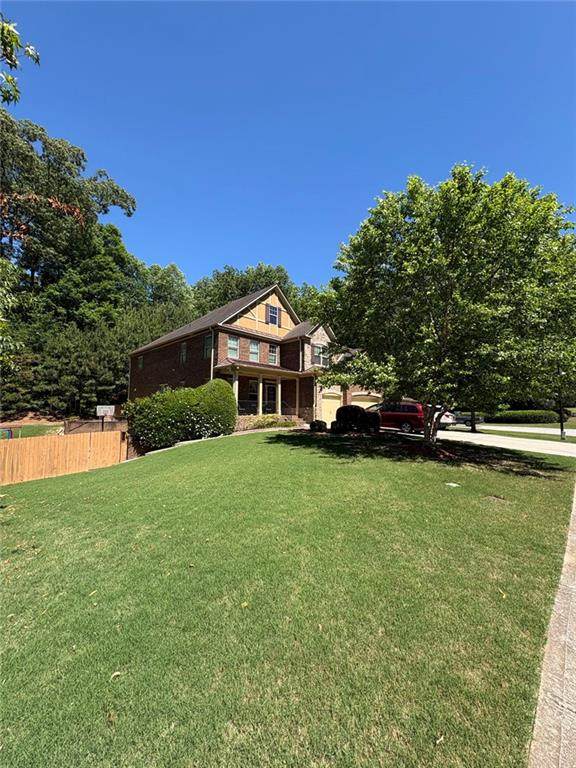
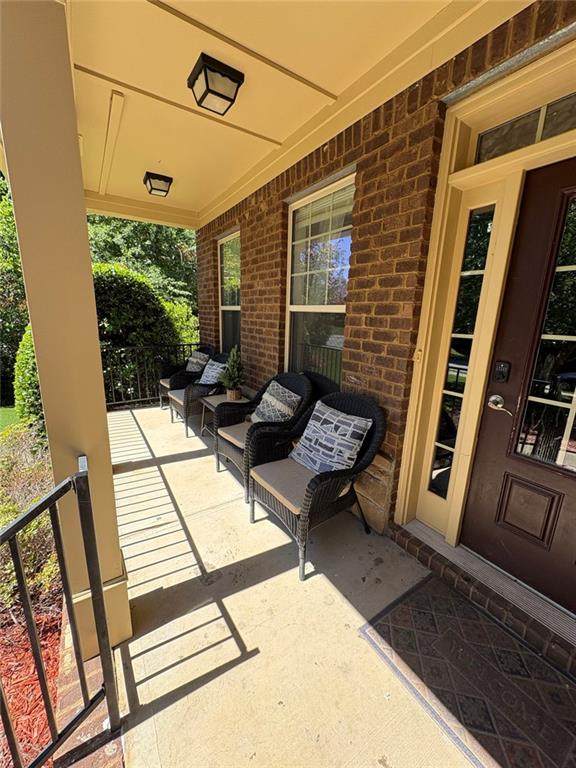
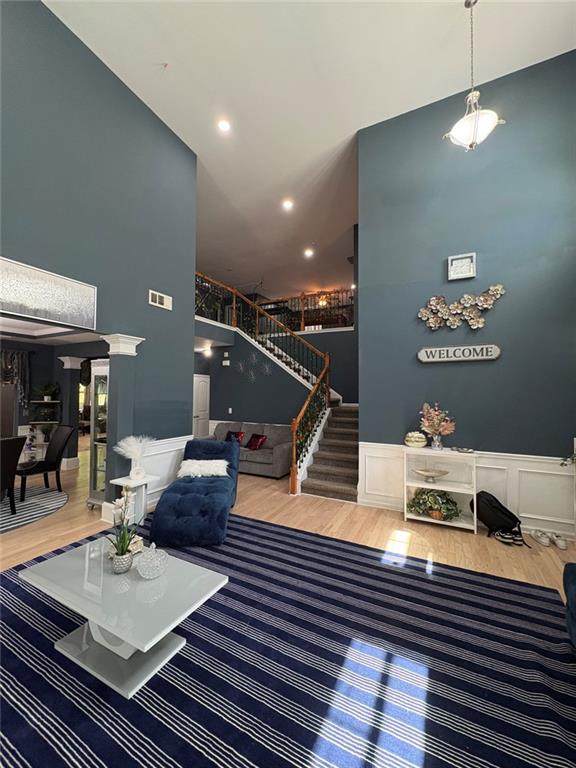
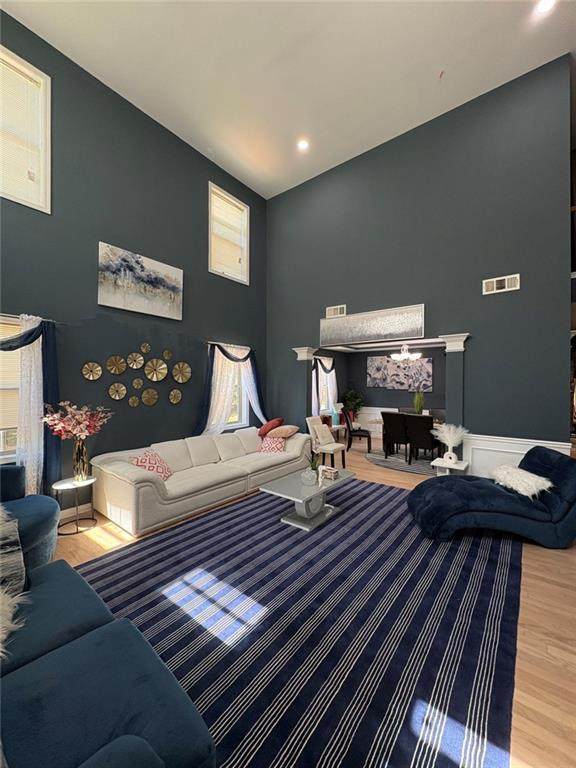
Elegant 5-Bedroom Home | Move-In Ready | Basement Excluded Welcome to this beautifully maintained 5-bedroom, 4-bathroom home offering exceptional space, comfort, and functionality in a private residential setting. Designed for comfortable everyday living and effortless entertaining, this rare rental combines luxury-scale interiors with warm, inviting living spaces throughout. From the moment you enter, you're greeted by soaring ceilings, abundant natural light, and a dramatic two-story living room that creates an impressive first impression. Multiple living and lounge areas throughout the home provide flexibility for relaxing, entertaining guests, remote work, or multi-generational living. The spacious chef's kitchen features granite countertops, a large center island, stainless steel appliances, extensive cabinetry, and a separate dining area ideal for family meals and gatherings. The home also offers several formal and casual dining spaces throughout. Upstairs, oversized bedrooms provide comfort and privacy, including a generously sized primary suite with a sitting area, workspace potential, and a large spa-style bathroom featuring dual vanities, a soaking tub, and a separate shower. Additional Highlights: Can be furnished upon request for an additional cost Multiple family/living rooms throughout the home Dedicated office/workspace areas Spacious open-concept layout Private outdoor deck with dining setup and grill area Beautiful wooded backyard views Convenient in-home laundry Ample natural lighting throughout Enjoy peaceful outdoor living with a spacious back deck perfect for outdoor dining, entertaining, or relaxing in a private setting surrounded by mature trees. A rare opportunity to lease a spacious elegant home that offers comfort, flexibility, and upscale living, ready for immediate move-in. The home can be furnished upon request for an additional cost, making it an excellent option for tenants seeking a turnkey living experience. Lease Terms & Tenant Qualifications Minimum 6-month lease required Monthly Rent: $3,400 Security Deposit: $3,400 Can be furnished upon request for an additional cost Basement leased separately Utilities Included Lawn Maintenance Included No Pets Allowed No Smoking Security Deposit Required Move-In Ready Outdoor Dining Area Included Clean credit and background screening required Verifiable gross monthly household income of at least 3× the monthly rent (minimum $9,900/month) or equivalent qualifying income Proof of income and employment required
-
5BEDS
-
0.55ACRES
-
4BATHS
-
01/2 BATHS
School Information
Description
Elegant 5-Bedroom Home | Move-In Ready | Basement Excluded Welcome to this beautifully maintained 5-bedroom, 4-bathroom home offering exceptional space, comfort, and functionality in a private residential setting. Designed for comfortable everyday living and effortless entertaining, this rare rental combines luxury-scale interiors with warm, inviting living spaces throughout. From the moment you enter, you're greeted by soaring ceilings, abundant natural light, and a dramatic two-story living room that creates an impressive first impression. Multiple living and lounge areas throughout the home provide flexibility for relaxing, entertaining guests, remote work, or multi-generational living. The spacious chef's kitchen features granite countertops, a large center island, stainless steel appliances, extensive cabinetry, and a separate dining area ideal for family meals and gatherings. The home also offers several formal and casual dining spaces throughout. Upstairs, oversized bedrooms provide comfort and privacy, including a generously sized primary suite with a sitting area, workspace potential, and a large spa-style bathroom featuring dual vanities, a soaking tub, and a separate shower. Additional Highlights: Can be furnished upon request for an additional cost Multiple family/living rooms throughout the home Dedicated office/workspace areas Spacious open-concept layout Private outdoor deck with dining setup and grill area Beautiful wooded backyard views Convenient in-home laundry Ample natural lighting throughout Enjoy peaceful outdoor living with a spacious back deck perfect for outdoor dining, entertaining, or relaxing in a private setting surrounded by mature trees. A rare opportunity to lease a spacious elegant home that offers comfort, flexibility, and upscale living, ready for immediate move-in. The home can be furnished upon request for an additional cost, making it an excellent option for tenants seeking a turnkey living experience. Lease Terms & Tenant Qualifications Minimum 6-month lease required Monthly Rent: $3,400 Security Deposit: $3,400 Can be furnished upon request for an additional cost Basement leased separately Utilities Included Lawn Maintenance Included No Pets Allowed No Smoking Security Deposit Required Move-In Ready Outdoor Dining Area Included Clean credit and background screening required Verifiable gross monthly household income of at least 3× the monthly rent (minimum $9,900/month) or equivalent qualifying income Proof of income and employment required
 Listings identified with the FMLS IDX logo come from FMLS, are held by brokerage firms other than the owner of this website and the listing brokerage is identified in any listing details. Information is deemed reliable but is not guaranteed.
If you believe any FMLS listing contains material that infringes your copyrighted work, please click here to review our DMCA policy and learn how to submit a takedown request.
© 2026 First Multiple Listing Service, Inc. Data last updated 2026-10-09T00:04:20.727. For issues regarding this website, please contact BoomTown.