





Description
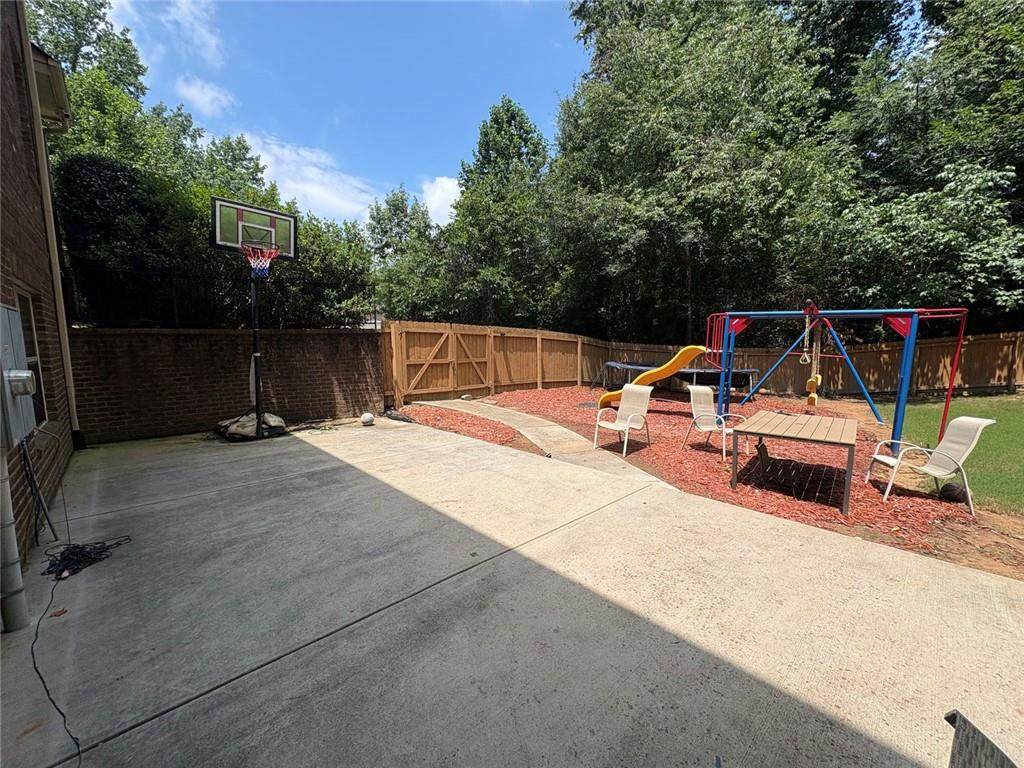
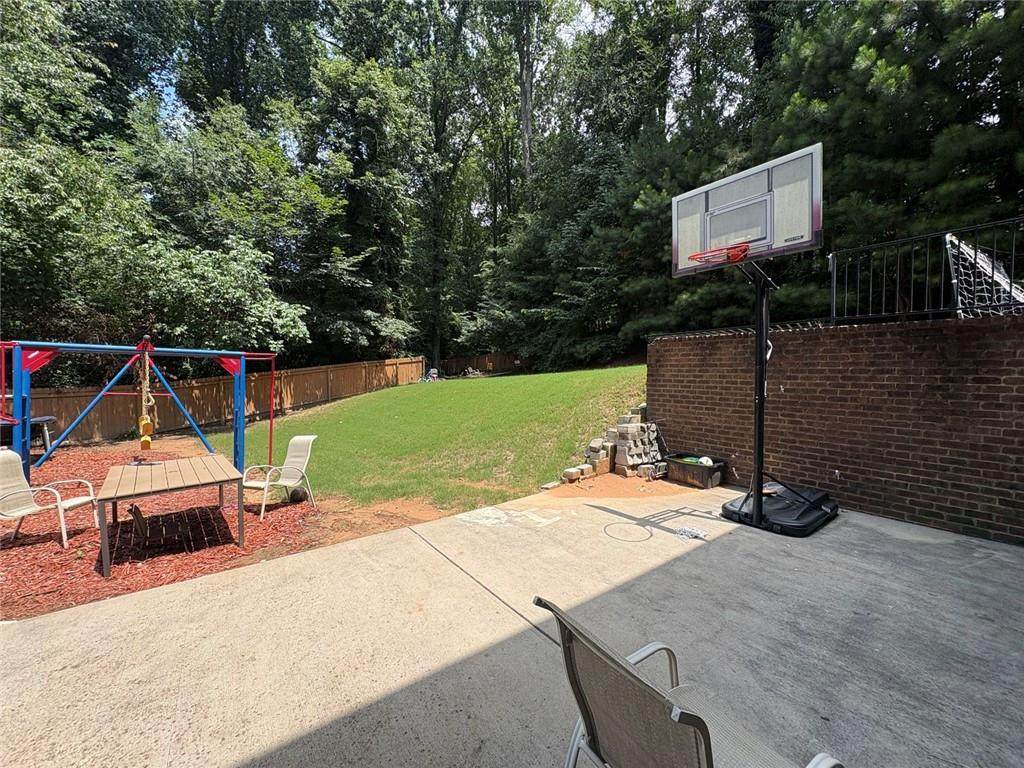
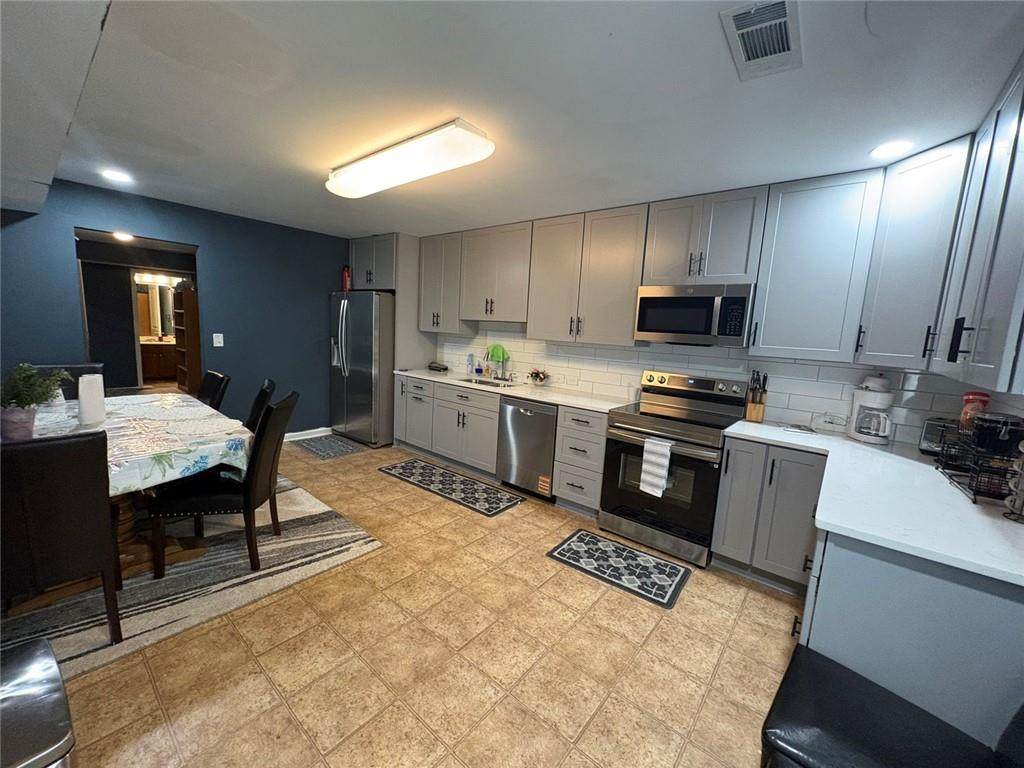
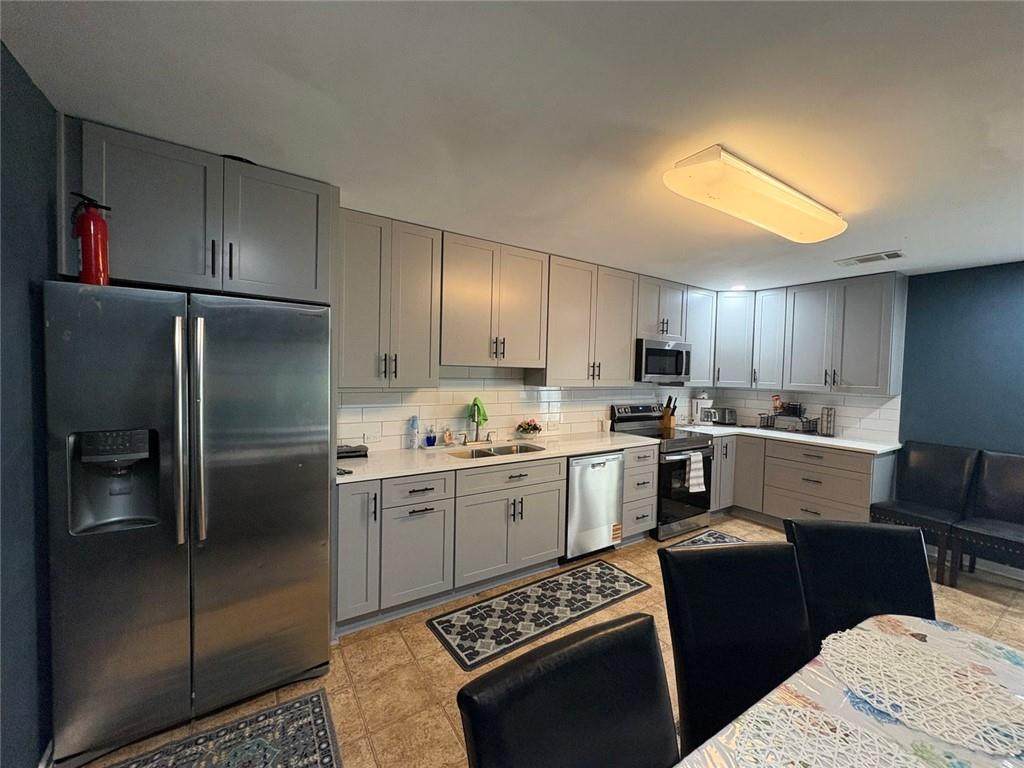
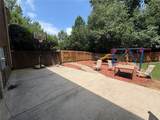
Spacious 2-Bedroom Private Basement Suite | Unfurnished (Furnishing Available) | Move-In Ready | 6-Month Minimum Lease Welcome to this beautifully finished 2-bedroom, 1-bathroom private basement suite, offering exceptional comfort, privacy, and functionality in a quiet residential setting. Offered unfurnished, with a furnishing package available for an additional cost, this spacious suite is thoughtfully designed for both everyday living and extended stays, providing a welcoming atmosphere with generous living spaces and modern conveniences throughout. The suite features a private entrance, two generously sized bedrooms, a full bathroom, and an expansive open-concept living room that offers plenty of space to relax, entertain, or unwind after a long day. The fully equipped kitchen includes full-size stainless steel appliances, ample cabinetry, generous counter space, and a dedicated dining area, making meal preparation and dining both convenient and enjoyable. Designed with comfort and practicality in mind, the suite also includes central heating and air conditioning and a private in-unit washer and dryer for added convenience. Step outside to enjoy a spacious private patio and a large, fenced backyard, providing the perfect setting for outdoor dining, relaxing, or enjoying the peaceful wooded surroundings. Additional Highlights: Can be furnished upon request for an additional cost (includes workspace setup, Smart TV, and furniture) Private entrance, separate from the main house Central heating and air conditioning Private in-unit washer and dryer (included) Private patio and fenced backyard access A rare opportunity to lease a comfortable, move-in ready basement suite offering privacy and flexibility — with the option to add furnishings for a true turnkey living experience. Lease Terms & Tenant Qualifications Minimum 6-month lease required Monthly Rent: $1,800 Security Deposit: $1,800 Unfurnished (furnishing available upon request for an additional cost) Washer and dryer included Utilities Included (Wi-Fi Not Included) Private Basement Suite with Separate Entrance Lawn Maintenance Included No Pets Allowed No Smoking Move-In Ready Clean credit and background screening required Verifiable gross monthly household income of at least 3× the monthly rent, or equivalent qualifying income Proof of income and employment required
-
2BEDS
-
0.55ACRES
-
1BATHS
-
01/2 BATHS
School Information
Description
Spacious 2-Bedroom Private Basement Suite | Unfurnished (Furnishing Available) | Move-In Ready | 6-Month Minimum Lease Welcome to this beautifully finished 2-bedroom, 1-bathroom private basement suite, offering exceptional comfort, privacy, and functionality in a quiet residential setting. Offered unfurnished, with a furnishing package available for an additional cost, this spacious suite is thoughtfully designed for both everyday living and extended stays, providing a welcoming atmosphere with generous living spaces and modern conveniences throughout. The suite features a private entrance, two generously sized bedrooms, a full bathroom, and an expansive open-concept living room that offers plenty of space to relax, entertain, or unwind after a long day. The fully equipped kitchen includes full-size stainless steel appliances, ample cabinetry, generous counter space, and a dedicated dining area, making meal preparation and dining both convenient and enjoyable. Designed with comfort and practicality in mind, the suite also includes central heating and air conditioning and a private in-unit washer and dryer for added convenience. Step outside to enjoy a spacious private patio and a large, fenced backyard, providing the perfect setting for outdoor dining, relaxing, or enjoying the peaceful wooded surroundings. Additional Highlights: Can be furnished upon request for an additional cost (includes workspace setup, Smart TV, and furniture) Private entrance, separate from the main house Central heating and air conditioning Private in-unit washer and dryer (included) Private patio and fenced backyard access A rare opportunity to lease a comfortable, move-in ready basement suite offering privacy and flexibility — with the option to add furnishings for a true turnkey living experience. Lease Terms & Tenant Qualifications Minimum 6-month lease required Monthly Rent: $1,800 Security Deposit: $1,800 Unfurnished (furnishing available upon request for an additional cost) Washer and dryer included Utilities Included (Wi-Fi Not Included) Private Basement Suite with Separate Entrance Lawn Maintenance Included No Pets Allowed No Smoking Move-In Ready Clean credit and background screening required Verifiable gross monthly household income of at least 3× the monthly rent, or equivalent qualifying income Proof of income and employment required
 Listings identified with the FMLS IDX logo come from FMLS, are held by brokerage firms other than the owner of this website and the listing brokerage is identified in any listing details. Information is deemed reliable but is not guaranteed.
If you believe any FMLS listing contains material that infringes your copyrighted work, please click here to review our DMCA policy and learn how to submit a takedown request.
© 2026 First Multiple Listing Service, Inc. Data last updated 2026-10-09T00:04:20.727. For issues regarding this website, please contact BoomTown.