



Description
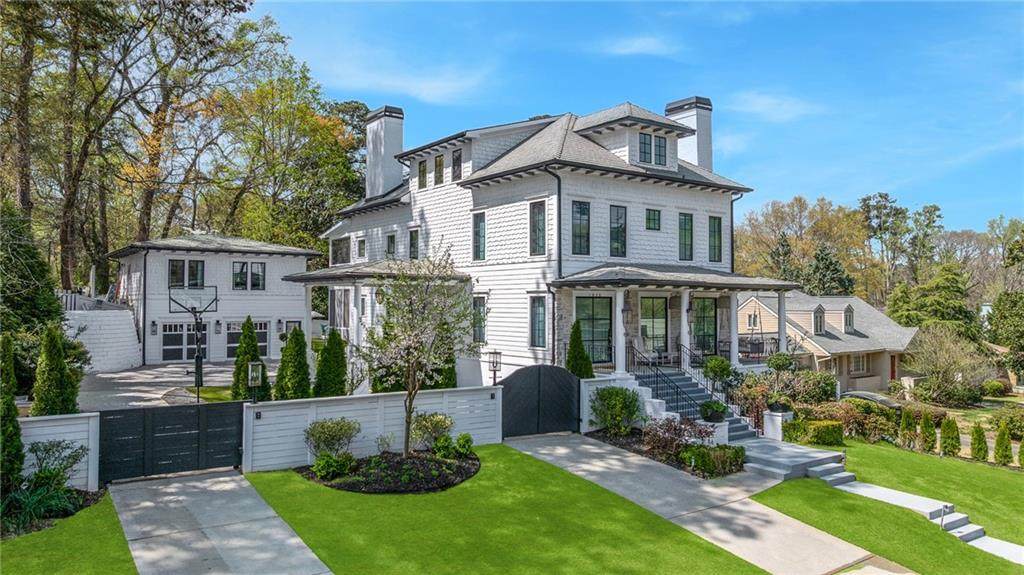
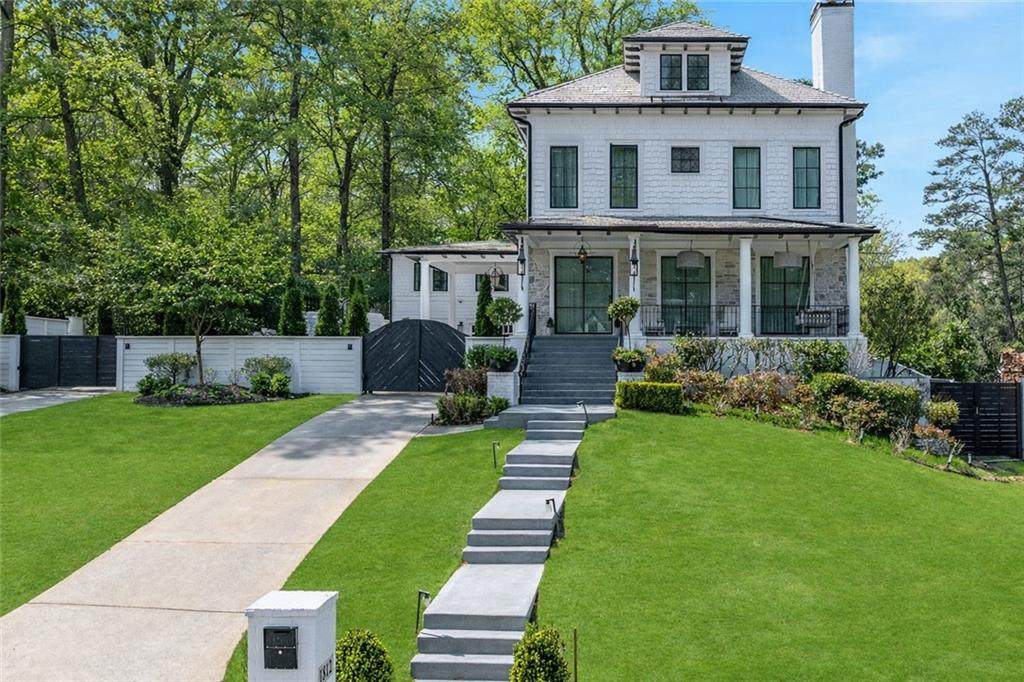
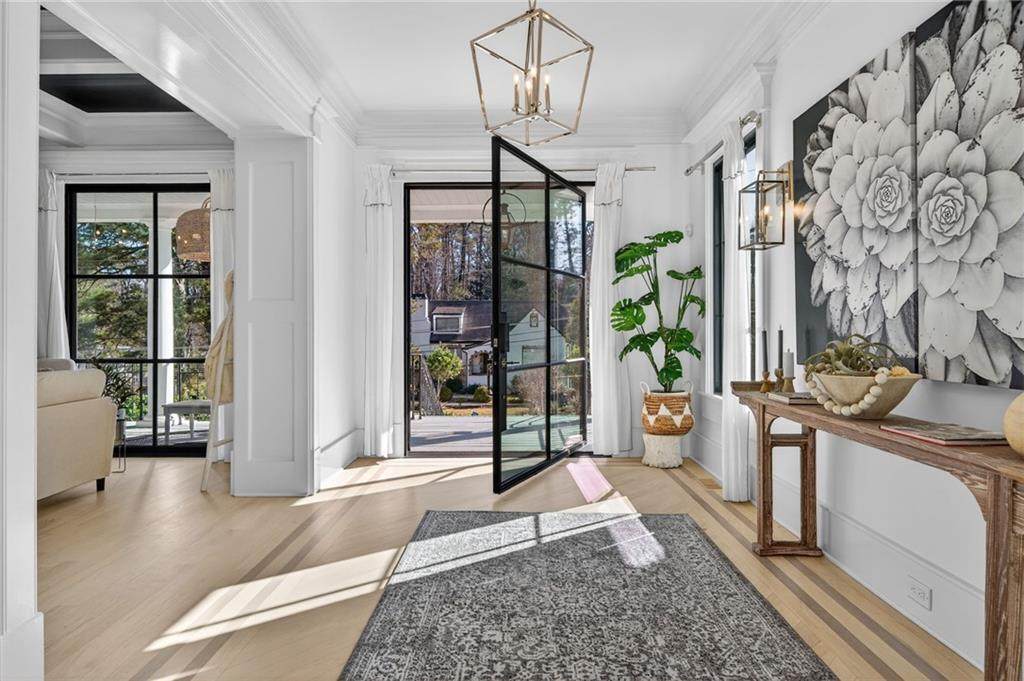
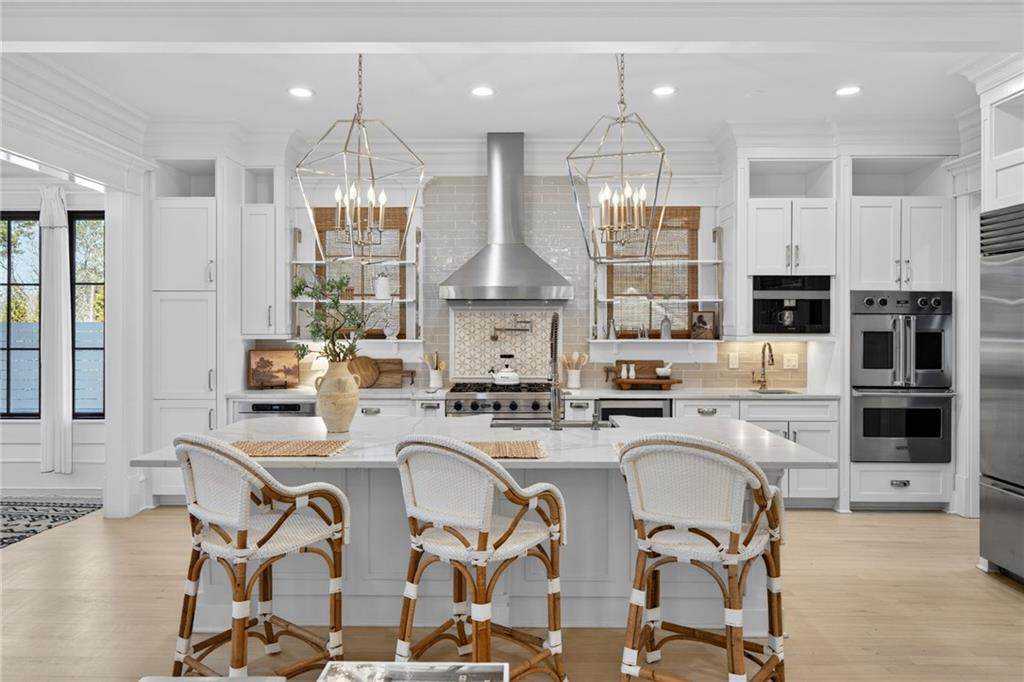
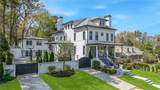
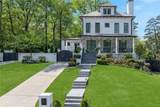
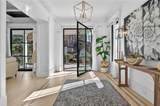
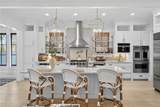
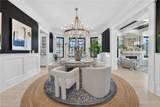
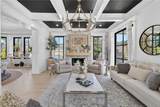
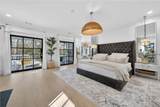
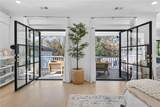
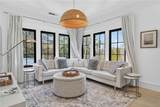
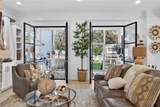
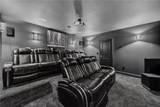
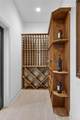
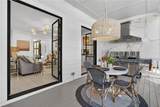
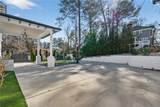
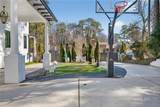
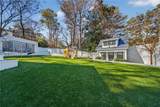
Gorgeous Morningside home offering four fully finished levels of living space, complete with a fully heated and cooled detached garage, automatic entry and exit gates, and a spacious motor court accommodating multiple vehicles. Perched above the street, this property provides exceptional privacy in an unbeatable location near shopping, dining, parks, hiking trails, and the Morningside Nature Preserve. A large covered front porch welcomes you with ample space for outdoor seating and a classic porch swing. Inside, an elegant foyer showcases detailed moldings, soaring ceilings, pristine hardwood floors, and a seamless open-concept layout. The formal living room features a coffered ceiling, fireplace, and dual French doors, flowing effortlessly into a banquet-sized dining room, perfect for entertaining. A butler’s pantry leads to the stunning white chef’s kitchen, highlighted by an oversized stone island with seating and a farmhouse sink, along with top-of-the-line stainless steel appliances including Dacor, Sub-Zero, and Viking. Additional features include a built-in desk, large pantry, and open views into the inviting family room with a fireplace, custom built-ins, and another set of French doors leading outdoors. A bright breakfast room with wall-to-wall windows overlooks the private backyard. Just off the family room, a covered outdoor living space with privacy curtains provides the perfect setting for year-round enjoyment. The oversized primary suite is a true retreat, featuring its own fireplace, spacious sitting room, morning bar with sink and beverage refrigerator, private outdoor space, and a spa-inspired bath with a slipper tub, marble shower, dual vanities, and a custom walk-in closet. Three additional bedrooms and two full baths complete the upper level. The terrace level offers incredible versatility with a media room, multiple living areas, kitchenette, bedroom with private entry, and a full bath. The walk-out backyard is level, fenced, and designed for low maintenance with turf grass, accent lighting, and a charming playhouse with electricity—perfect for both relaxation and play. Enjoy easy, low-maintenance luxury living in the heart of Morningside, located in the highly sought-after and award-winning Morningside Elementary School district. Property is available furnished or unfurnished if desired.
-
6BEDS
-
0.45ACRES
-
5BATHS
-
11/2 BATHS
School Information
Description
Gorgeous Morningside home offering four fully finished levels of living space, complete with a fully heated and cooled detached garage, automatic entry and exit gates, and a spacious motor court accommodating multiple vehicles. Perched above the street, this property provides exceptional privacy in an unbeatable location near shopping, dining, parks, hiking trails, and the Morningside Nature Preserve. A large covered front porch welcomes you with ample space for outdoor seating and a classic porch swing. Inside, an elegant foyer showcases detailed moldings, soaring ceilings, pristine hardwood floors, and a seamless open-concept layout. The formal living room features a coffered ceiling, fireplace, and dual French doors, flowing effortlessly into a banquet-sized dining room, perfect for entertaining. A butler’s pantry leads to the stunning white chef’s kitchen, highlighted by an oversized stone island with seating and a farmhouse sink, along with top-of-the-line stainless steel appliances including Dacor, Sub-Zero, and Viking. Additional features include a built-in desk, large pantry, and open views into the inviting family room with a fireplace, custom built-ins, and another set of French doors leading outdoors. A bright breakfast room with wall-to-wall windows overlooks the private backyard. Just off the family room, a covered outdoor living space with privacy curtains provides the perfect setting for year-round enjoyment. The oversized primary suite is a true retreat, featuring its own fireplace, spacious sitting room, morning bar with sink and beverage refrigerator, private outdoor space, and a spa-inspired bath with a slipper tub, marble shower, dual vanities, and a custom walk-in closet. Three additional bedrooms and two full baths complete the upper level. The terrace level offers incredible versatility with a media room, multiple living areas, kitchenette, bedroom with private entry, and a full bath. The walk-out backyard is level, fenced, and designed for low maintenance with turf grass, accent lighting, and a charming playhouse with electricity—perfect for both relaxation and play. Enjoy easy, low-maintenance luxury living in the heart of Morningside, located in the highly sought-after and award-winning Morningside Elementary School district. Property is available furnished or unfurnished if desired.
 Listings identified with the FMLS IDX logo come from FMLS, are held by brokerage firms other than the owner of this website and the listing brokerage is identified in any listing details. Information is deemed reliable but is not guaranteed.
If you believe any FMLS listing contains material that infringes your copyrighted work, please click here to review our DMCA policy and learn how to submit a takedown request.
© 2026 First Multiple Listing Service, Inc. Data last updated 2026-10-09T00:04:20.727. For issues regarding this website, please contact BoomTown.