





















Skip To Content

1950 Piedmont Circle NE , G069

Atlanta, GA 30324
  • $1,785/mo.
  • STATUS: Active
  • ON SITE: 155 Days
  • MLS #: 7764703
Rental
$1,785/mo.
Rental
  • 1
    BEDS
  • N/A
    ACRES
  • 1
    BATHS
  • 0
    1/2 BATHS
  • 704
    SQFT
Neighborhood:
Type:
Rentals
Built:
2025
County:
Area:

School Information

Elementary School:
Middle School:
High School:

Description

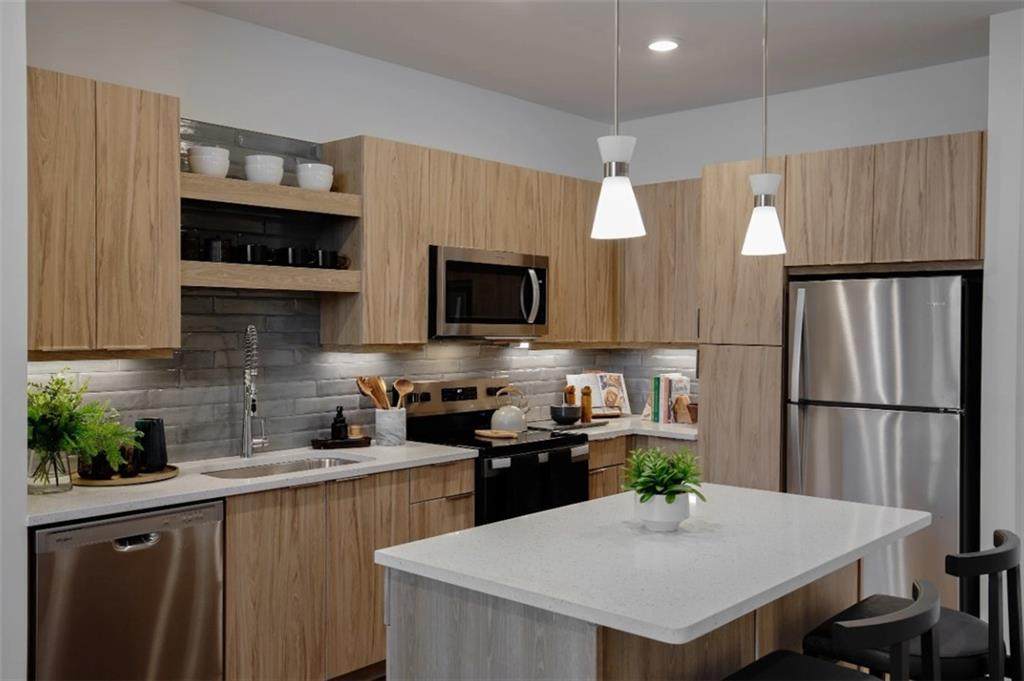
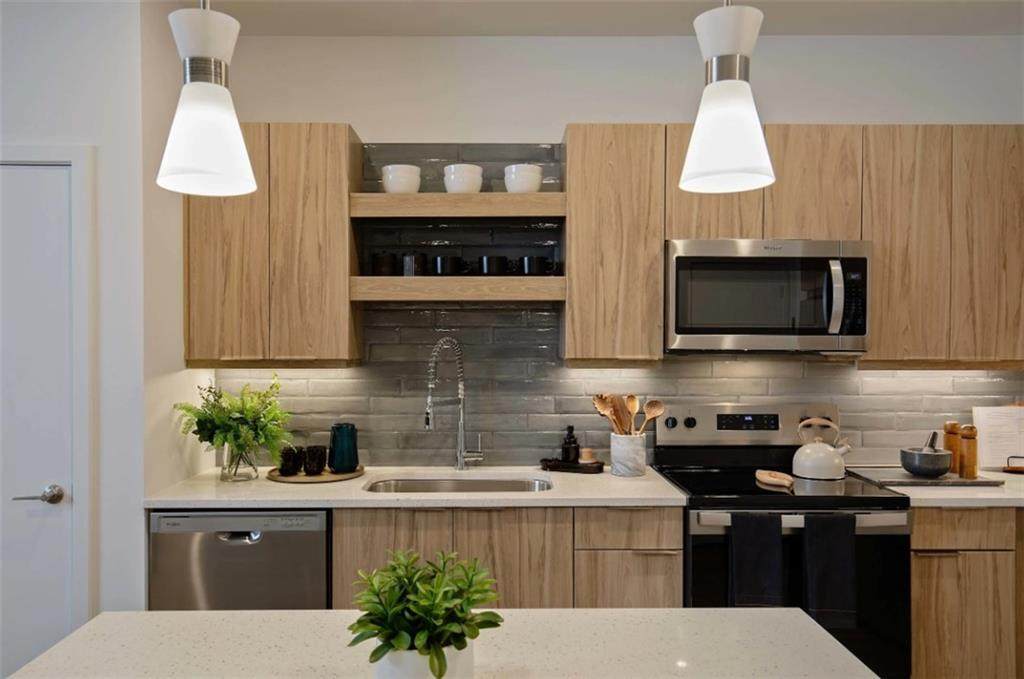
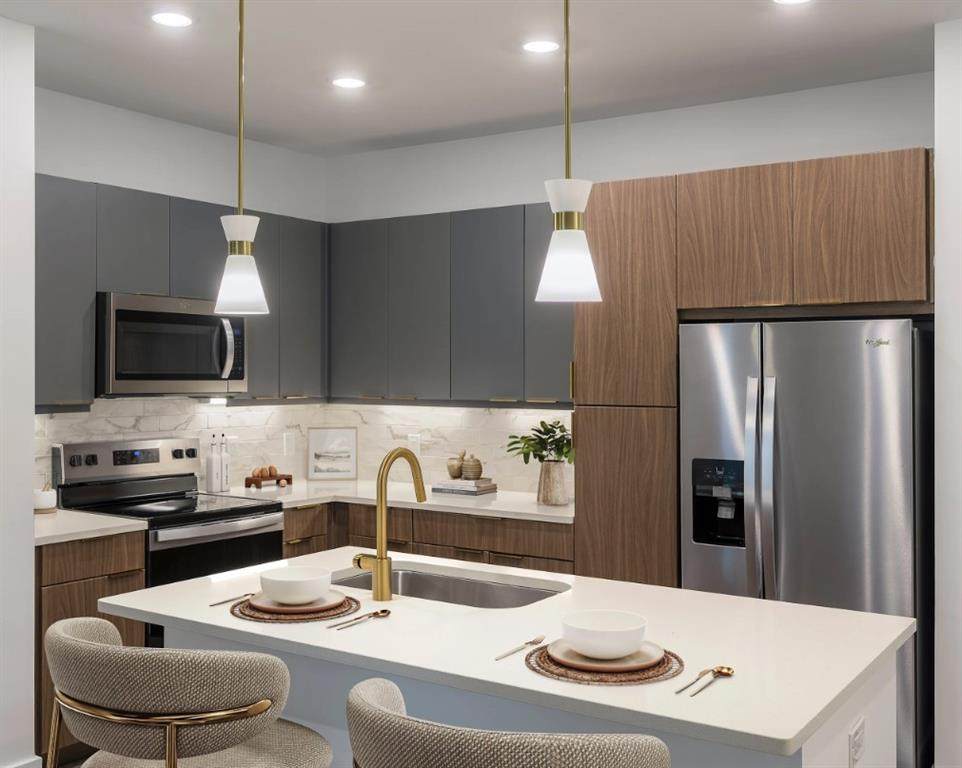
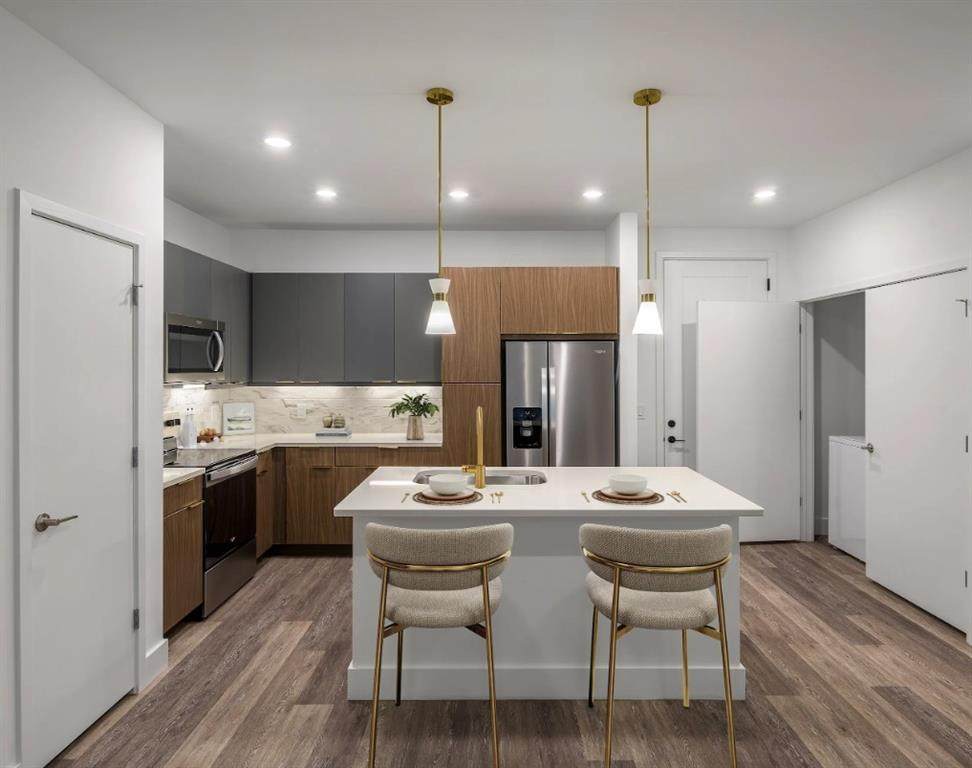
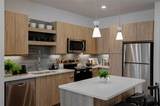
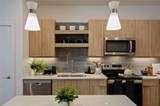
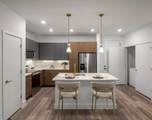
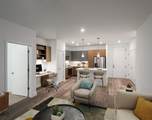
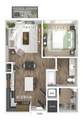
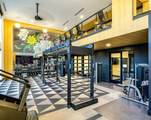
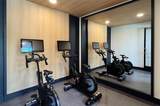
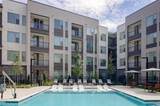
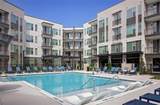
Property amenities include a resort-style pool, pool deck with grilling areas, fire table, and multimedia cabana, state of the art fitness center, social lounge with kitchenette and kegerator, social terrace with beautiful views, co-working lounge with communal workspaces, conference room, dog spa with self-service grooming area, dog park, outdoor kitchen, Bocce ball court, bicycle storage, outdoor gear storage, central garage parking, controlled access entry with visitor call system, additional storage available for rent, 24-hour package lockers, smoke free community and more! Apartment amenities include either a Bourbon or Honey design package, stainless steel ENERGY STAR appliances, flat panel cabinets with undercounter lighting, quartz countertops, retractable kitchen faucet, kitchen pantry, kitchen island, pendant lighting in kitchen, linen closet, dual vanity sinks, separate shower with glass surround, built-in bookshelf and desk, programmable thermostat and more!


First MLS logo Listings identified with the FMLS IDX logo come from FMLS, are held by brokerage firms other than the owner of this website and the listing brokerage is identified in any listing details. Information is deemed reliable but is not guaranteed. If you believe any FMLS listing contains material that infringes your copyrighted work, please click here to review our DMCA policy and learn how to submit a takedown request. © 2026 First Multiple Listing Service, Inc. Data last updated 2026-10-07T00:04:42.237. For issues regarding this website, please contact BoomTown.
www.timcowan.com/homes/176098464
Print Image

1950 Piedmont Circle NE , G069 Atlanta, GA 30324

  • Price: $1,785/mo.
  • Status: Active
  • On Site: 155 Days
  • MLS #: 7764703
1
Beds
1
Baths
0
½ Baths
N/A
Acres
704
SQFT
2025
Built
Neighborhood:
Edley
County:
Fulton - Ga
Area:
Fulton - Ga
Elementary School:
E. Rivers
Middle School:
Willis A. Sutton
High School:
North Atlanta
Property Description
Property amenities include a resort-style pool, pool deck with grilling areas, fire table, and multimedia cabana, state of the art fitness center, social lounge with kitchenette and kegerator, social terrace with beautiful views, co-working lounge with communal workspaces, conference room, dog spa with self-service grooming area, dog park, outdoor kitchen, Bocce ball court, bicycle storage, outdoor gear storage, central garage parking, controlled access entry with visitor call system, additional storage available for rent, 24-hour package lockers, smoke free community and more! Apartment amenities include either a Bourbon or Honey design package, stainless steel ENERGY STAR appliances, flat panel cabinets with undercounter lighting, quartz countertops, retractable kitchen faucet, kitchen pantry, kitchen island, pendant lighting in kitchen, linen closet, dual vanity sinks, separate shower with glass surround, built-in bookshelf and desk, programmable thermostat and more!
Exterior Features

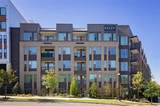
Architectural Style Mid-Rise (up to 5 stories) Construction Materials Other Exterior Features Balcony Fencing None Lot Features Other Other Structures Other Parking Features Garage Patio And Porch Features None Pool Features None Pool Private YN No Road Surface None Road Type None Roof Type Other Stories One View City Waterfront Features None Window Features None

Interior Features

Additional Rooms Other Appliances DishwasherDisposalDryerElectric CooktopElectric OvenMicrowaveRefrigeratorWasherOther Basement None Bedroom Features Master on MainOther Cooling Ceiling Fan(s)Central Air Dining Room Features Open ConceptOther Fireplace Features None Flooring CarpetHardwood Furnished Unfurnished Heating Central Interior Features High Ceilings 9 ft MainWalk-In Closet(s)Other Kitchen Features Breakfast BarKitchen IslandView to Family RoomOther Laundry Features In Hall Main Bedrooms 1 Main Full Baths 1 Master Bathroom Features Tub/Shower ComboOther Number Of Fireplaces 0

Property Features

Accessibility Features Accessible DoorsAccessible EntranceAccessible Hallway(s) Also Listed For Sale No Application Fee Per Adult Yes Application Fee Per Family No Association YN No Availability Date 2026-09-08 Common Walls 2+ Common Walls Community Features BarbecueBusiness CenterClubhouseDog ParkFitness CenterGatedPoolOther Credit Report Required Yes Deposit 500 Home Warranty No Lease Term 12 Months Lot Size Dimensions 0 Management Professionally Managed Move In Fee Yes Move In Fee Amount 175 Move Out Fee No Other Equipment None Pets Allowed Yes Property Attached YN No Security Features Fire AlarmKey Card EntrySecured Garage/ParkingSecurity Gate Spa Features None Tenant Pays Pest ControlTrash CollectionWaterOther Type Apartment Utilities Electricity AvailableSewer AvailableWater AvailableOther

Listing provided courtesy of Promove House + Condo Group, LLC: 404-842-2920.


First MLS logo Listings identified with the FMLS IDX logo come from FMLS, are held by brokerage firms other than the owner of this website and the listing brokerage is identified in any listing details. Information is deemed reliable but is not guaranteed. If you believe any FMLS listing contains material that infringes your copyrighted work, please click here to review our DMCA policy and learn how to submit a takedown request. © 2026 First Multiple Listing Service, Inc. Data last updated 2026-10-07T00:04:42.237. For issues regarding this website, please contact BoomTown.
 
https://bt-photos.global.ssl.fastly.net/fmls/orig_boomver_1_7764703-2.jpg https://bt-photos.global.ssl.fastly.net/fmls/orig_boomver_1_7764703-2.jpg https://bt-photos.global.ssl.fastly.net/fmls/orig_boomver_1_7764703-2.jpg
Logo
Tim Cowan Real Estate | Keller Williams Realty Signature Partners
3375 Dallas Highway, Building 100
Marietta GA, 30064