Skip To Content

1995 Hailston Lane

Duluth, GA 30097
  • $2,350/mo.
  • STATUS: Active
  • ON SITE: 107 Days
  • MLS #: 7795784
Rental
UPDATED: 62 min ago
$2,350/mo.
Rental
  • 3
    BEDS
  • 0.07
    ACRES
  • 2
    BATHS
  • 1
    1/2 BATHS
  • 2,073
    SQFT
Type:
Rentals
Built:
2005
County:

School Information

Elementary School:
Middle School:
High School:

Description

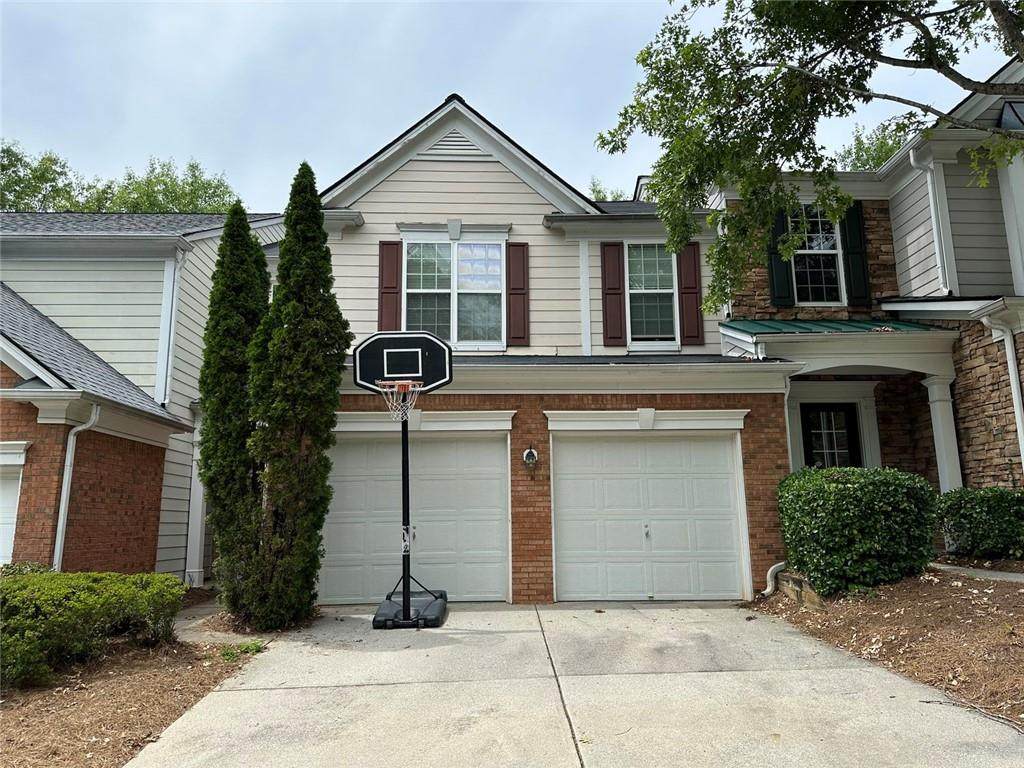
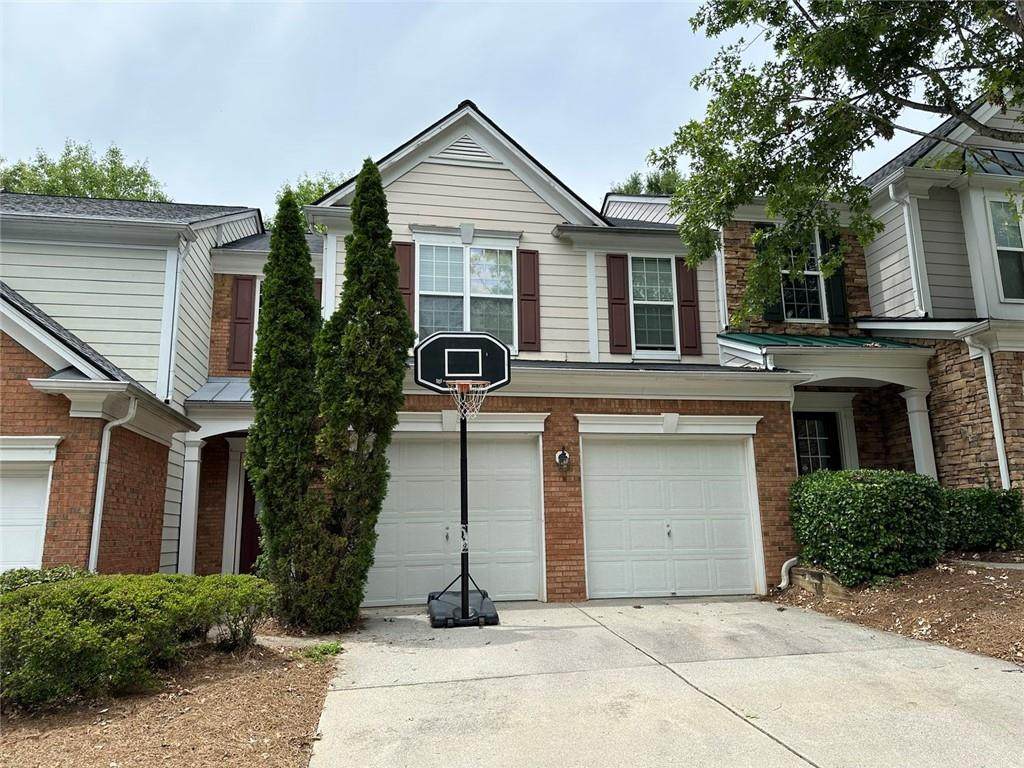
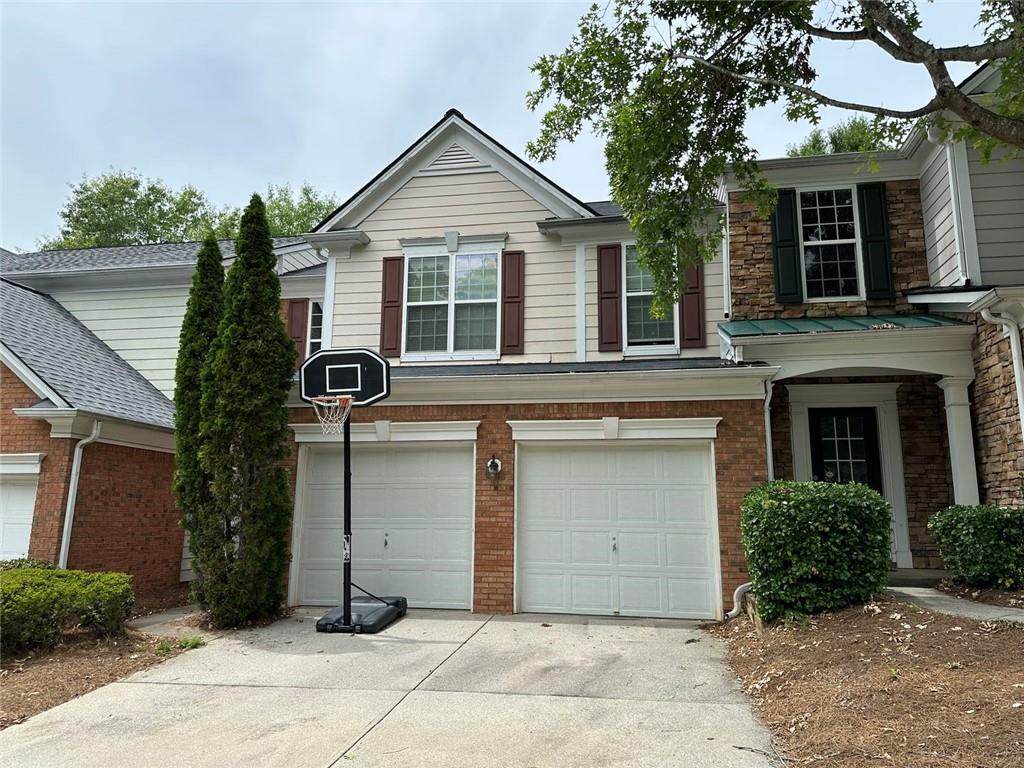
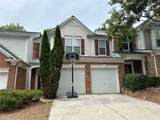
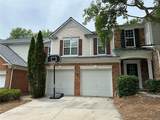
This is a well-maintained 3-bedroom, 2.5-bathroom townhouse. Upon entering, you’ll find a high-ceilinged foyer that extends up to the second floor, leading to a very spacious great room with a fireplace. Beyond the great room are the dining room and kitchen. From the dining room, you can see the backyard through sliding glass doors. The kitchen is fully equipped with a refrigerator, microwave, gas range/oven, and dishwasher. It also offers direct access to the garage, which is very convenient when returning from grocery shopping. Ascending the stairs next to the foyer to the second floor, you’ll find the two bedrooms on the right. Along the second-floor hallway are a full bathroom, a linen closet, and a laundry closet. To the left as you climb the stairs is a very spacious master bedroom with the vaulted ceiling. The master bedroom is connected to a full bathroom, which features a separate shower, a bathtub, two sinks, a separate toilet, and a walk-in closet. This townhouse has a two-car garage. A swimming pool and playground are within walking distance. There are plenty of supermarkets and restaurants near the community, and it offers great access to I-85. The school district is also excellent. You won’t find another townhouse in such excellent condition and with such great features. Please come and see it for yourself.


First MLS logo Listings identified with the FMLS IDX logo come from FMLS, are held by brokerage firms other than the owner of this website and the listing brokerage is identified in any listing details. Information is deemed reliable but is not guaranteed. If you believe any FMLS listing contains material that infringes your copyrighted work, please click here to review our DMCA policy and learn how to submit a takedown request. © 2026 First Multiple Listing Service, Inc. Data last updated 2026-10-13T11:05:06.283. For issues regarding this website, please contact BoomTown.
www.timcowan.com/homes/178210828
Print Image

1995 Hailston Lane Duluth, GA 30097

  • Price: $2,350/mo.
  • Status: Active
  • On Site: 107 Days
  • Updated: 62 min ago
  • MLS #: 7795784
3
Beds
2
Baths
1
½ Baths
0.07
Acres
2,073
SQFT
2005
Built
Neighborhood:
Regency At Sugarloaf Ridge Ph 2 Unit 4
County:
Gwinnett - Ga
Area:
Gwinnett - Ga
Elementary School:
Mason
Middle School:
Hull
High School:
Peachtree Ridge
Property Description
This is a well-maintained 3-bedroom, 2.5-bathroom townhouse. Upon entering, you’ll find a high-ceilinged foyer that extends up to the second floor, leading to a very spacious great room with a fireplace. Beyond the great room are the dining room and kitchen. From the dining room, you can see the backyard through sliding glass doors. The kitchen is fully equipped with a refrigerator, microwave, gas range/oven, and dishwasher. It also offers direct access to the garage, which is very convenient when returning from grocery shopping. Ascending the stairs next to the foyer to the second floor, you’ll find the two bedrooms on the right. Along the second-floor hallway are a full bathroom, a linen closet, and a laundry closet. To the left as you climb the stairs is a very spacious master bedroom with the vaulted ceiling. The master bedroom is connected to a full bathroom, which features a separate shower, a bathtub, two sinks, a separate toilet, and a walk-in closet. This townhouse has a two-car garage. A swimming pool and playground are within walking distance. There are plenty of supermarkets and restaurants near the community, and it offers great access to I-85. The school district is also excellent. You won’t find another townhouse in such excellent condition and with such great features. Please come and see it for yourself.
Exterior Features

Architectural Style TownhouseTraditional Construction Materials BrickCement SidingOther Exterior Features Rain Gutters Fencing None Lot Features LandscapedBack YardLevel Number Of Parking Spaces 2 Other Structures None Parking Features Garage Patio And Porch Features Patio Pool Features None Pool Private YN No Road Surface Paved Road Type County Road Roof Type Composition Stories Two View Other Waterfront Features None Window Features Double Pane WindowsShutters

Interior Features

Additional Rooms Other Appliances DishwasherDisposalGas OvenGas RangeGas Water HeaterMicrowaveRefrigerator Basement None Bedroom Features Oversized MasterSplit Bedroom Plan Cooling Central AirCeiling Fan(s)Zoned Dining Room Features Separate Dining Room Fireplace Features Factory BuiltGas LogGas StarterGlass DoorsGreat Room Flooring HardwoodCarpet Furnished Unfurnished Heating Forced AirCentralZonedNatural Gas Interior Features Entrance FoyerHigh Ceilings 9 ft MainWalk-In Closet(s)Disappearing Attic StairsDouble VanityEntrance Foyer 2 StoryHigh Ceilings 9 ft UpperHigh Speed InternetVaulted Ceiling(s) Kitchen Features Cabinets StainSolid Surface CountersEat-in KitchenPantryView to Family Room Laundry Features Laundry ClosetUpper Level Main Bedrooms 0 Main Full Baths 0 Master Bathroom Features Double VanitySeparate Tub/Shower Number Of Fireplaces 1

Property Features

Accessibility Features None Also Listed For Sale No Application Fee Per Adult Yes Application Fee Per Family No Association YN No Availability Date 2026-07-07 Common Walls 2+ Common Walls Community Features Homeowners AssocPoolPlaygroundSidewalksStreet Lights Credit Report Required Yes Home Warranty No Lease Term 12 Months Lot Size Dimensions 0 Management Owner Managed Move In Fee No Move Out Fee No Other Equipment None Pets Allowed No Property Attached YN No Reservation Deposit 2350 School Bus Route Elementary Yes School Bus Route High Yes School Bus Route Middle Yes Security Features Smoke Detector(s) Spa Features None Tenant Pays All UtilitiesCable TVElectricityGasPest ControlSecurityTelephoneWater Type Townhouse Utilities Cable AvailableElectricity AvailableNatural Gas AvailablePhone AvailableSewer AvailableUnderground UtilitiesWater Available

Listing provided courtesy of Sakura Realty Atlanta, LLC.: 404-454-7402.


First MLS logo Listings identified with the FMLS IDX logo come from FMLS, are held by brokerage firms other than the owner of this website and the listing brokerage is identified in any listing details. Information is deemed reliable but is not guaranteed. If you believe any FMLS listing contains material that infringes your copyrighted work, please click here to review our DMCA policy and learn how to submit a takedown request. © 2026 First Multiple Listing Service, Inc. Data last updated 2026-10-13T11:05:06.283. For issues regarding this website, please contact BoomTown.
 
https://bt-photos.global.ssl.fastly.net/fmls/orig_boomver_1_7795784-2.jpg https://bt-photos.global.ssl.fastly.net/fmls/orig_boomver_1_7795784-2.jpg
Logo
Tim Cowan Real Estate | Keller Williams Realty Signature Partners
3375 Dallas Highway, Building 100
Marietta GA, 30064