




Skip To Content

200 NW Vickery Ln NW

Calhoun, GA 30701
  • $1,945/mo.
  • STATUS: Active
  • ON SITE: 118 Days
  • MLS #: 7789375
Rental
UPDATED: 48 min ago
$1,945/mo.
Rental
  • 4
    BEDS
  • 0.15
    ACRES
  • 2
    BATHS
  • 1
    1/2 BATHS
  • 1,900
    SQFT
Type:
Rentals
Built:
2021
County:
Area:

School Information

Elementary School:
Middle School:
High School:

Description

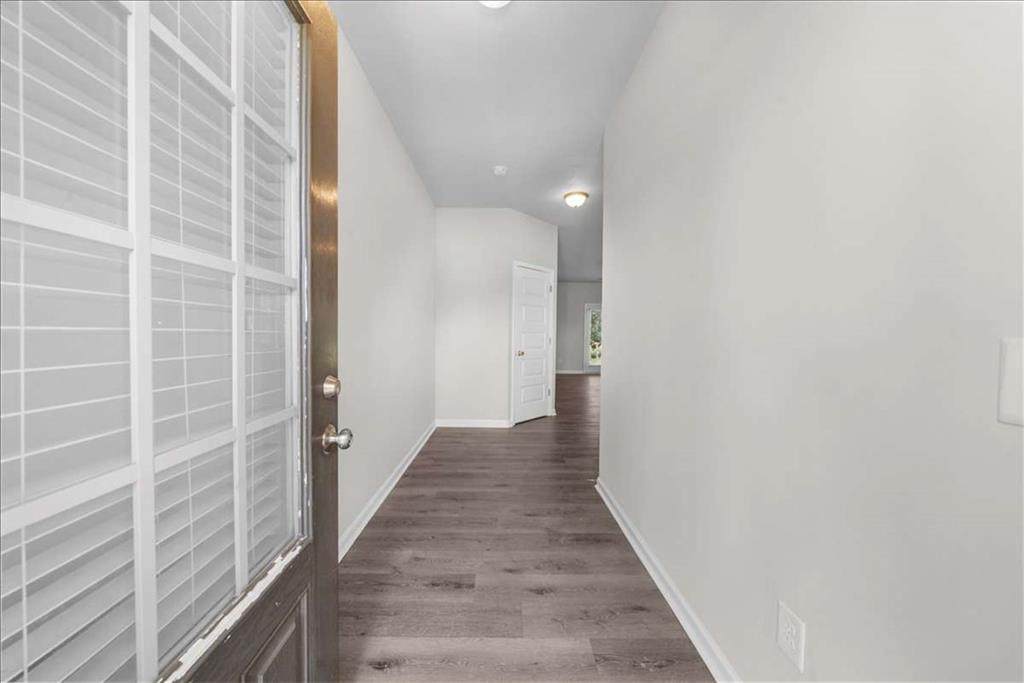
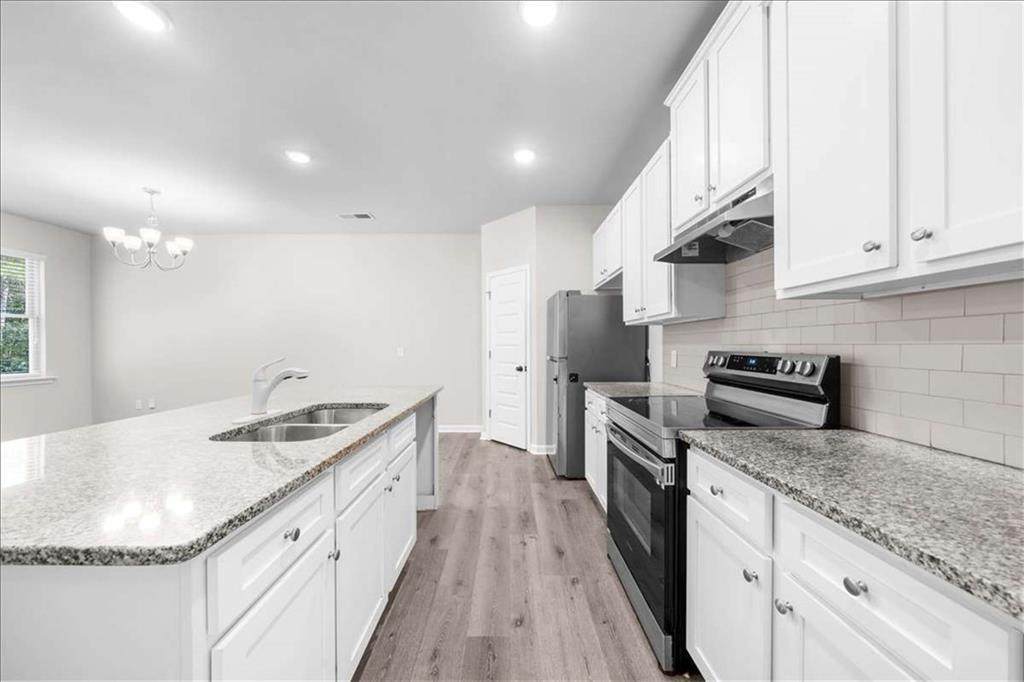
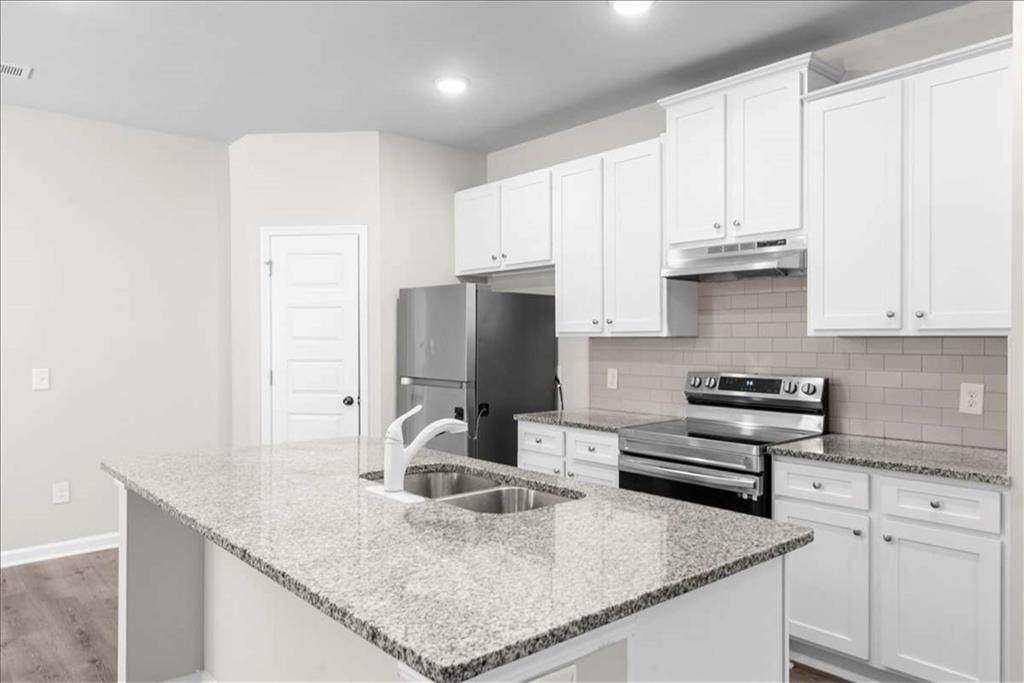
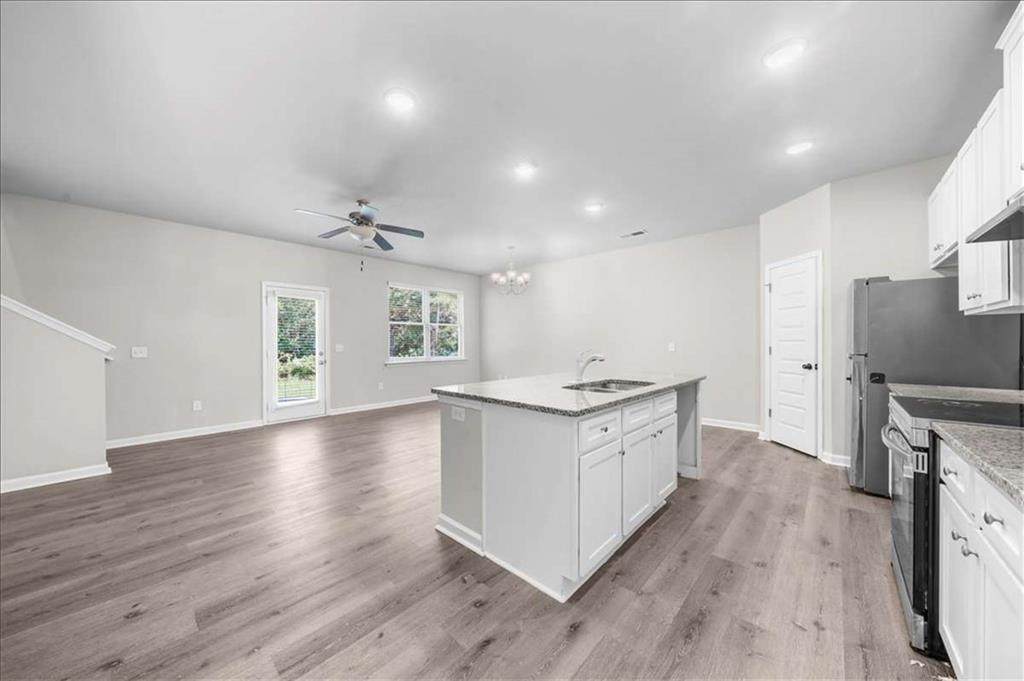
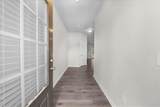
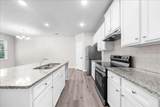
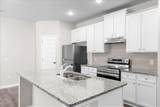
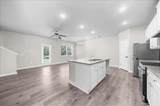
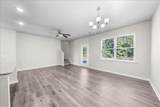
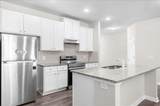
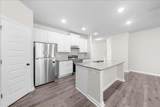
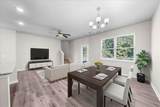
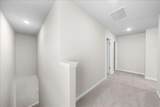
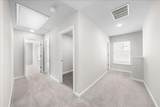
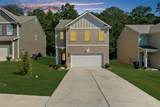
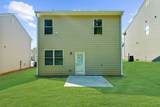
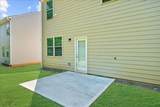
New Special: June 2026- Move Right AWAY!!!! 1 Month Free (12 Months) or $150 Off rent (13 Months) $0 Admin Fee $ Free Application Fee (Credited back during move-in) Open Concept Floor Plan Modern Kitchen with Center Island Stainless Steel Appliances Ample Cabinet & Storage Space Private Front & Backyard Beautifully renovated 4-bedroom, 2.5-bath single-family home offering 1,767 sq ft of modern living, ideally located just minutes from shopping, dining, and everyday conveniences. Designed for both comfort and entertaining, this home features a bright open-concept layout with seamless flow from the spacious living area into a fully upgraded kitchen. The kitchen showcases a large center island, abundant cabinetry, and stainless steel appliances-perfect for hosting and daily living. Enjoy private outdoor space with both front and back yards, ideal for relaxing, entertaining, or family activities.


First MLS logo Listings identified with the FMLS IDX logo come from FMLS, are held by brokerage firms other than the owner of this website and the listing brokerage is identified in any listing details. Information is deemed reliable but is not guaranteed. If you believe any FMLS listing contains material that infringes your copyrighted work, please click here to review our DMCA policy and learn how to submit a takedown request. © 2026 First Multiple Listing Service, Inc. Data last updated 2026-10-13T12:05:04.833. For issues regarding this website, please contact BoomTown.
www.timcowan.com/homes/177772466
Print Image

200 NW Vickery Ln NW Calhoun, GA 30701

  • Price: $1,945/mo.
  • Status: Active
  • On Site: 118 Days
  • Updated: 48 min ago
  • MLS #: 7789375
4
Beds
2
Baths
1
½ Baths
0.15
Acres
1,900
SQFT
2021
Built
Neighborhood:
Henderson Trace Subdivision
County:
Gordon - Ga
Area:
Gordon - Ga
Elementary School:
Calhoun
Middle School:
Calhoun
High School:
Calhoun
Property Description
New Special: June 2026- Move Right AWAY!!!! 1 Month Free (12 Months) or $150 Off rent (13 Months) $0 Admin Fee $ Free Application Fee (Credited back during move-in) Open Concept Floor Plan Modern Kitchen with Center Island Stainless Steel Appliances Ample Cabinet & Storage Space Private Front & Backyard Beautifully renovated 4-bedroom, 2.5-bath single-family home offering 1,767 sq ft of modern living, ideally located just minutes from shopping, dining, and everyday conveniences. Designed for both comfort and entertaining, this home features a bright open-concept layout with seamless flow from the spacious living area into a fully upgraded kitchen. The kitchen showcases a large center island, abundant cabinetry, and stainless steel appliances-perfect for hosting and daily living. Enjoy private outdoor space with both front and back yards, ideal for relaxing, entertaining, or family activities.
Exterior Features

Architectural Style Traditional Construction Materials Vinyl Siding Dock None Exterior Features Other Fencing None Land Lot UNITE Lot Features Corner Lot Number Of Parking Spaces 2 Other Structures None Parking Features GarageGarage Door OpenerKitchen Level Patio And Porch Features Patio Pool Features None Pool Private YN No Road Surface Asphalt Road Type Other Roof Type Composition Stories Two View Other Waterfront Features None Window Features Double Pane Windows

Interior Features

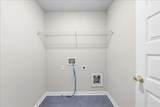
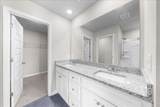
Additional Rooms AtticOther Appliances DishwasherRefrigerator Basement None Bedroom Features Other Cooling Ceiling Fan(s)Central Air Dining Room Features Open Concept Fireplace Features None Flooring CarpetVinyl Furnished Unfurnished Heating Central Interior Features Disappearing Attic StairsDouble VanityWalk-In Closet(s) Kitchen Features Kitchen IslandPantry Laundry Features In HallUpper Level Main Bedrooms 0 Main Full Baths 0 Master Bathroom Features Double VanitySeparate Tub/ShowerTub Only Number Of Fireplaces 0

Property Features

Accessibility Features None Also Listed For Sale No Application Fee Per Adult No Application Fee Per Family No Association YN No Availability Date 2026-06-16 Common Walls No Common Walls Community Features PlaygroundSidewalks Credit Report Required Yes Deposit 1945 Home Warranty No Lease Term 12 Months Lot Size Dimensions 52x95x71x100 Management Professionally Managed Move In Fee Yes Move In Fee Amount 1995 Move Out Fee No Move Out Fee Amount 0 Other Equipment None Pet Deposit Amount 350 Pets Allowed Yes Property Attached YN No Reservation Deposit 0 School Bus Route Elementary No School Bus Route High No School Bus Route Middle No Security Features Fire AlarmFire Sprinkler SystemSmoke Detector(s) Spa Features None Tenant Pays Other Type Single Family Residence Utilities Other Waterfront Footage 0

Listing provided courtesy of Wepartner Realty, LLC.: 678-878-3885.


First MLS logo Listings identified with the FMLS IDX logo come from FMLS, are held by brokerage firms other than the owner of this website and the listing brokerage is identified in any listing details. Information is deemed reliable but is not guaranteed. If you believe any FMLS listing contains material that infringes your copyrighted work, please click here to review our DMCA policy and learn how to submit a takedown request. © 2026 First Multiple Listing Service, Inc. Data last updated 2026-10-13T12:05:04.833. For issues regarding this website, please contact BoomTown.
 
https://bt-photos.global.ssl.fastly.net/fmls/orig_boomver_1_7789375-2.jpg https://bt-photos.global.ssl.fastly.net/fmls/orig_boomver_1_7789375-2.jpg https://bt-photos.global.ssl.fastly.net/fmls/orig_boomver_1_7789375-2.jpg
Logo
Tim Cowan Real Estate | Keller Williams Realty Signature Partners
3375 Dallas Highway, Building 100
Marietta GA, 30064