



Description
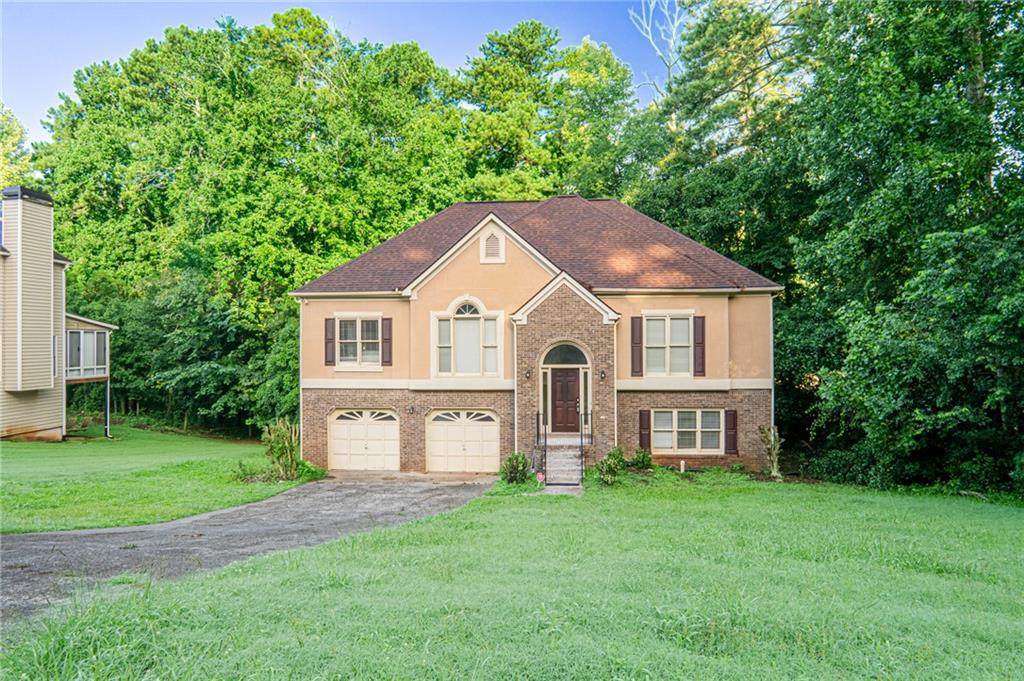
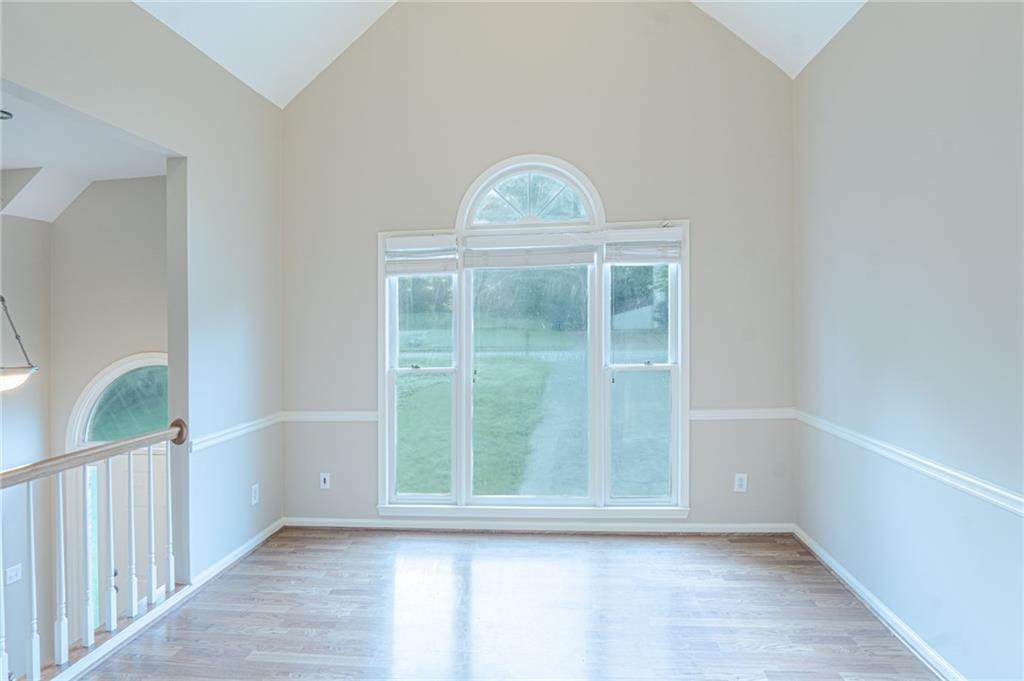
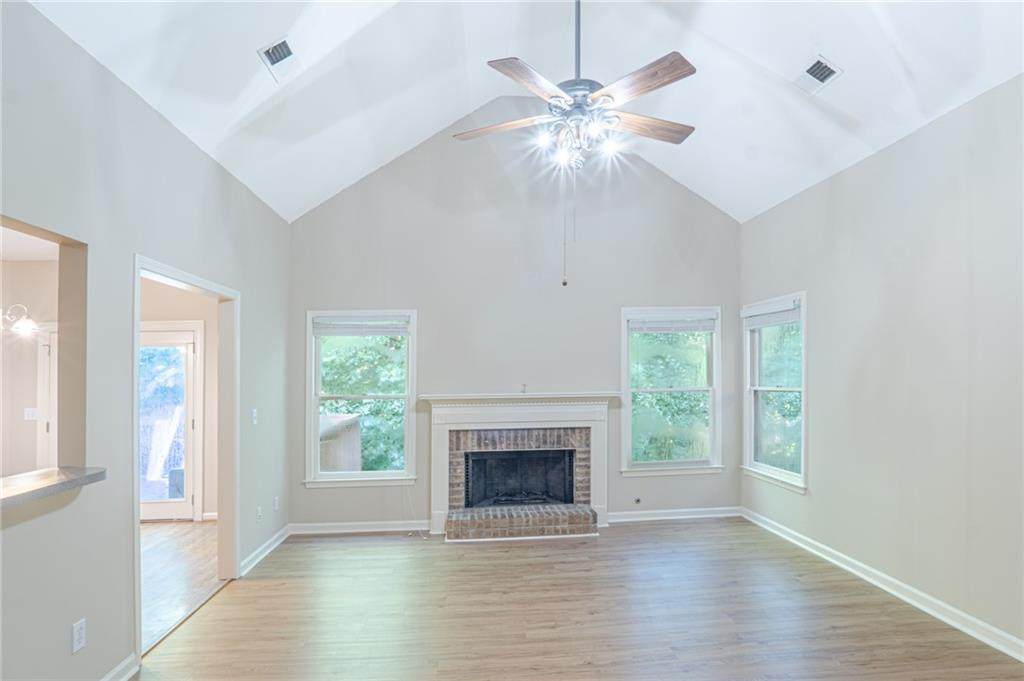
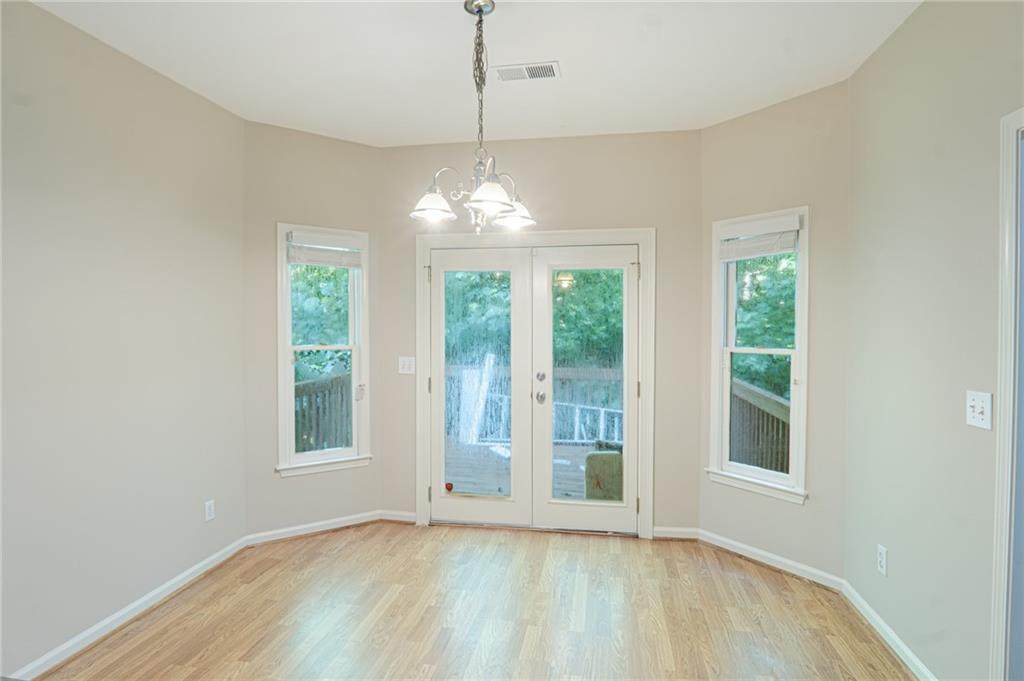
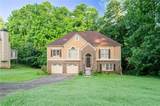
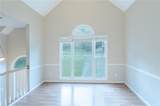
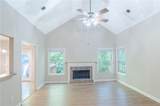
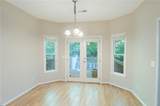
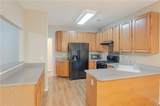
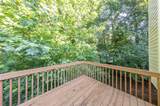
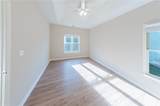
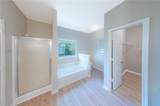
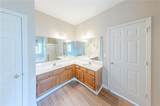
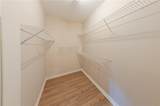
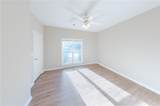
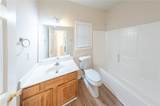
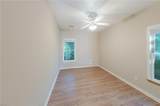
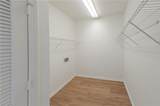
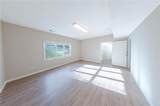
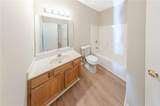
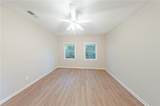
Beautifully Updated 5BR/3BA Home – No Carpet, Fresh Paint, Large Storage & Flexible Floor Plan! Don't miss this beautifully updated 5-bedroom, 3-bathroom single-family home offering a spacious and versatile floor plan in a desirable Kennesaw neighborhood. With fresh interior paint and brand-new laminate flooring throughout, this home is completely carpet-free, providing a modern look that's both stylish and easy to maintain. Designed for comfort and flexibility, the home features two bedrooms and a full bathroom on the main level, making it ideal for guests, a home office, or multi-generational living. Upstairs, you'll find three additional bedrooms, including the spacious primary suite, along with two full bathrooms. The bright and inviting living areas flow into a well-appointed kitchen with ample cabinet and counter space, creating the perfect setting for everyday living and entertaining. A standout feature of this home is the large storage area located behind the garage, providing plenty of space for seasonal items, tools, outdoor equipment, or extra belongings. Conveniently located near Barrett Parkway, I-75, Kennesaw Mountain National Battlefield Park, shopping, dining, and top-rated Cobb County schools, this home combines comfort, convenience, and value. Home Features: 5 Bedrooms, 3 Full Bathrooms Fresh interior paint throughout Brand-new laminate flooring throughout No carpet anywhere in the home Two bedrooms and one full bathroom on the main level Three upstairs bedrooms, including the spacious primary suite Bright, open living spaces with abundant natural light Well-appointed kitchen with ample cabinet and counter space Attached two-car garage Large storage room behind the garage Convenient location near I-75, Barrett Parkway, shopping, dining, parks, and entertainment Located in desirable Cobb County This move-in-ready home offers the space, updates, and location you've been looking for. Schedule your private tour today! Property is VACANT See the lock box code in Private Remarks (For Agent Only)
-
5BEDS
-
0.46ACRES
-
3BATHS
-
01/2 BATHS
School Information
Description
Beautifully Updated 5BR/3BA Home – No Carpet, Fresh Paint, Large Storage & Flexible Floor Plan! Don't miss this beautifully updated 5-bedroom, 3-bathroom single-family home offering a spacious and versatile floor plan in a desirable Kennesaw neighborhood. With fresh interior paint and brand-new laminate flooring throughout, this home is completely carpet-free, providing a modern look that's both stylish and easy to maintain. Designed for comfort and flexibility, the home features two bedrooms and a full bathroom on the main level, making it ideal for guests, a home office, or multi-generational living. Upstairs, you'll find three additional bedrooms, including the spacious primary suite, along with two full bathrooms. The bright and inviting living areas flow into a well-appointed kitchen with ample cabinet and counter space, creating the perfect setting for everyday living and entertaining. A standout feature of this home is the large storage area located behind the garage, providing plenty of space for seasonal items, tools, outdoor equipment, or extra belongings. Conveniently located near Barrett Parkway, I-75, Kennesaw Mountain National Battlefield Park, shopping, dining, and top-rated Cobb County schools, this home combines comfort, convenience, and value. Home Features: 5 Bedrooms, 3 Full Bathrooms Fresh interior paint throughout Brand-new laminate flooring throughout No carpet anywhere in the home Two bedrooms and one full bathroom on the main level Three upstairs bedrooms, including the spacious primary suite Bright, open living spaces with abundant natural light Well-appointed kitchen with ample cabinet and counter space Attached two-car garage Large storage room behind the garage Convenient location near I-75, Barrett Parkway, shopping, dining, parks, and entertainment Located in desirable Cobb County This move-in-ready home offers the space, updates, and location you've been looking for. Schedule your private tour today! Property is VACANT See the lock box code in Private Remarks (For Agent Only)
 Listings identified with the FMLS IDX logo come from FMLS, are held by brokerage firms other than the owner of this website and the listing brokerage is identified in any listing details. Information is deemed reliable but is not guaranteed.
If you believe any FMLS listing contains material that infringes your copyrighted work, please click here to review our DMCA policy and learn how to submit a takedown request.
© 2026 First Multiple Listing Service, Inc. Data last updated 2026-10-13T00:04:20.193. For issues regarding this website, please contact BoomTown.