






















Skip To Content

2421 Elkhorn Terrace

Duluth, GA 30096
  • $2,400/mo.
  • STATUS: Active
  • ON SITE: 82 Days
  • MLS #: 7809031
Rental
UPDATED: 21 min ago
$2,400/mo.
Rental
  • 3
    BEDS
  • 0.04
    ACRES
  • 2
    BATHS
  • 0
    1/2 BATHS
  • 1,816
    SQFT
Neighborhood:
Type:
Rentals
Built:
2003
County:

School Information

Elementary School:
Middle School:
High School:

Description

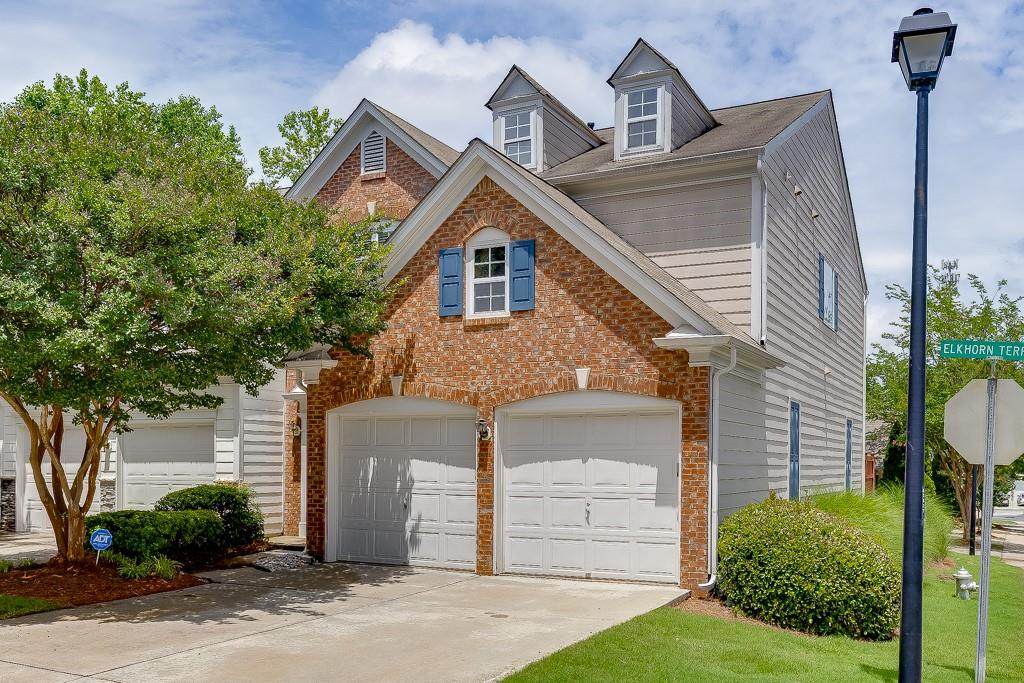
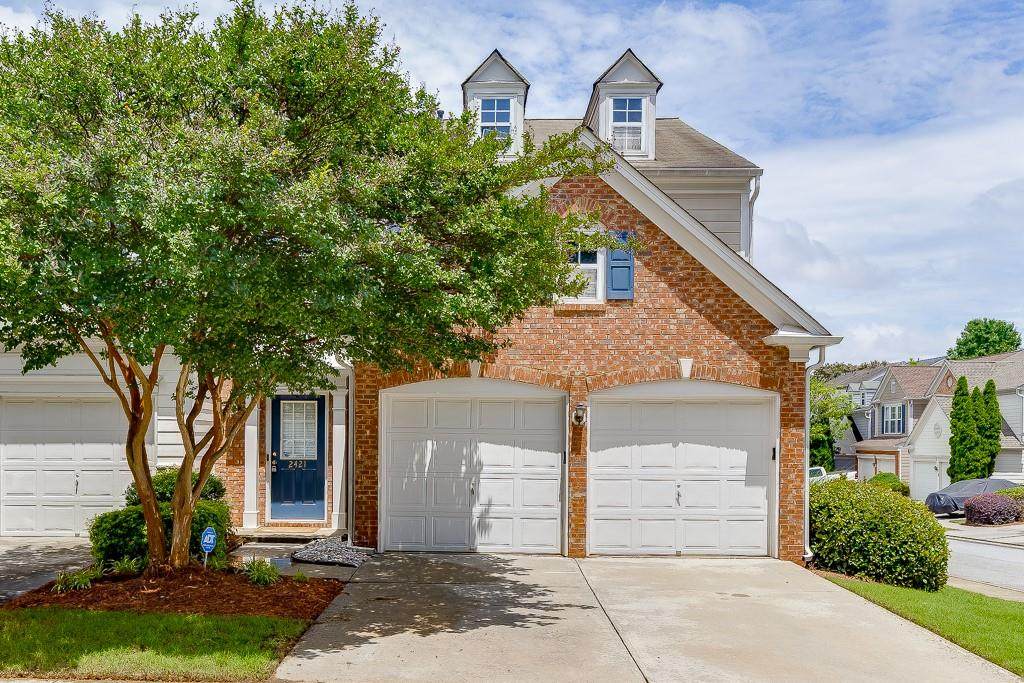
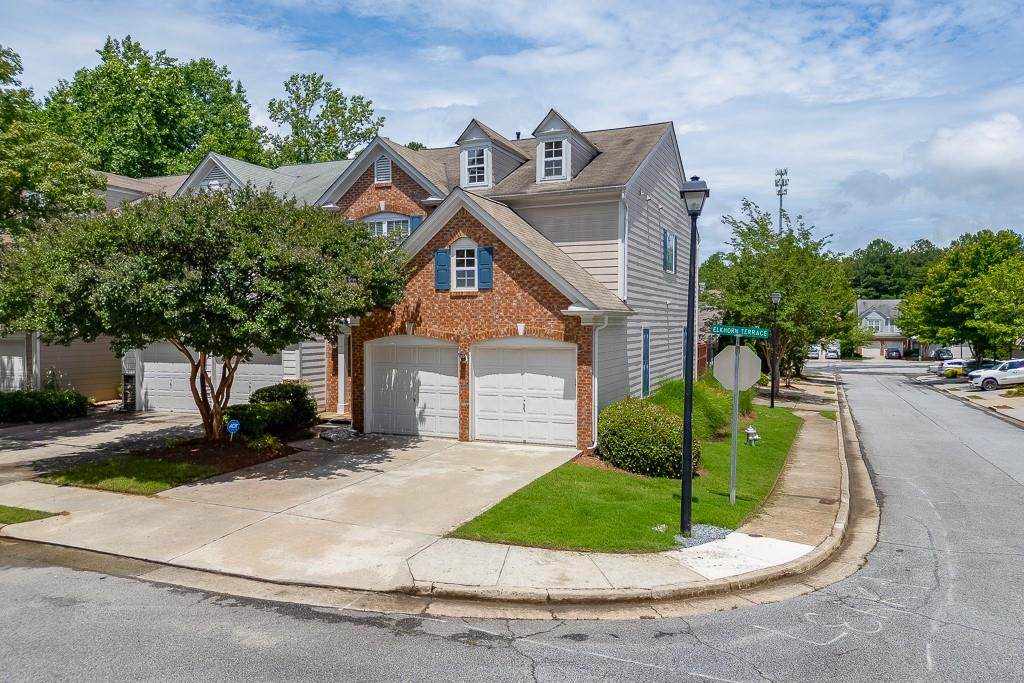
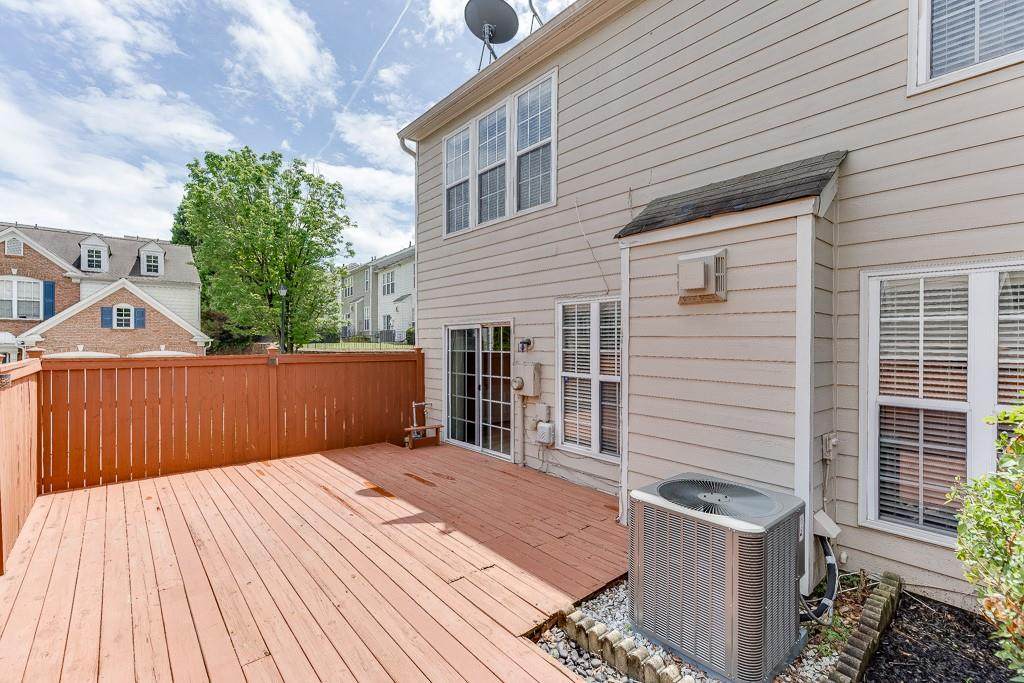
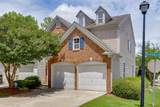
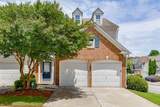
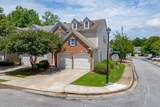
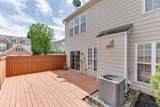
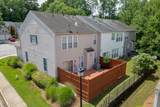
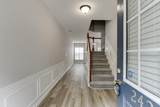
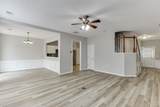
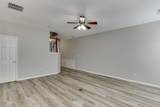
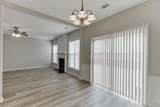
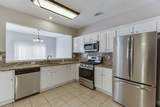
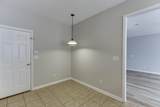
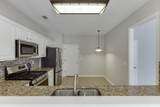
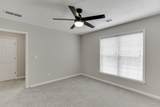
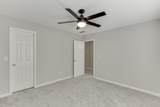
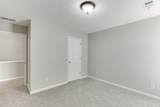
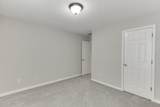
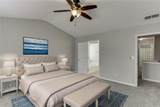
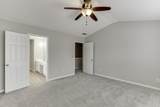
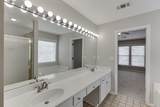
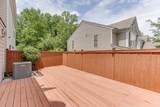
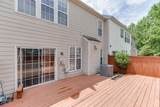
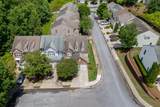
PRIVACY GALORE. RUN- DON'T Walk to see this BEAUTIFUL & RECENTLY RENOVATED 3 BED / 2.5 Bath END UNIT TOWNHOME featuring Spacious & Stylish Modern Updates and Private Outdoor Living! ALL RECENTLY NEW CARPETING, ALL NEW FRESH INTERIOR PAINT THROUGHOUT, ALL NEW LUXURY VINYL WIDE PLANK FLOORING & NEW HVAC. This HOME is TRULY MOVE-IN READY! Step inside to the inviting Foyer Entry that opens to a Spacious FAMILY ROOM with a Cozy Gas-Burning FIREPLACE - Perfect for Relaxing or Entertaining. The Bright OPEN-CONCEPT Floor Plan flows seamlessly into the KITCHEN & DINING ROOM, where you'll find REFRESHED WHITE cabinetry, GRANITE Countertops, Ceramic Tile Flooring, a NEW GAS RANGE/OVEN, complete with a modern and stunning Glass Tile Backsplash. Upstairs, you’ll find three generously sized BEDROOMS and two FULL Bathrooms, including a Luxurious Primary Suite complete with DUAL Vanities, a Walk-In closet, and a separate SOAKING TUB & SHOWER—your private retreat at the end of the day. Step outside to your PRIVATE FENCED Back Deck—a RARE find in TOWNHOME Living—offering a Quiet space for morning coffee, evening dinners, or weekend entertaining. Reynolds Walk is extremely convenient to Historic Downtown Duluth and I-85, as well as a host of luxury Dining and Shopping choices. Don’t miss the opportunity to make it yours!


First MLS logo Listings identified with the FMLS IDX logo come from FMLS, are held by brokerage firms other than the owner of this website and the listing brokerage is identified in any listing details. Information is deemed reliable but is not guaranteed. If you believe any FMLS listing contains material that infringes your copyrighted work, please click here to review our DMCA policy and learn how to submit a takedown request. © 2026 First Multiple Listing Service, Inc. Data last updated 2026-10-13T11:05:06.283. For issues regarding this website, please contact BoomTown.
www.timcowan.com/homes/179104099
Print Image

2421 Elkhorn Terrace Duluth, GA 30096

  • Price: $2,400/mo.
  • Status: Active
  • On Site: 82 Days
  • Updated: 21 min ago
  • MLS #: 7809031
3
Beds
2
Baths
0
½ Baths
0.04
Acres
1,816
SQFT
2003
Built
Neighborhood:
Reynolds Walk
County:
Gwinnett - Ga
Area:
Gwinnett - Ga
Elementary School:
Chesney
Middle School:
Duluth
High School:
Duluth
Property Description
PRIVACY GALORE. RUN- DON'T Walk to see this BEAUTIFUL & RECENTLY RENOVATED 3 BED / 2.5 Bath END UNIT TOWNHOME featuring Spacious & Stylish Modern Updates and Private Outdoor Living! ALL RECENTLY NEW CARPETING, ALL NEW FRESH INTERIOR PAINT THROUGHOUT, ALL NEW LUXURY VINYL WIDE PLANK FLOORING & NEW HVAC. This HOME is TRULY MOVE-IN READY! Step inside to the inviting Foyer Entry that opens to a Spacious FAMILY ROOM with a Cozy Gas-Burning FIREPLACE - Perfect for Relaxing or Entertaining. The Bright OPEN-CONCEPT Floor Plan flows seamlessly into the KITCHEN & DINING ROOM, where you'll find REFRESHED WHITE cabinetry, GRANITE Countertops, Ceramic Tile Flooring, a NEW GAS RANGE/OVEN, complete with a modern and stunning Glass Tile Backsplash. Upstairs, you’ll find three generously sized BEDROOMS and two FULL Bathrooms, including a Luxurious Primary Suite complete with DUAL Vanities, a Walk-In closet, and a separate SOAKING TUB & SHOWER—your private retreat at the end of the day. Step outside to your PRIVATE FENCED Back Deck—a RARE find in TOWNHOME Living—offering a Quiet space for morning coffee, evening dinners, or weekend entertaining. Reynolds Walk is extremely convenient to Historic Downtown Duluth and I-85, as well as a host of luxury Dining and Shopping choices. Don’t miss the opportunity to make it yours!
Exterior Features

Architectural Style TownhouseTraditional Construction Materials Brick FrontCement SidingHardiPlank Type Exterior Features CourtyardPrivate EntrancePrivate YardRain Gutters Fencing Back YardFencedPrivacyWood Lot Features Back YardCorner LotLevelPrivate Other Structures None Parking Features AttachedCoveredDrivewayGarageGarage Door OpenerGarage Faces Front Patio And Porch Features DeckPatioRear Porch Pool Features None Pool Private YN No Road Surface Asphalt Road Type City Street Roof Type CompositionShingle Stories Two View Neighborhood Waterfront Features None Window Features Double Pane Windows

Interior Features

Additional Rooms BathroomBedroomFamily RoomKitchenLaundryMaster BathroomMaster Bedroom Appliances DishwasherDisposalDryerGas OvenGas RangeGas Water HeaterMicrowaveRange HoodRefrigeratorSelf Cleaning OvenWasher Basement None Bedroom Features Oversized Master Cooling Ceiling Fan(s)Central AirElectric Dining Room Features Dining LSeparate Dining Room Fireplace Features Factory BuiltFamily RoomGas Starter Flooring CarpetCeramic TileLuxury Vinyl Furnished Unfurnished Heating CentralForced AirNatural Gas Interior Features Cathedral Ceiling(s)Disappearing Attic StairsDouble VanityEntrance FoyerHigh Ceilings 9 ft MainHigh Ceilings 9 ft UpperHigh Speed InternetWalk-In Closet(s) Kitchen Features Breakfast BarCabinets WhiteEat-in KitchenPantryStone CountersView to Family Room Laundry Features In HallUpper Level Main Bedrooms 0 Main Full Baths 0 Master Bathroom Features Double VanitySeparate Tub/ShowerSoaking Tub Number Of Fireplaces 1

Property Features

Accessibility Features None Also Listed For Sale No Application Fee Per Adult Yes Application Fee Per Family No Association YN No Availability Date 2026-08-01 Common Walls 1 Common Wall Community Features CurbsHomeowners AssocNear Public TransportNear SchoolsNear ShoppingPoolSidewalksStreet Lights Credit Report Required Yes Deposit 5000 Home Warranty No Lease Term 12 Months Lot Size Dimensions x Management Owner Managed Move In Fee No Move In Fee Amount 0 Move Out Fee Yes Move Out Fee Amount 150 Other Equipment None Pets Allowed No Property Attached YN No Reservation Deposit 0 School Bus Route Elementary Yes School Bus Route High Yes School Bus Route Middle Yes Security Features Smoke Detector(s) Spa Features None Tenant Pays Cable TVElectricityGasTelephone Type Townhouse Utilities Cable AvailableElectricity AvailableNatural Gas AvailablePhone AvailableSewer AvailableUnderground UtilitiesWater Available

Listing provided courtesy of Pend Realty, LLC.: 888-641-7363.


First MLS logo Listings identified with the FMLS IDX logo come from FMLS, are held by brokerage firms other than the owner of this website and the listing brokerage is identified in any listing details. Information is deemed reliable but is not guaranteed. If you believe any FMLS listing contains material that infringes your copyrighted work, please click here to review our DMCA policy and learn how to submit a takedown request. © 2026 First Multiple Listing Service, Inc. Data last updated 2026-10-13T11:05:06.283. For issues regarding this website, please contact BoomTown.
 
https://bt-photos.global.ssl.fastly.net/fmls/orig_boomver_1_7809031-2.jpg https://bt-photos.global.ssl.fastly.net/fmls/orig_boomver_1_7809031-2.jpg https://bt-photos.global.ssl.fastly.net/fmls/orig_boomver_1_7809031-2.jpg
Logo
Tim Cowan Real Estate | Keller Williams Realty Signature Partners
3375 Dallas Highway, Building 100
Marietta GA, 30064