



Description
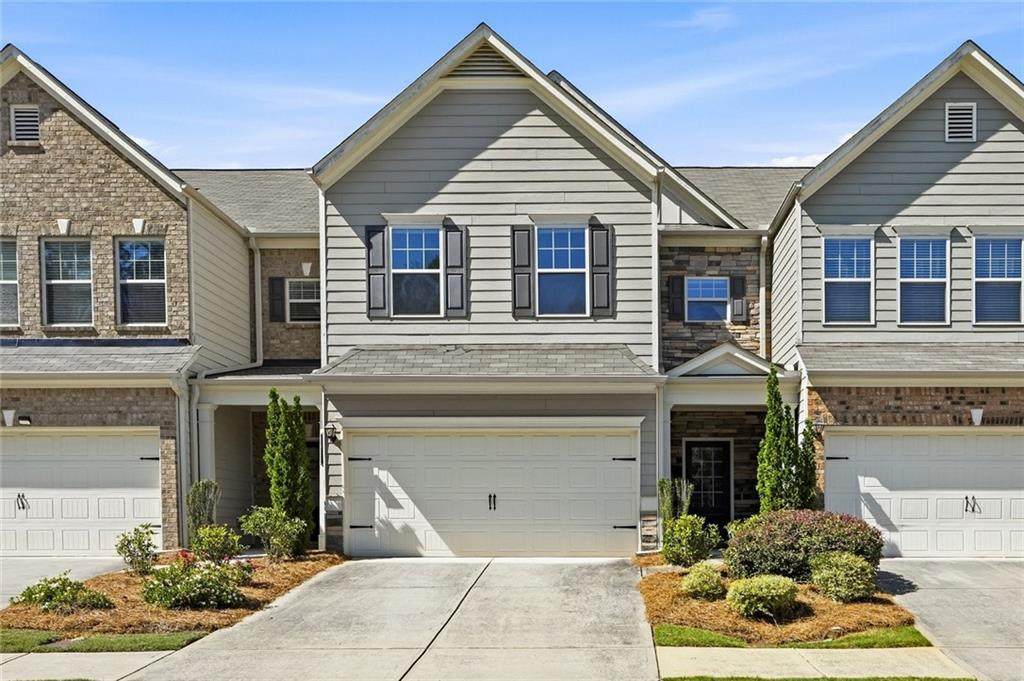
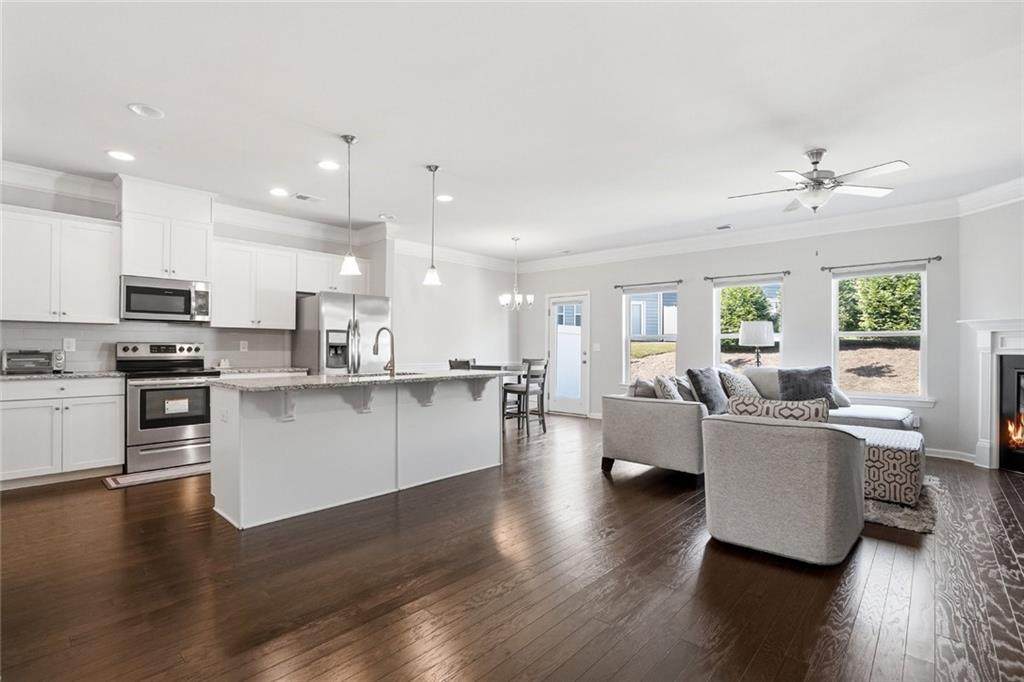
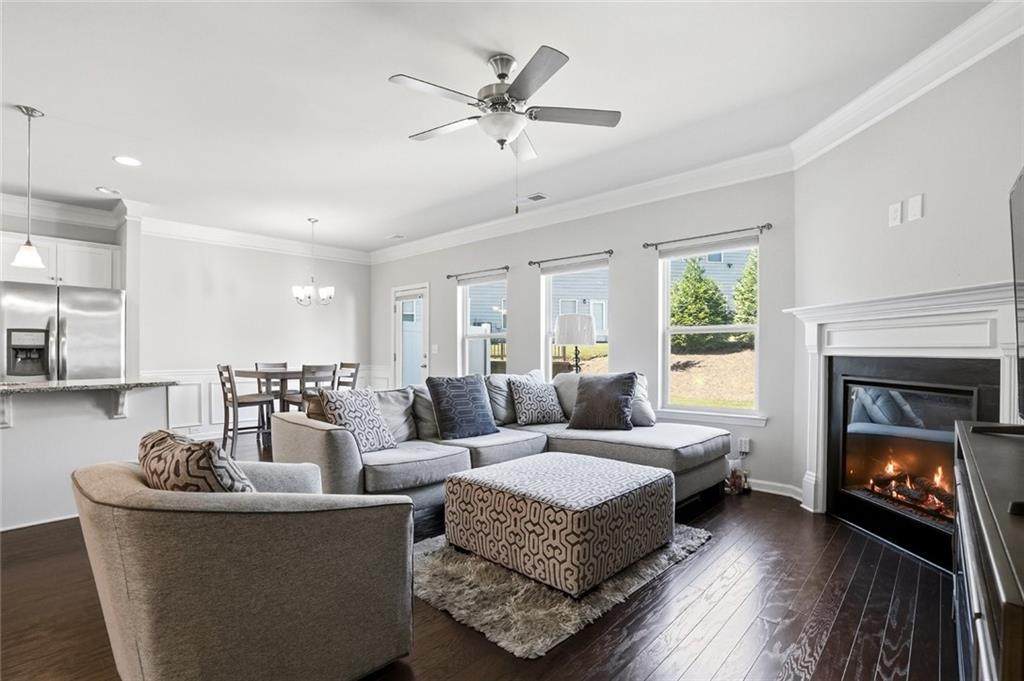
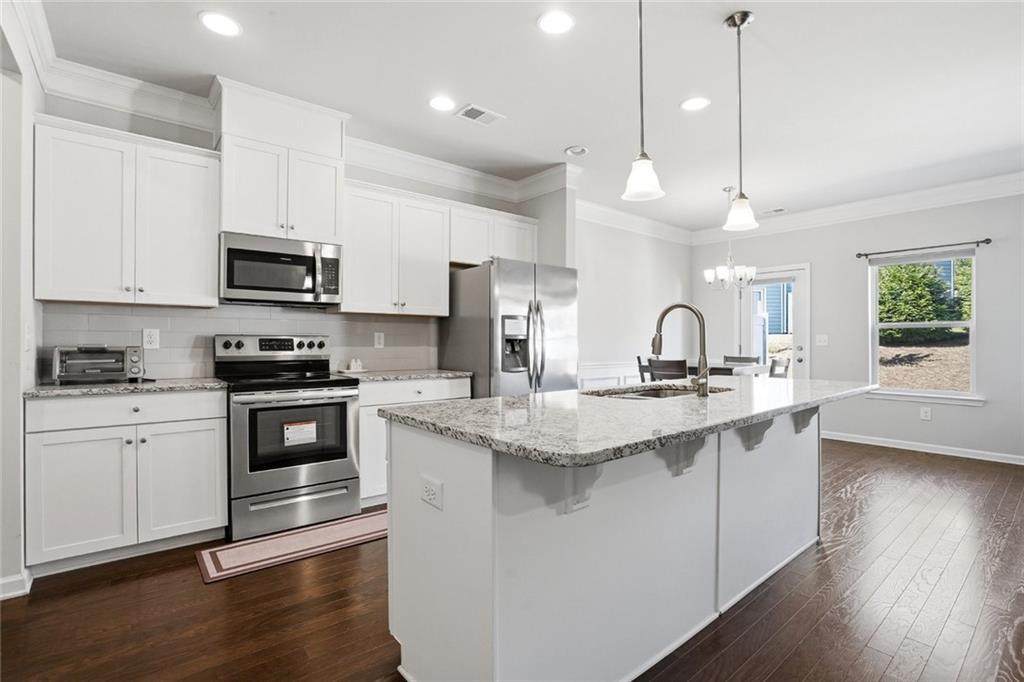
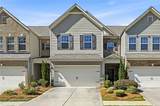
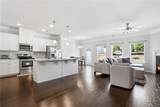
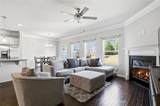
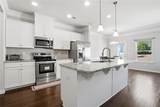
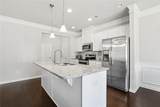
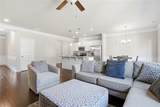
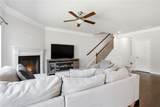
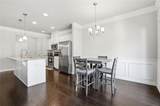
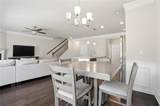
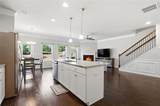
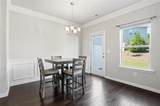
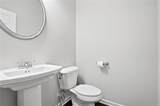
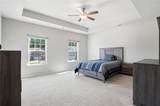
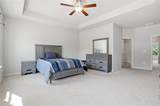
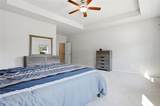
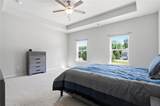
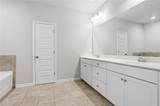
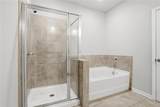
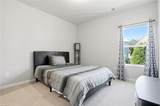
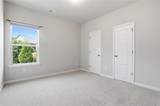
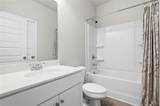
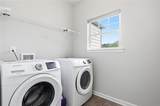
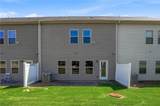
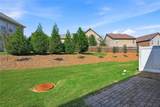
Welcome Home to this Beautiful and Modern 3-bedroom, 2.5-bath townhome ideally located in the heart of Tucker, Georgia! ALL APPLIANCES INCLUDED and PARTIALLY FURNISHED OPTION ALSO AVAILABLE! Offering the perfect blend of comfort, convenience, and style, this spacious open-concept floor plan is ideal for relocating families or anyone looking to downsize without sacrificing too much space. Conveniently situated just off Lawrenceville Highway, this home provides easy access to Decatur, Norcross, Lilburn, major highways, popular dining destinations, shopping centers, and grocery stores. Step inside to discover a bright and inviting main level featuring an open family room, a modern kitchen with white cabinetry, a large center island, and a cozy breakfast area—perfect for entertaining guests or enjoying everyday living. Upstairs, you’ll find three generously sized bedrooms, including a spacious owner’s suite complete with a luxurious en-suite bathroom featuring a double vanity, separate soaking tub, and walk-in shower. The two secondary bedrooms share a full bathroom and provide excellent flexibility for family members, guests, or a home office. One secondary bedroom includes a walk-in closet, while the other offers two separate closets, providing plenty of storage space. For added convenience, the laundry room is located on the upper level, making laundry day a breeze without the hassle of carrying loads up and down the stairs. Even better, all appliances are included with the home, including the refrigerator, washer, and dryer, making this a truly move-in-ready opportunity. Select furniture pieces will stay with the home. Don’t miss this opportunity to rent a stylish, low-maintenance home in one of Tucker’s most convenient locations!
-
3BEDS
-
0.02ACRES
-
2BATHS
-
11/2 BATHS
School Information
Description
Welcome Home to this Beautiful and Modern 3-bedroom, 2.5-bath townhome ideally located in the heart of Tucker, Georgia! ALL APPLIANCES INCLUDED and PARTIALLY FURNISHED OPTION ALSO AVAILABLE! Offering the perfect blend of comfort, convenience, and style, this spacious open-concept floor plan is ideal for relocating families or anyone looking to downsize without sacrificing too much space. Conveniently situated just off Lawrenceville Highway, this home provides easy access to Decatur, Norcross, Lilburn, major highways, popular dining destinations, shopping centers, and grocery stores. Step inside to discover a bright and inviting main level featuring an open family room, a modern kitchen with white cabinetry, a large center island, and a cozy breakfast area—perfect for entertaining guests or enjoying everyday living. Upstairs, you’ll find three generously sized bedrooms, including a spacious owner’s suite complete with a luxurious en-suite bathroom featuring a double vanity, separate soaking tub, and walk-in shower. The two secondary bedrooms share a full bathroom and provide excellent flexibility for family members, guests, or a home office. One secondary bedroom includes a walk-in closet, while the other offers two separate closets, providing plenty of storage space. For added convenience, the laundry room is located on the upper level, making laundry day a breeze without the hassle of carrying loads up and down the stairs. Even better, all appliances are included with the home, including the refrigerator, washer, and dryer, making this a truly move-in-ready opportunity. Select furniture pieces will stay with the home. Don’t miss this opportunity to rent a stylish, low-maintenance home in one of Tucker’s most convenient locations!
 Listings identified with the FMLS IDX logo come from FMLS, are held by brokerage firms other than the owner of this website and the listing brokerage is identified in any listing details. Information is deemed reliable but is not guaranteed.
If you believe any FMLS listing contains material that infringes your copyrighted work, please click here to review our DMCA policy and learn how to submit a takedown request.
© 2026 First Multiple Listing Service, Inc. Data last updated 2026-10-09T00:04:20.727. For issues regarding this website, please contact BoomTown.