



















Skip To Content

2747 Lockerly Lane

Duluth, GA 30097
  • $6,000/mo.
  • STATUS: Active
  • ON SITE: 85 Days
  • MLS #: 7805827
Rental
UPDATED: 37 min ago
$6,000/mo.
Rental
  • 5
    BEDS
  • 0.75
    ACRES
  • 5
    BATHS
  • 3
    1/2 BATHS
  • 8,103
    SQFT
Neighborhood:
Type:
Rentals
Built:
1996
County:

School Information

Elementary School:
Middle School:
High School:

Description

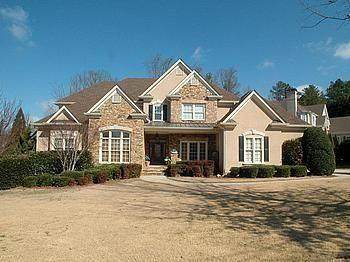
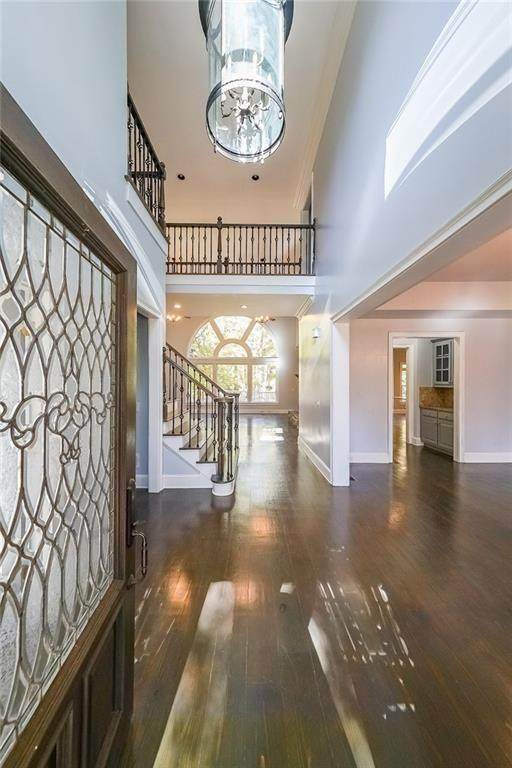
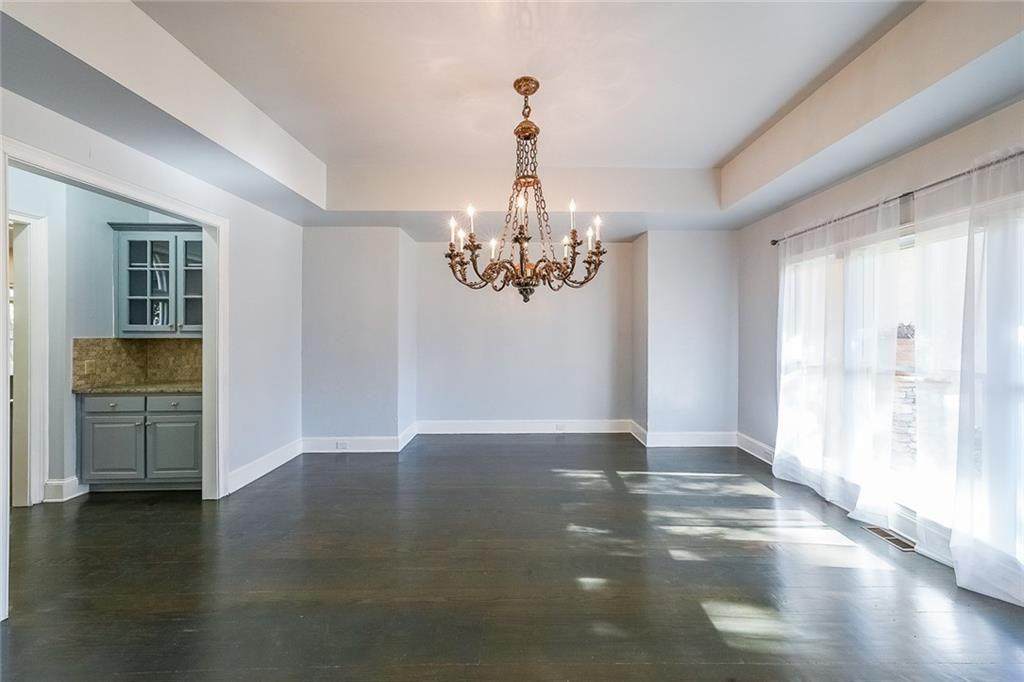
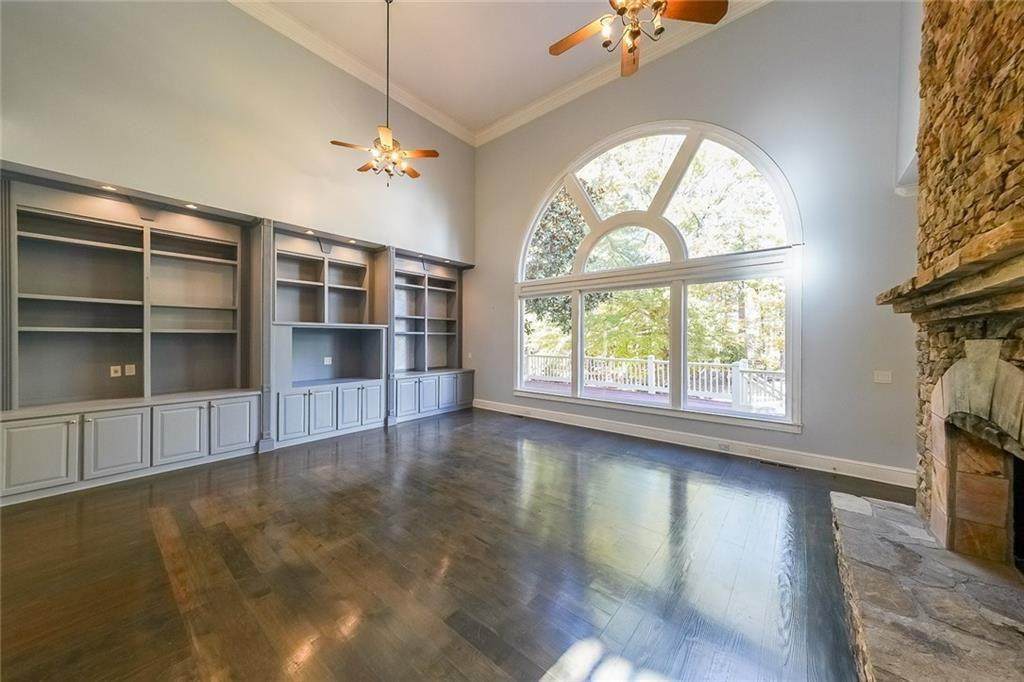
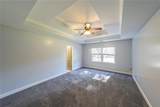
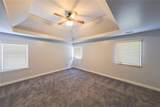
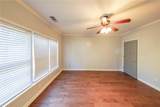
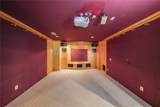
Handsome stucco-n-stone home on level lot. Home has been updated with wide-plank hardwood floors and fresh on-trend paint colors. Two story stacked stone fireplace in great room and kitchen. Large kitchen has high end appliances, gorgeous granite, and stunning newer backsplash. Master suite w/sitting room, his-n-hers closets, and spacious bathroom w/royal bath tub-n-steam shower. Large secondary bedrooms with huge closets. Fully finished terrace level w/theatre room, kitchen with granite counters and new backsplash, fifth bedroom, exercise room and more! Large and level yard. House is located on cul-de-sac close to gate.


First MLS logo Listings identified with the FMLS IDX logo come from FMLS, are held by brokerage firms other than the owner of this website and the listing brokerage is identified in any listing details. Information is deemed reliable but is not guaranteed. If you believe any FMLS listing contains material that infringes your copyrighted work, please click here to review our DMCA policy and learn how to submit a takedown request. © 2026 First Multiple Listing Service, Inc. Data last updated 2026-10-10T10:04:04.657. For issues regarding this website, please contact BoomTown.
www.timcowan.com/homes/178888851
Print Image

2747 Lockerly Lane Duluth, GA 30097

  • Price: $6,000/mo.
  • Status: Active
  • On Site: 85 Days
  • Updated: 37 min ago
  • MLS #: 7805827
5
Beds
5
Baths
3
½ Baths
0.75
Acres
8,103
SQFT
1996
Built
Neighborhood:
Sugarloaf Country Club
County:
Gwinnett - Ga
Area:
Gwinnett - Ga
Elementary School:
Mason
Middle School:
Hull
High School:
Peachtree Ridge
Property Description
Handsome stucco-n-stone home on level lot. Home has been updated with wide-plank hardwood floors and fresh on-trend paint colors. Two story stacked stone fireplace in great room and kitchen. Large kitchen has high end appliances, gorgeous granite, and stunning newer backsplash. Master suite w/sitting room, his-n-hers closets, and spacious bathroom w/royal bath tub-n-steam shower. Large secondary bedrooms with huge closets. Fully finished terrace level w/theatre room, kitchen with granite counters and new backsplash, fifth bedroom, exercise room and more! Large and level yard. House is located on cul-de-sac close to gate.
Exterior Features

Architectural Style European Construction Materials Wood Siding Exterior Features Private EntranceRear Stairs Fencing None Lot Features Corner LotCul-De-SacLandscapedFront Yard Number Of Parking Spaces 3 Other Structures None Parking Features AttachedGarage Door OpenerGarageGarage Faces Side Patio And Porch Features Deck Pool Features None Pool Private YN No Road Surface Asphalt Road Type Private Road Roof Type Composition Stories Three Or More View Neighborhood Waterfront Features None Window Features Insulated Windows

Interior Features

Additional Rooms Bonus RoomLaundryMedia RoomBasementDining RoomKitchenMaster BathroomMaster BedroomGreat Room - 2 Story Appliances DishwasherDisposalRefrigeratorGas Range Basement DaylightExterior EntryInterior EntryFinished BathFinishedWalk-Out Access Bedroom Features Master on Main Cooling Central AirElectricZoned Dining Room Features Seats 12+Separate Dining Room Fireplace Features Double SidedKeeping Room Flooring Ceramic TileCarpetHardwood Furnished Unfurnished Heating Forced AirZonedNatural Gas Interior Features BookcasesDouble VanityDisappearing Attic StairsHis and Hers ClosetsEntrance Foyer 2 Story Kitchen Features Kitchen IslandSecond KitchenStone Counters Laundry Features Laundry RoomMain LevelOther Main Bedrooms 1 Main Full Baths 1 Master Bathroom Features Whirlpool Tub Number Of Fireplaces 1

Property Features

Accessibility Features None Also Listed For Sale No Application Fee Per Adult Yes Application Fee Per Family No Association YN No Availability Date 2026-09-02 Common Walls No Common Walls Community Features CurbsDog ParkGatedHomeowners AssocParkPlayground Credit Report Required Yes Home Warranty No Lease Term 24 Months Lot Size Dimensions 0 Management Owner Managed Move In Fee No Move Out Fee No Other Equipment None Pets Allowed Call Property Attached YN No Reservation Deposit 6250 School Bus Route Elementary Yes School Bus Route High Yes School Bus Route Middle Yes Security Features Smoke Detector(s) Spa Features None Tenant Pays All UtilitiesCable TVElectricityGasPest ControlGrounds Care Type Single Family Residence Utilities Cable AvailableElectricity AvailableNatural Gas AvailablePhone AvailableWater AvailableOther

Listing provided courtesy of Harry Norman Realtors: 678-461-8700.


First MLS logo Listings identified with the FMLS IDX logo come from FMLS, are held by brokerage firms other than the owner of this website and the listing brokerage is identified in any listing details. Information is deemed reliable but is not guaranteed. If you believe any FMLS listing contains material that infringes your copyrighted work, please click here to review our DMCA policy and learn how to submit a takedown request. © 2026 First Multiple Listing Service, Inc. Data last updated 2026-10-10T10:04:04.657. For issues regarding this website, please contact BoomTown.
 
https://bt-photos.global.ssl.fastly.net/fmls/orig_boomver_2_7805827-2.jpg https://bt-photos.global.ssl.fastly.net/fmls/orig_boomver_2_7805827-2.jpg https://bt-photos.global.ssl.fastly.net/fmls/orig_boomver_2_7805827-2.jpg
Logo
Tim Cowan Real Estate | Keller Williams Realty Signature Partners
3375 Dallas Highway, Building 100
Marietta GA, 30064