



Description
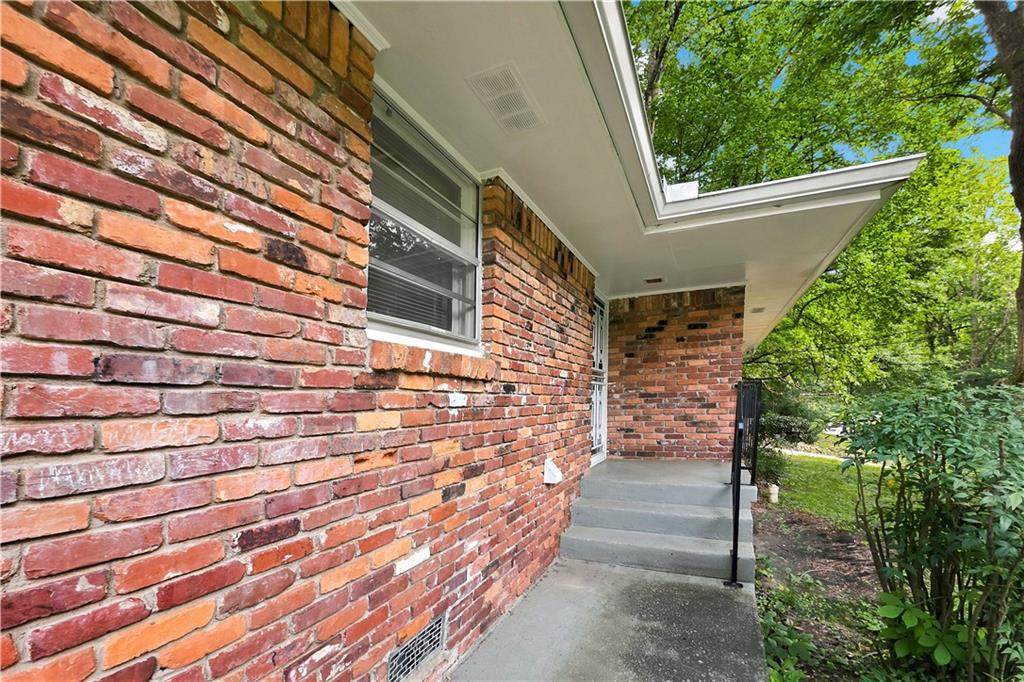
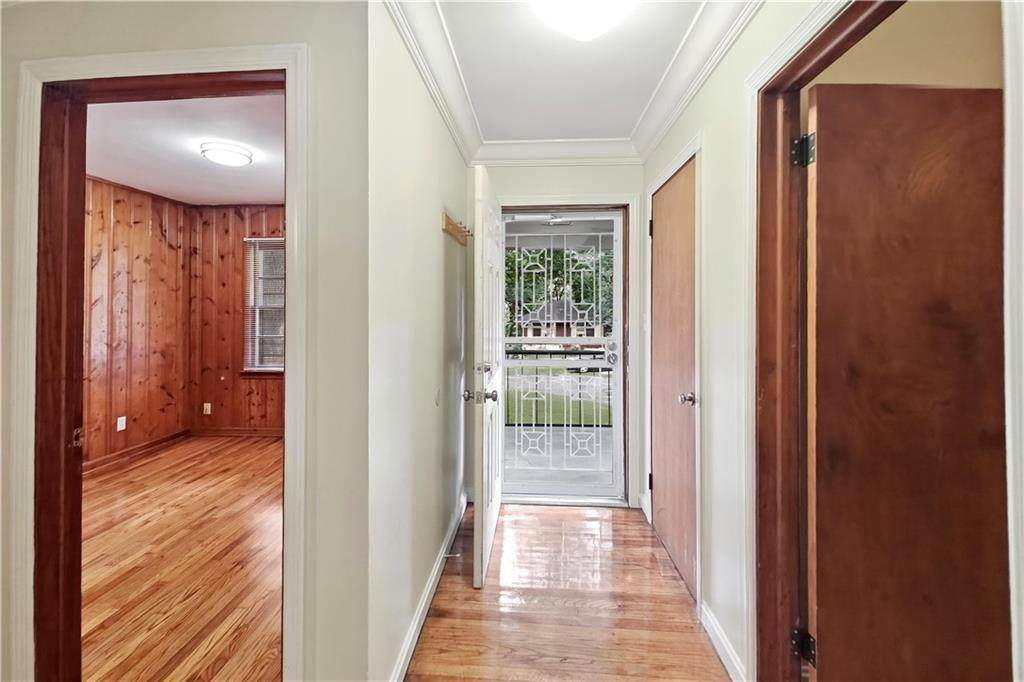
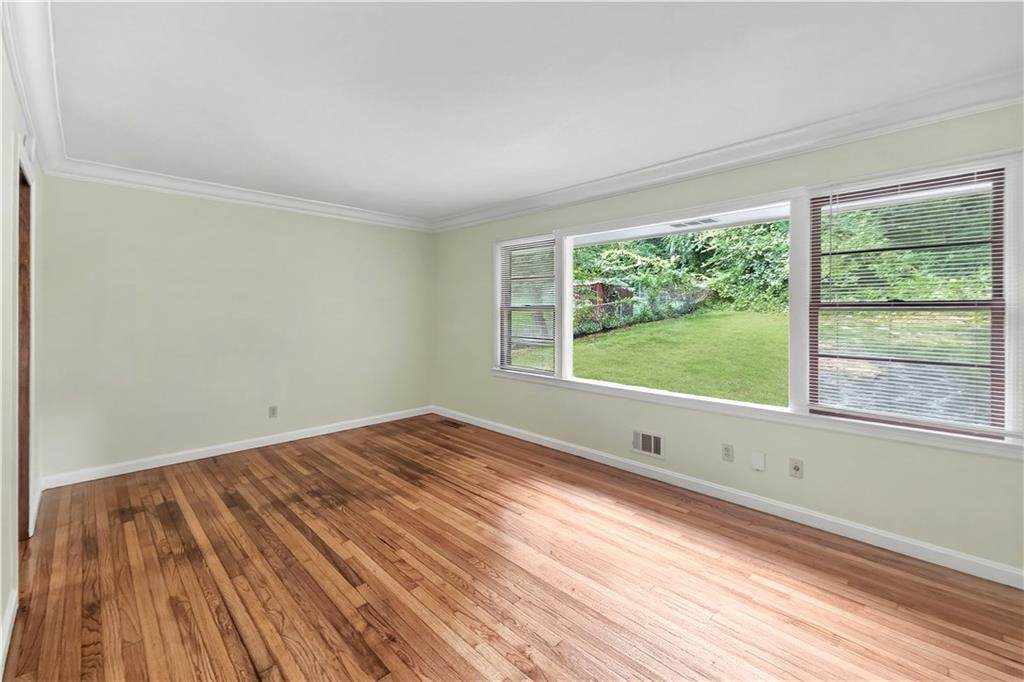
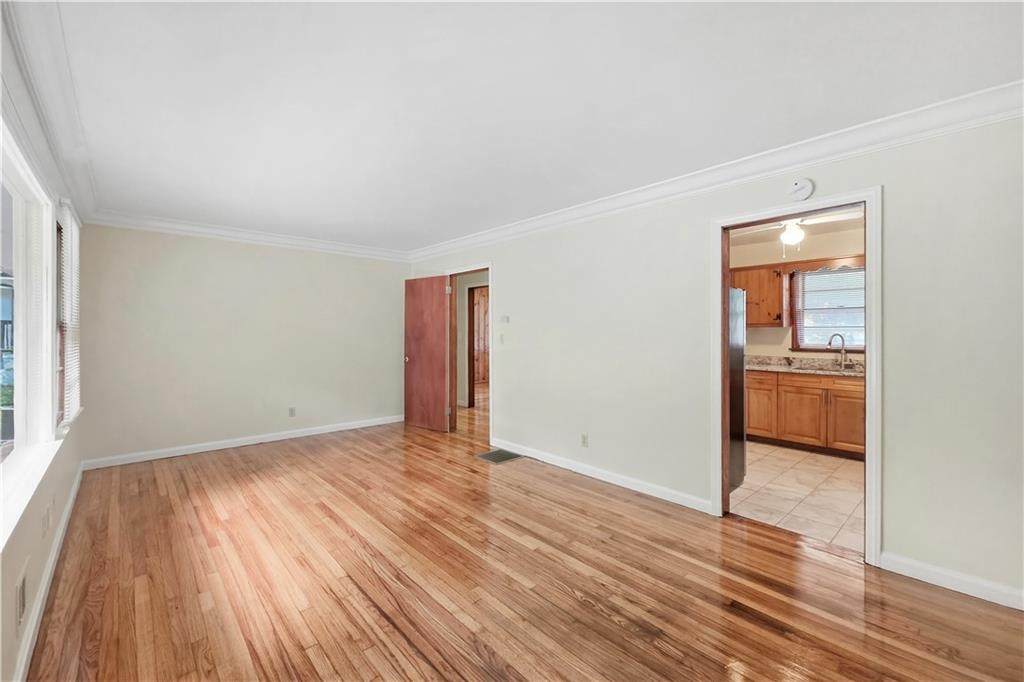
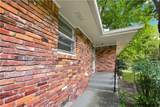
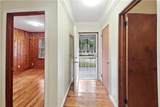
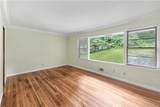
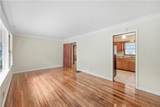
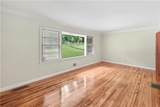
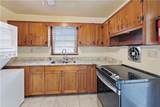
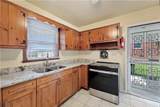
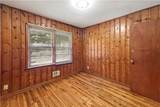
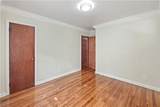
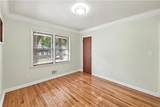
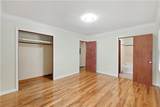
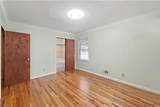
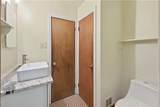
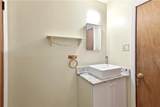
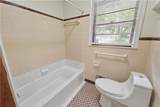
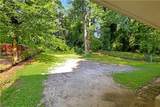
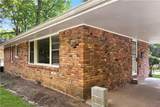
Welcome home to this charming 3-bedroom, 1.5-bath ranch nestled on a large, level lot in a quiet neighborhood just off Cleveland Avenue. Conveniently located near I-75, Downtown Atlanta, Hartsfield-Jackson International Airport, shopping, dining, and entertainment, this home offers an ideal combination of comfort and accessibility. Freshly updated with neutral paint and beautiful hardwood floors throughout, this home has a warm and inviting feel from the moment you arrive. A covered front porch welcomes you inside to a separate foyer that provides easy access to the main living areas and bedrooms. The spacious living and dining room combination is filled with natural light from a large picture window overlooking the backyard, creating a bright and comfortable space for relaxing or entertaining. The kitchen retains its original charm with abundant cabinetry while offering modern upgrades including granite countertops, stainless steel appliances, and a convenient stackable washer and dryer. Down the hallway, you'll find three generously sized bedrooms, all featuring hardwood floors, ample closet space, and large windows. The primary bedroom includes a spacious closet and private access to the shared full bath, while the two secondary bedrooms provide plenty of room for family, guests, or a home office. A convenient half bath adds extra functionality for everyday living. Outside, enjoy the expansive backyard with plenty of room for outdoor activities, gardening, or simply relaxing. A one-car carport provides covered parking and additional storage. Schools: Verify assigned schools with the local school district. Tenant Responsibilities: Tenant is responsible for all utilities, trash service, and lawn care. A required Tenant Benefits Package is $30 per month. A one-time administrative fee of $275 is due at move-in. One small pet may be considered with a $65 monthly pet rent and a one-time $350 pet processing fee. This well-maintained home offers classic character, tasteful updates, and an unbeatable location—don't miss your opportunity to make it yours!
-
3BEDS
-
0.26ACRES
-
1BATHS
-
11/2 BATHS
School Information
Description
Welcome home to this charming 3-bedroom, 1.5-bath ranch nestled on a large, level lot in a quiet neighborhood just off Cleveland Avenue. Conveniently located near I-75, Downtown Atlanta, Hartsfield-Jackson International Airport, shopping, dining, and entertainment, this home offers an ideal combination of comfort and accessibility. Freshly updated with neutral paint and beautiful hardwood floors throughout, this home has a warm and inviting feel from the moment you arrive. A covered front porch welcomes you inside to a separate foyer that provides easy access to the main living areas and bedrooms. The spacious living and dining room combination is filled with natural light from a large picture window overlooking the backyard, creating a bright and comfortable space for relaxing or entertaining. The kitchen retains its original charm with abundant cabinetry while offering modern upgrades including granite countertops, stainless steel appliances, and a convenient stackable washer and dryer. Down the hallway, you'll find three generously sized bedrooms, all featuring hardwood floors, ample closet space, and large windows. The primary bedroom includes a spacious closet and private access to the shared full bath, while the two secondary bedrooms provide plenty of room for family, guests, or a home office. A convenient half bath adds extra functionality for everyday living. Outside, enjoy the expansive backyard with plenty of room for outdoor activities, gardening, or simply relaxing. A one-car carport provides covered parking and additional storage. Schools: Verify assigned schools with the local school district. Tenant Responsibilities: Tenant is responsible for all utilities, trash service, and lawn care. A required Tenant Benefits Package is $30 per month. A one-time administrative fee of $275 is due at move-in. One small pet may be considered with a $65 monthly pet rent and a one-time $350 pet processing fee. This well-maintained home offers classic character, tasteful updates, and an unbeatable location—don't miss your opportunity to make it yours!
 Listings identified with the FMLS IDX logo come from FMLS, are held by brokerage firms other than the owner of this website and the listing brokerage is identified in any listing details. Information is deemed reliable but is not guaranteed.
If you believe any FMLS listing contains material that infringes your copyrighted work, please click here to review our DMCA policy and learn how to submit a takedown request.
© 2026 First Multiple Listing Service, Inc. Data last updated 2026-10-13T00:04:20.193. For issues regarding this website, please contact BoomTown.