











Skip To Content

3334 Peachtree Road NE , #404

Atlanta, GA 30326
  • $1,750/mo.
  • STATUS: Active
  • ON SITE: 168 Days
  • MLS #: 7760026
Rental
UPDATED: 54 min ago
$1,750/mo.
Rental
  • 1
    BEDS
  • 0.02
    ACRES
  • 1
    BATHS
  • 0
    1/2 BATHS
  • 793
    SQFT
Neighborhood:
Type:
Rentals
Built:
1997
County:
Area:

School Information

Elementary School:
Middle School:
High School:

Description

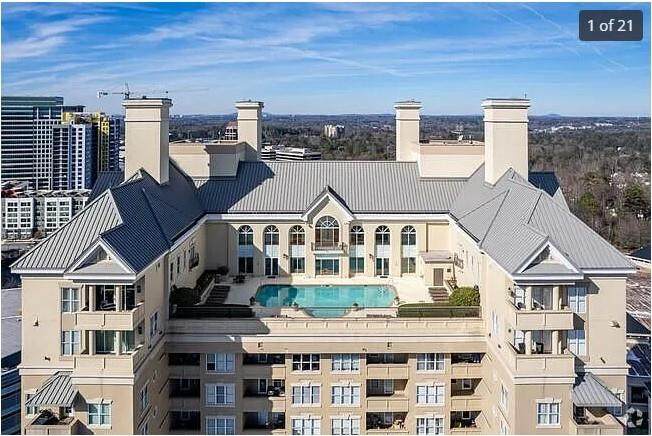
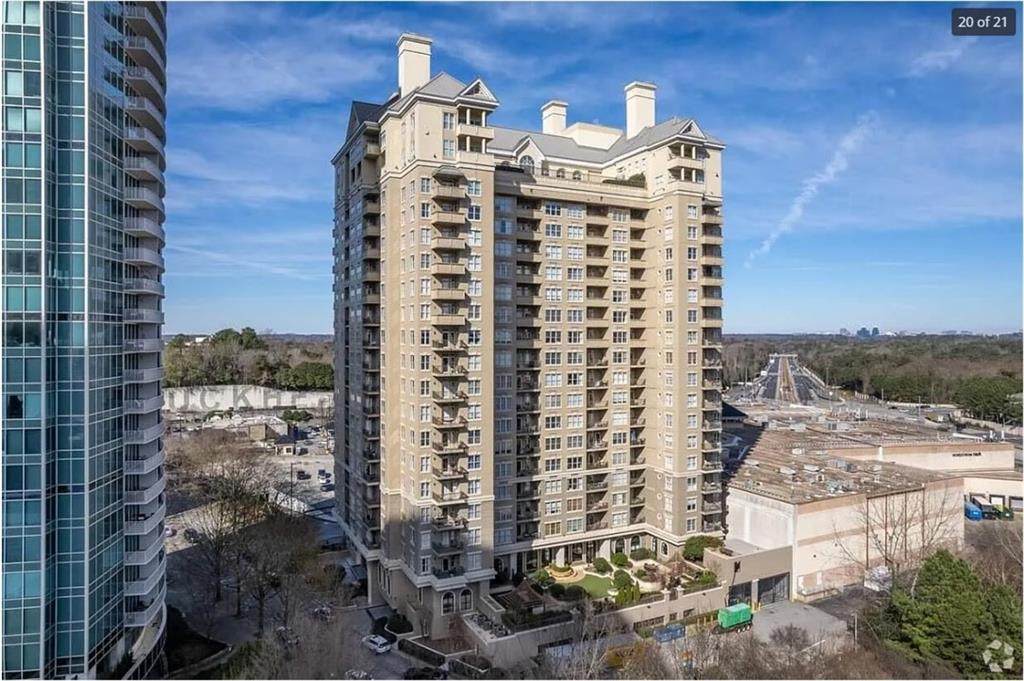
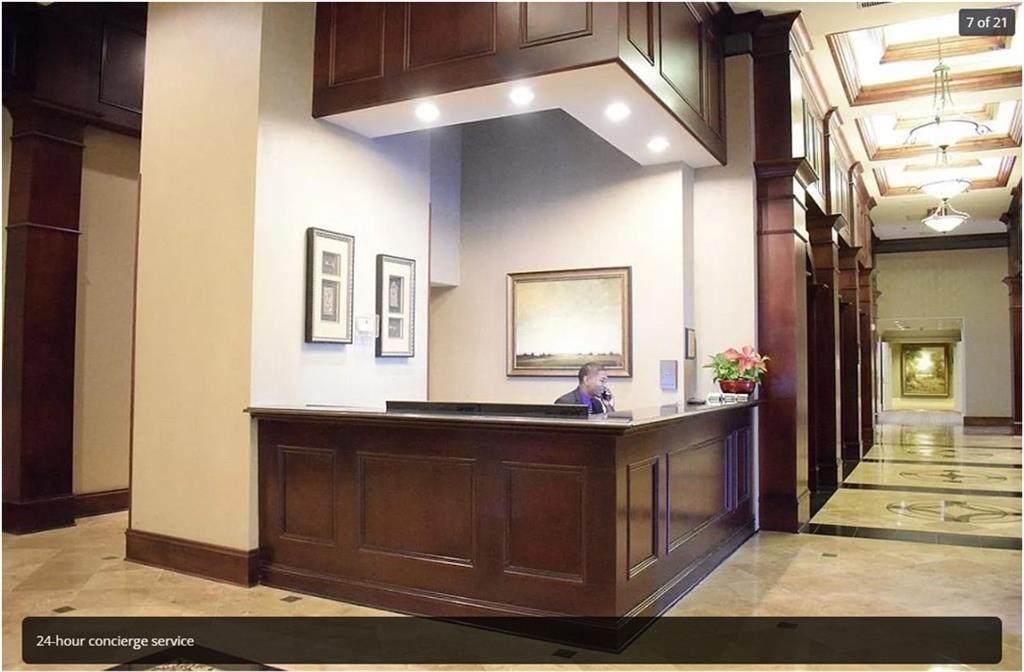
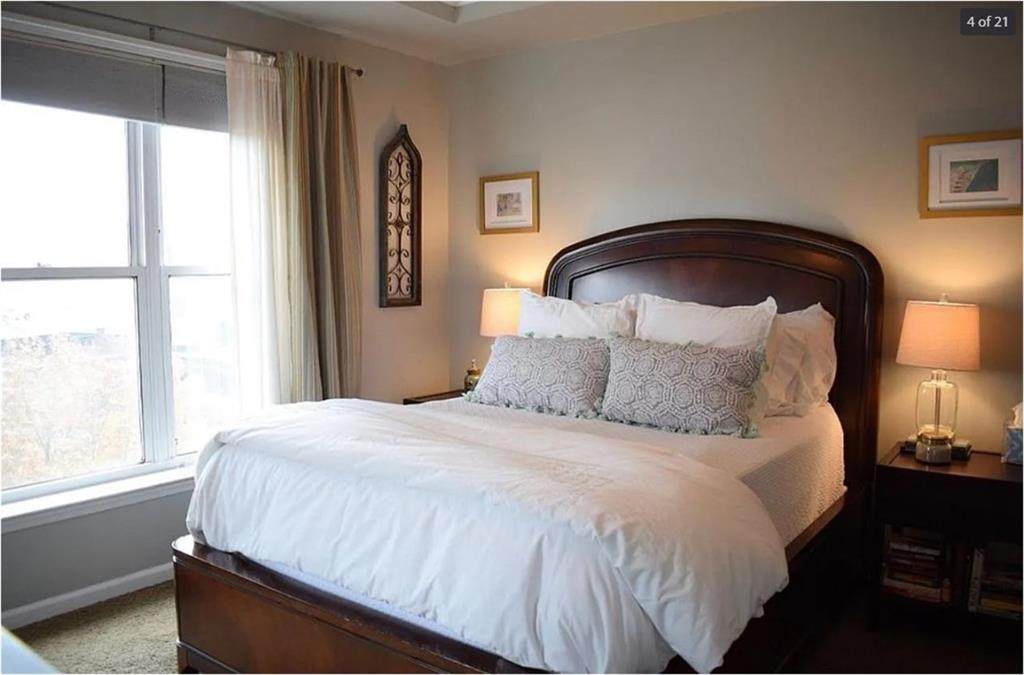
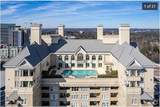
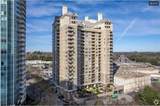
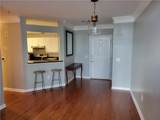
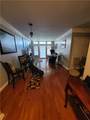
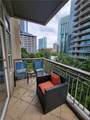
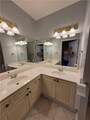
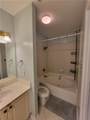
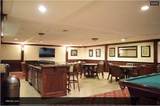
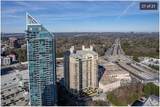
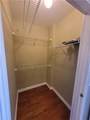
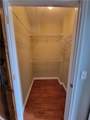
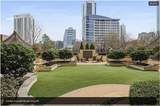
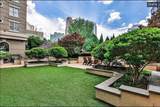
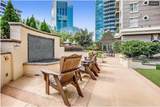
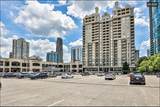
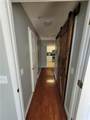
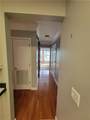
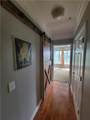
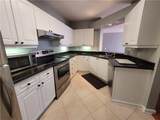
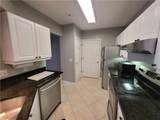
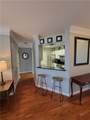
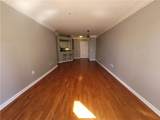
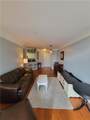
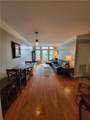
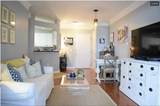
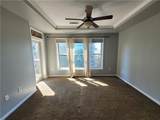
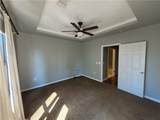
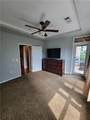
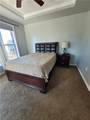
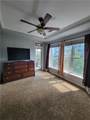
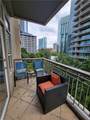
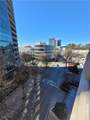
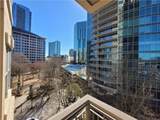
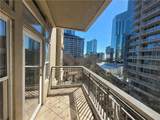
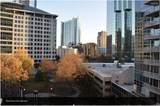
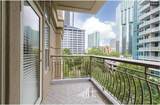
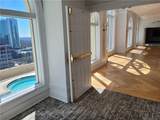
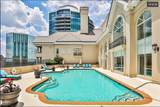
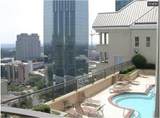
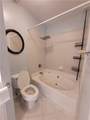
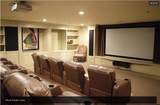
In the Heart of Buckhead and within walking distance of many main attractions and restaurants. 1 BR, 1 BA condo with private balcony overlooking the park and on the 4th floor. Enjoy the convenience of a walk-in closet and a double vanity in the bathroom with large garden tub. Full kitchen with electric stove top, refrigerator and freezer combo, washing machine and dryer within the condo. Real hardwoods are lined throughout with carpet in the bedroom. Beyond the comforts of your own unit, the building offers 24-hour concierge service, pool on the 18th floor, movie theater room, European garden with grills and fire place, a beautifully renovated gym, locker rooms and saunas are a few of the amenities available to our guests. A parking space in a private, gated garage below the building. Small dog no larger than 25 pounds allowed. Rent and utilities are covered by the renter. No smoking within the unit or on the balcony of the unit. Private, gated parking garage with assigned parking spot included.


First MLS logo Listings identified with the FMLS IDX logo come from FMLS, are held by brokerage firms other than the owner of this website and the listing brokerage is identified in any listing details. Information is deemed reliable but is not guaranteed. If you believe any FMLS listing contains material that infringes your copyrighted work, please click here to review our DMCA policy and learn how to submit a takedown request. © 2026 First Multiple Listing Service, Inc. Data last updated 2026-10-13T11:05:06.283. For issues regarding this website, please contact BoomTown.
www.timcowan.com/homes/175823067
Print Image

3334 Peachtree Road NE , #404 Atlanta, GA 30326

  • Price: $1,750/mo.
  • Status: Active
  • On Site: 168 Days
  • Updated: 54 min ago
  • MLS #: 7760026
1
Beds
1
Baths
0
½ Baths
0.02
Acres
793
SQFT
1997
Built
Neighborhood:
Meridian Buckhead
County:
Fulton - Ga
Area:
Fulton - Ga
Elementary School:
Sara Rawson Smith
Middle School:
Willis A. Sutton
High School:
North Atlanta
Property Description
In the Heart of Buckhead and within walking distance of many main attractions and restaurants. 1 BR, 1 BA condo with private balcony overlooking the park and on the 4th floor. Enjoy the convenience of a walk-in closet and a double vanity in the bathroom with large garden tub. Full kitchen with electric stove top, refrigerator and freezer combo, washing machine and dryer within the condo. Real hardwoods are lined throughout with carpet in the bedroom. Beyond the comforts of your own unit, the building offers 24-hour concierge service, pool on the 18th floor, movie theater room, European garden with grills and fire place, a beautifully renovated gym, locker rooms and saunas are a few of the amenities available to our guests. A parking space in a private, gated garage below the building. Small dog no larger than 25 pounds allowed. Rent and utilities are covered by the renter. No smoking within the unit or on the balcony of the unit. Private, gated parking garage with assigned parking spot included.
Exterior Features

Architectural Style High Rise (6 or more stories) Construction Materials Stucco Exterior Features BalconyGardenGas Grill Fencing None Lot Features Level Number Of Parking Spaces 1 Other Structures Guest HouseOutdoor Kitchen Parking Features AssignedCoveredDrive Under Main LevelGarageGarage Faces FrontParking LotUnderground Patio And Porch Features CoveredPatio Pool Features Above Ground Pool Private YN No Road Surface Paved Road Type None Roof Type Metal Stories One View Rural Waterfront Features None Window Features None

Interior Features

Additional Rooms Exercise RoomLibraryLiving Room Appliances DishwasherDisposalDryerElectric CooktopElectric OvenElectric RangeElectric Water HeaterRange HoodRefrigeratorTrash CompactorWasher Basement None Bedroom Features Master on Main Cooling Central AirHeat Pump Dining Room Features Open Concept Fireplace Features None Flooring Hardwood Furnished Unfurnished Heating Heat Pump Interior Features ElevatorSmart HomeWalk-In Closet(s) Kitchen Features Cabinets WhitePantryPantry Walk-InSolid Surface CountersView to Family Room Laundry Features Laundry RoomMain Level Main Bedrooms 1 Main Full Baths 1 Master Bathroom Features Separate His/HersTub/Shower Combo Number Of Fireplaces 0

Property Features

Accessibility Features Accessible Hallway(s) Also Listed For Sale No Application Fee Per Adult Yes Application Fee Per Family No Association YN No Availability Date 2026-04-27 Common Walls 2+ Common Walls Community Features Business CenterConciergeDog ParkFitness CenterGatedGuest SuiteHomeowners AssocMeeting RoomPoolSauna Credit Report Required Yes Deposit 1800 Home Warranty No Lease Term 12 Months Lot Size Dimensions x Management Owner Managed Move In Fee No Move Out Fee No Other Equipment None Pets Allowed Call Property Attached YN No Security Features Fire AlarmKey Card EntrySecured Garage/ParkingSecurity GateSecurity GuardSmoke Detector(s) Spa Features Community Tenant Pays All Utilities Type Condominium Utilities Underground Utilities

Listing provided courtesy of Simply List: 470-309-1545.


First MLS logo Listings identified with the FMLS IDX logo come from FMLS, are held by brokerage firms other than the owner of this website and the listing brokerage is identified in any listing details. Information is deemed reliable but is not guaranteed. If you believe any FMLS listing contains material that infringes your copyrighted work, please click here to review our DMCA policy and learn how to submit a takedown request. © 2026 First Multiple Listing Service, Inc. Data last updated 2026-10-13T11:05:06.283. For issues regarding this website, please contact BoomTown.
 
https://bt-photos.global.ssl.fastly.net/fmls/orig_boomver_1_7760026-2.jpg https://bt-photos.global.ssl.fastly.net/fmls/orig_boomver_1_7760026-2.jpg https://bt-photos.global.ssl.fastly.net/fmls/orig_boomver_1_7760026-2.jpg
Logo
Tim Cowan Real Estate | Keller Williams Realty Signature Partners
3375 Dallas Highway, Building 100
Marietta GA, 30064