



Description
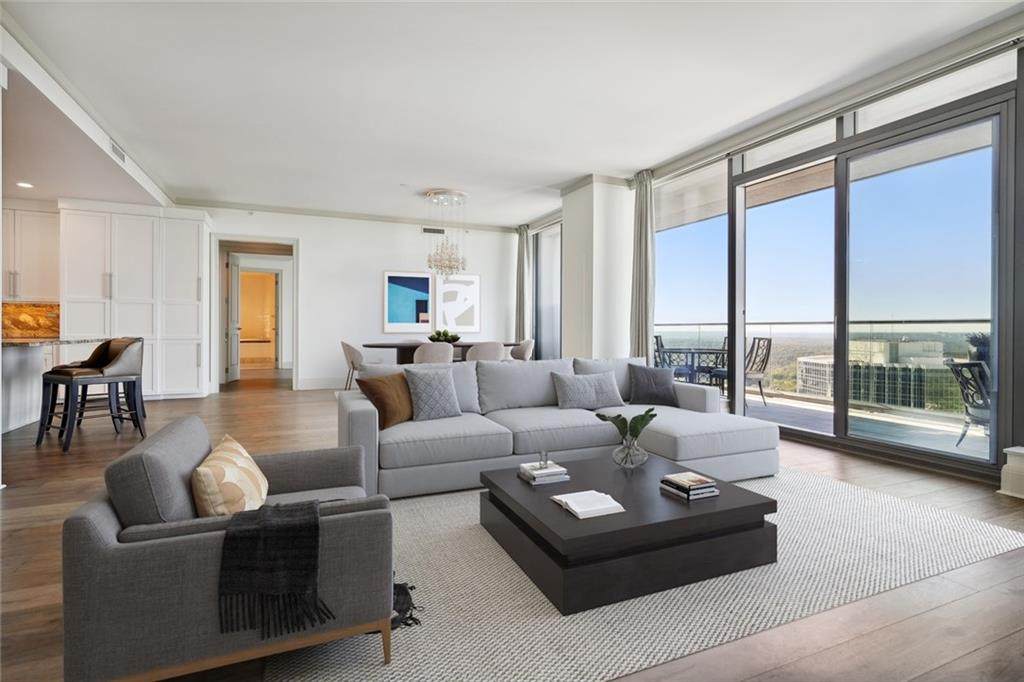
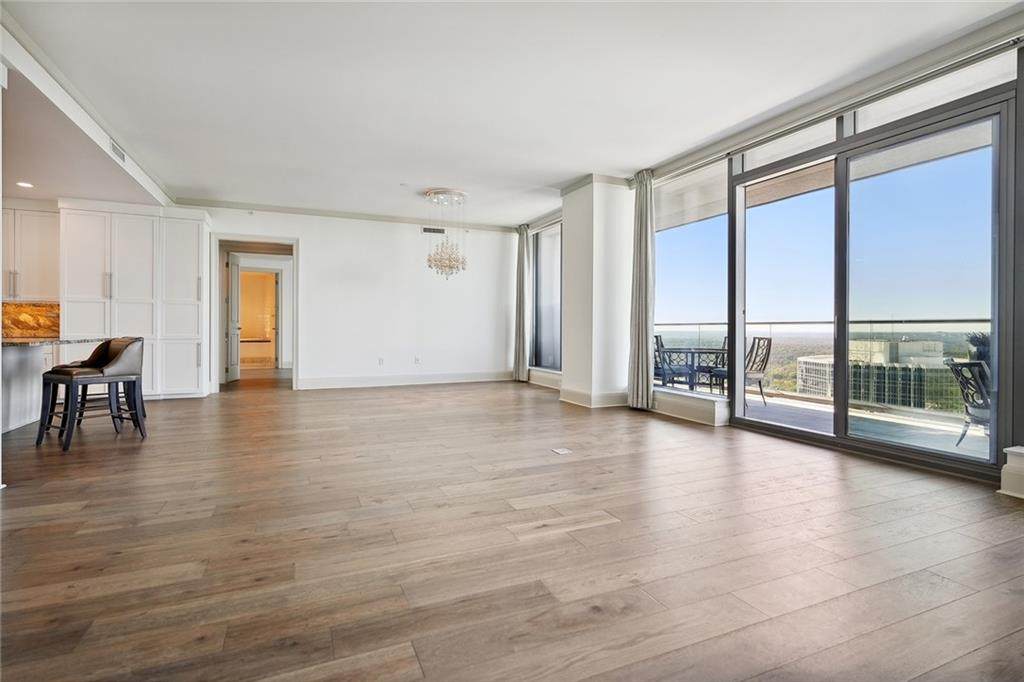
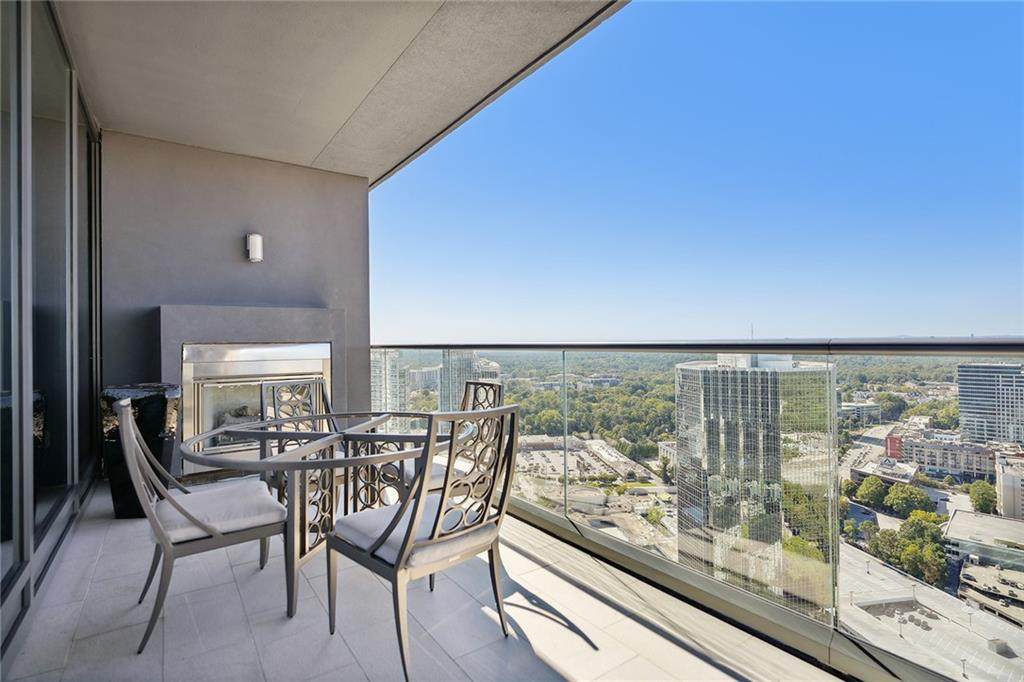
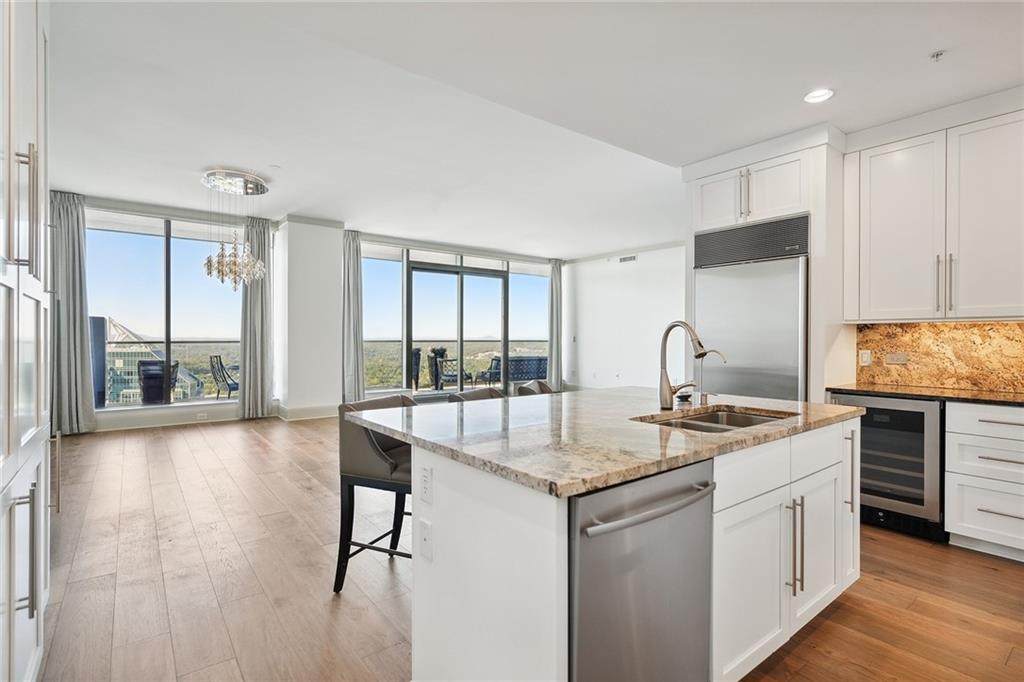
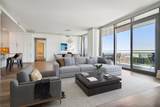
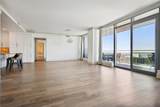
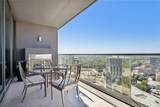
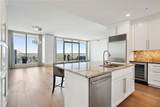
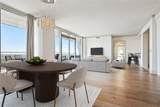
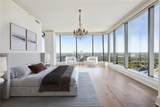
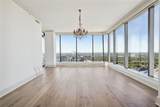
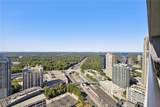
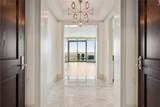
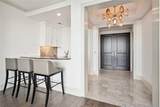
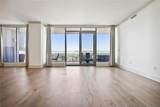
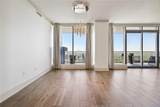
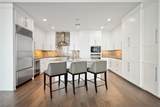
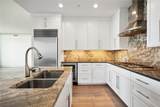
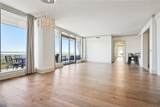
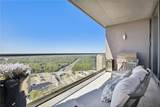
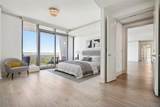
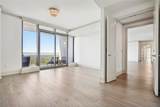
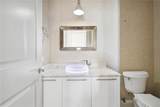
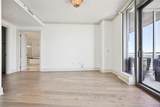
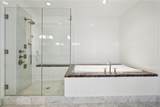
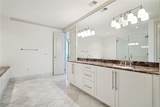
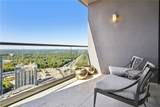
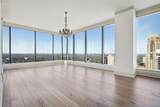
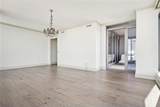
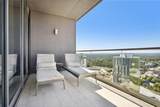
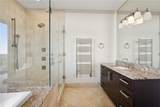
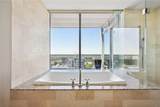
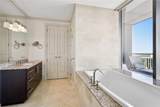
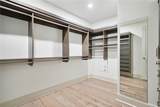
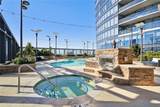
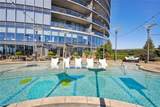
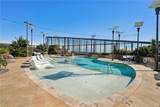
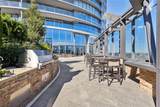
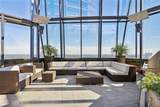
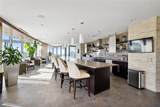
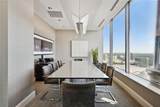
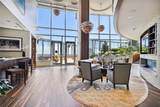
Unique luxury home in the sky at Sovereign, where rental opportunities are exceptionally rare. This residence is truly one-of-a-kind, featuring three private balconies and sweeping views that stretch from the Atlanta skyline to the North Georgia Mountains. The spacious floor plan opens to an elegant foyer with a large bar area, complete with a draft beer tap—perfect for entertaining. The kitchen flows seamlessly into the dining and living areas and showcases a large island, Sub-Zero refrigerator, and Wolf appliances. A dramatic wall of windows leads to an outdoor living terrace with a fireplace and gas grill, offering breathtaking views from every room. Terrace furnishings are included To the left of the kitchen and main salon, you’ll find a powder room and a generous secondary suite with a massive marble bath and its own private balcony. To the right, a dedicated office provides an ideal work-from-home space. The primary suite is expansive, featuring incredible windows, a private terrace, a custom designer closet, and a luxurious marble bath with a jetted tub, multi-head shower, heated towel rack, and dual vanities. Motorized sunshades are installed throughout the home for added comfort and convenience. Parking spaces 105,200,199 with one electrical outlet New Bosch dishwasher, Freshly painted. Sovereign has recently completed a major renovation, including stunning glass balcony railings and beautifully updated interior hallways, giving the building a fresh, modern feel. Residents enjoy direct access to The Buckhead Club, Bistro Nikko, and a variety of dining and nightlife options. With world-class shopping and MARTA just steps away, this location is ideal for those seeking both luxury and convenience in the heart of Buckhead. Each applicant must provide financials, employment, and residential history. Includes three covered parking spaces. Several photos have been virtually staged. 2 year lease.
-
2BEDS
-
N/AACRES
-
2BATHS
-
11/2 BATHS
School Information
Description
Unique luxury home in the sky at Sovereign, where rental opportunities are exceptionally rare. This residence is truly one-of-a-kind, featuring three private balconies and sweeping views that stretch from the Atlanta skyline to the North Georgia Mountains. The spacious floor plan opens to an elegant foyer with a large bar area, complete with a draft beer tap—perfect for entertaining. The kitchen flows seamlessly into the dining and living areas and showcases a large island, Sub-Zero refrigerator, and Wolf appliances. A dramatic wall of windows leads to an outdoor living terrace with a fireplace and gas grill, offering breathtaking views from every room. Terrace furnishings are included To the left of the kitchen and main salon, you’ll find a powder room and a generous secondary suite with a massive marble bath and its own private balcony. To the right, a dedicated office provides an ideal work-from-home space. The primary suite is expansive, featuring incredible windows, a private terrace, a custom designer closet, and a luxurious marble bath with a jetted tub, multi-head shower, heated towel rack, and dual vanities. Motorized sunshades are installed throughout the home for added comfort and convenience. Parking spaces 105,200,199 with one electrical outlet New Bosch dishwasher, Freshly painted. Sovereign has recently completed a major renovation, including stunning glass balcony railings and beautifully updated interior hallways, giving the building a fresh, modern feel. Residents enjoy direct access to The Buckhead Club, Bistro Nikko, and a variety of dining and nightlife options. With world-class shopping and MARTA just steps away, this location is ideal for those seeking both luxury and convenience in the heart of Buckhead. Each applicant must provide financials, employment, and residential history. Includes three covered parking spaces. Several photos have been virtually staged. 2 year lease.
 Listings identified with the FMLS IDX logo come from FMLS, are held by brokerage firms other than the owner of this website and the listing brokerage is identified in any listing details. Information is deemed reliable but is not guaranteed.
If you believe any FMLS listing contains material that infringes your copyrighted work, please click here to review our DMCA policy and learn how to submit a takedown request.
© 2026 First Multiple Listing Service, Inc. Data last updated 2026-10-13T00:04:20.193. For issues regarding this website, please contact BoomTown.