
Skip To Content

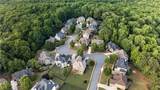
3565 Candytuft Run

Auburn, GA 30011
  • $1,800/mo.
  • STATUS: Active
  • ON SITE: 90 Days
  • MLS #: 7804240
Rental
UPDATED: 207 min ago
$1,800/mo.
Rental
  • 2
    BEDS
  • 0.3
    ACRES
  • 1
    BATHS
  • 0
    1/2 BATHS
  • 1,532
    SQFT
Neighborhood:
Type:
Rentals
Built:
2005
County:

School Information

Elementary School:
Middle School:
High School:

Description

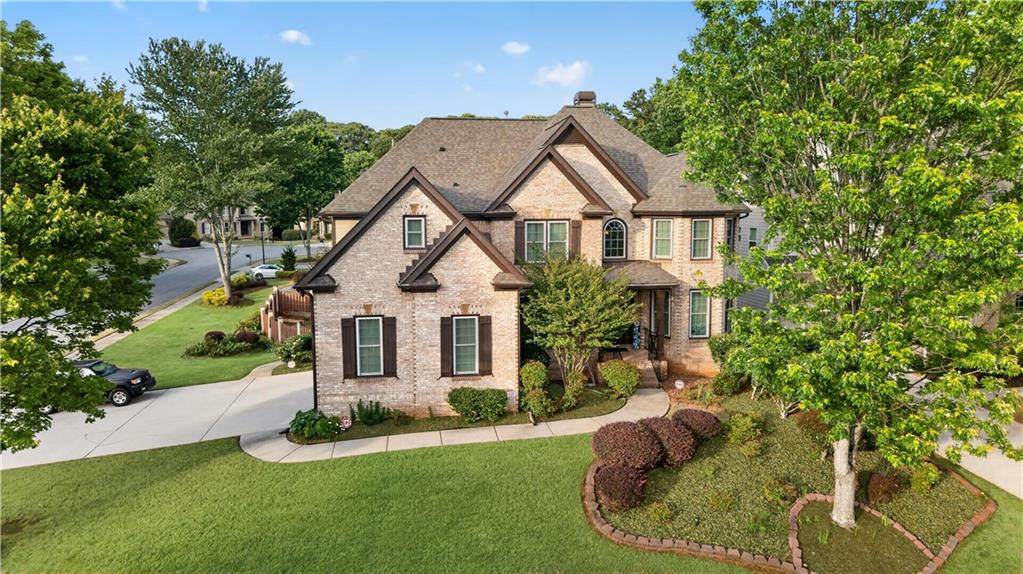
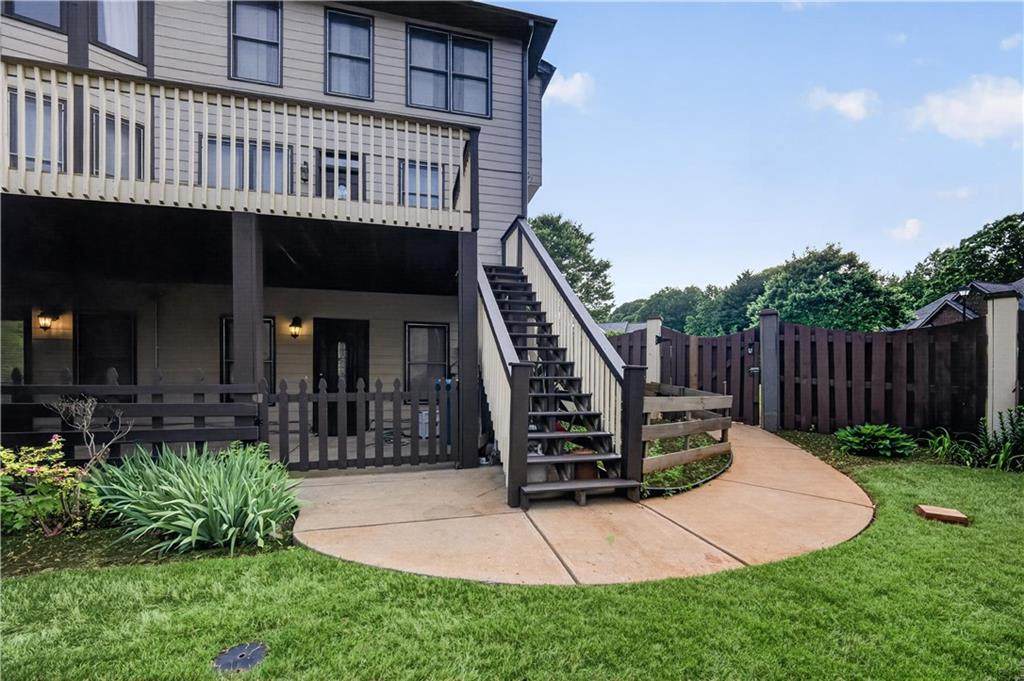
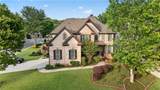
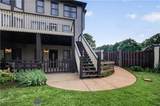
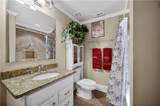
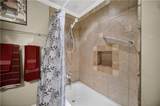
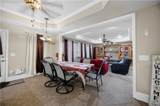
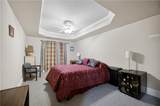
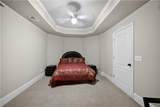
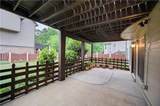
Basement Now Available for Rent! The fully finished basement offers its own private exterior entrance and is designed to seamlessly complement the main level, making it perfect for extended family, guests, or additional living space. Landlord will pay for all of utilities. Conveniently located near shopping, dining, parks, and major highways, this rare rental offers the space and flexibility you've been looking for. Schedule your private tour today!


First MLS logo Listings identified with the FMLS IDX logo come from FMLS, are held by brokerage firms other than the owner of this website and the listing brokerage is identified in any listing details. Information is deemed reliable but is not guaranteed. If you believe any FMLS listing contains material that infringes your copyrighted work, please click here to review our DMCA policy and learn how to submit a takedown request. © 2026 First Multiple Listing Service, Inc. Data last updated 2026-10-13T00:04:20.193. For issues regarding this website, please contact BoomTown.
www.timcowan.com/homes/178801019
Print Image

3565 Candytuft Run Auburn, GA 30011

  • Price: $1,800/mo.
  • Status: Active
  • On Site: 90 Days
  • Updated: 207 min ago
  • MLS #: 7804240
2
Beds
1
Baths
0
½ Baths
0.3
Acres
1,532
SQFT
2005
Built
Neighborhood:
Wildflower Park
County:
Gwinnett - Ga
Area:
Gwinnett - Ga
Elementary School:
Dacula
Middle School:
Dacula
High School:
Dacula
Property Description
Basement Now Available for Rent! The fully finished basement offers its own private exterior entrance and is designed to seamlessly complement the main level, making it perfect for extended family, guests, or additional living space. Landlord will pay for all of utilities. Conveniently located near shopping, dining, parks, and major highways, this rare rental offers the space and flexibility you've been looking for. Schedule your private tour today!
Exterior Features

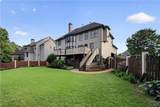
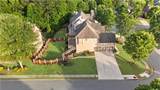
Architectural Style Traditional Construction Materials BrickBrick FrontWood Siding Dock None Exterior Features BalconyGardenPrivate EntranceRear Stairs Fencing Back YardFencedPrivacyWood Lot Features Back YardCorner LotFront YardLandscaped Other Structures None Parking Features CoveredDrivewayGarageGarage Faces Side Patio And Porch Features CoveredDeckPatio Pool Features None Pool Private YN No Road Surface ConcretePaved Road Type City StreetPrivate Road Roof Type CompositionShingle Stories Three Or More View NeighborhoodTrees/Woods Waterfront Features None Window Features Double Pane WindowsGarden Window(s)Insulated Windows

Interior Features

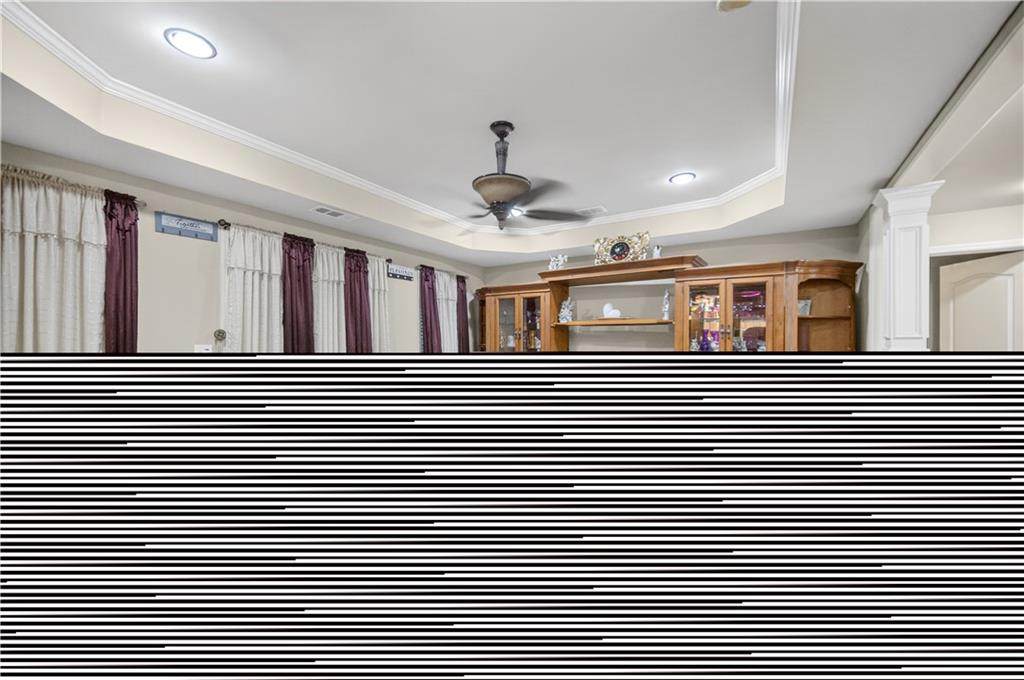
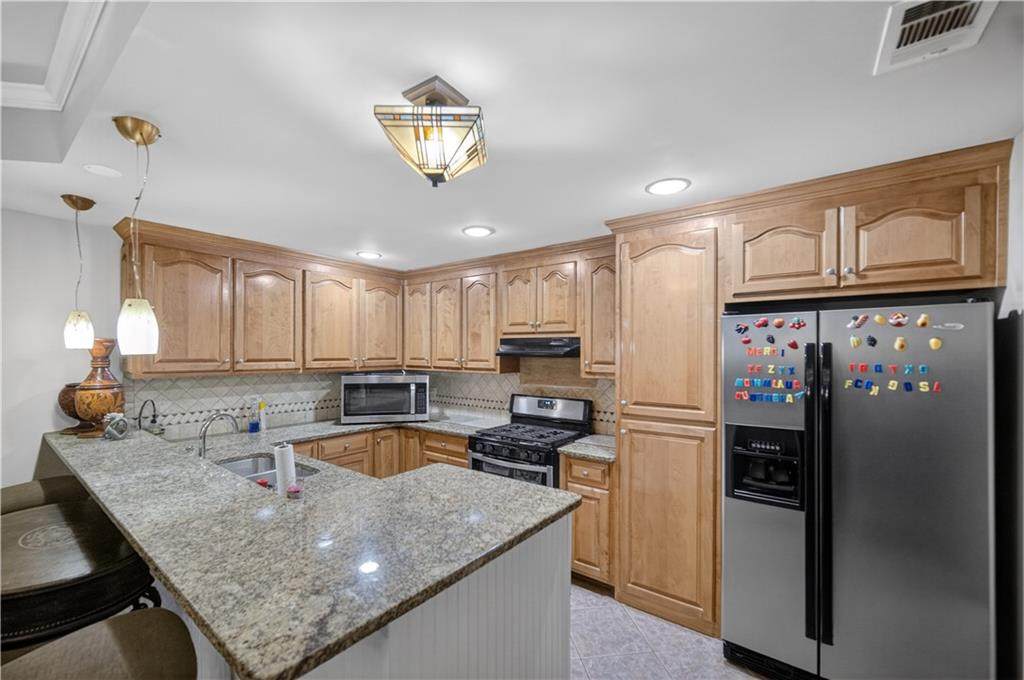
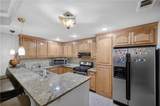
Additional Rooms BasementBonus Room Appliances DishwasherDisposalDouble OvenElectric CooktopElectric OvenElectric RangeElectric Water HeaterENERGY STAR Qualified AppliancesGas CooktopGas Water HeaterMicrowaveRefrigerator Basement Exterior EntryFinishedFinished BathFullInterior EntryWalk-Out Access Bedroom Features Double Master BedroomOversized Master Cooling Ceiling Fan(s)Central AirElectricMulti UnitsZoned Dining Room Features Separate Dining RoomOther Fireplace Features Blower FanBrickFamily RoomLiving RoomMaster BedroomRaised Hearth Flooring CarpetHardwood Furnished Negotiable Heating CentralForced AirHot WaterNatural Gas Interior Features BookcasesCoffered Ceiling(s)Crown MoldingDisappearing Attic StairsEntrance Foyer 2 StoryHigh Ceilings 10 ft MainHigh Speed InternetHis and Hers ClosetsVaulted Ceiling(s) Kitchen Features Breakfast BarCabinets OtherCabinets StainEat-in KitchenKitchen IslandPantrySolid Surface CountersStone CountersView to Family Room Laundry Features In BasementLaundry RoomUpper Level Main Bedrooms 0 Main Full Baths 0 Master Bathroom Features Double VanitySeparate Tub/ShowerTub/Shower ComboOther Number Of Fireplaces 2

Property Features

Accessibility Features None Also Listed For Sale Yes Application Fee Per Adult No Application Fee Per Family No Association YN No Availability Date 2026-07-13 Common Walls No Common Walls Community Features CurbsHomeowners AssocNear Trails/GreenwayPoolSidewalksStreet LightsTennis Court(s) Credit Report Required No Home Warranty No Lease Term 12 Months Lot Size Dimensions x Management Owner Managed Move In Fee No Move Out Fee No Other Equipment None Pets Allowed No Property Attached YN No School Bus Route Elementary Yes School Bus Route High Yes School Bus Route Middle Yes Security Features Carbon Monoxide Detector(s)Fire AlarmSmoke Detector(s) Spa Features None Tenant Pays All Utilities Type Other Utilities Cable AvailableElectricity AvailableNatural Gas AvailablePhone AvailableSewer AvailableUnderground UtilitiesWater Available

Listing provided courtesy of Best Life Realty, LLC: 470-657-3318.


First MLS logo Listings identified with the FMLS IDX logo come from FMLS, are held by brokerage firms other than the owner of this website and the listing brokerage is identified in any listing details. Information is deemed reliable but is not guaranteed. If you believe any FMLS listing contains material that infringes your copyrighted work, please click here to review our DMCA policy and learn how to submit a takedown request. © 2026 First Multiple Listing Service, Inc. Data last updated 2026-10-13T00:04:20.193. For issues regarding this website, please contact BoomTown.
 
https://bt-photos.global.ssl.fastly.net/fmls/orig_boomver_2_7804240-2.jpg https://bt-photos.global.ssl.fastly.net/fmls/orig_boomver_2_7804240-2.jpg https://bt-photos.global.ssl.fastly.net/fmls/orig_boomver_2_7804240-2.jpg
Logo
Tim Cowan Real Estate | Keller Williams Realty Signature Partners
3375 Dallas Highway, Building 100
Marietta GA, 30064