



Skip To Content

3566 Andover Way

Buford, GA 30519
  • $3,850/mo.
  • STATUS: Active
  • ON SITE: 80 Days
  • MLS #: 7808098
Price Reduced
$3,850/mo.
Rental
  • 5
    BEDS
  • 0.21
    ACRES
  • 4
    BATHS
  • 0
    1/2 BATHS
  • 3,393
    SQFT
Neighborhood:
Type:
Rentals
Built:
2021
County:

School Information

Elementary School:
Middle School:
High School:

Description

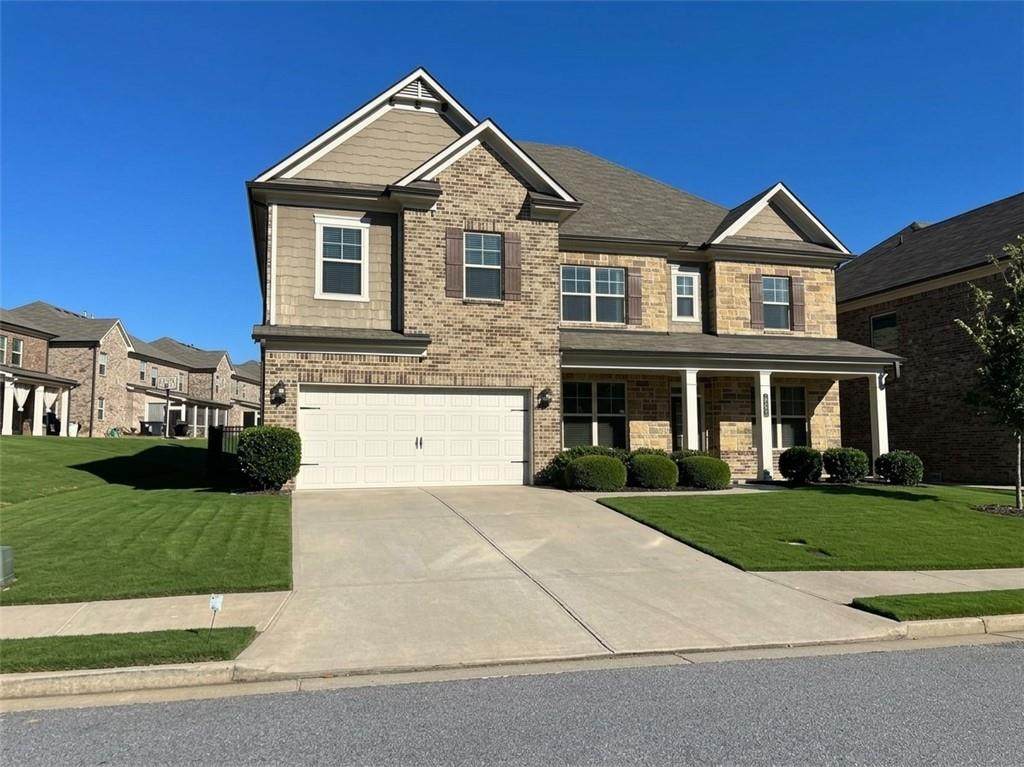
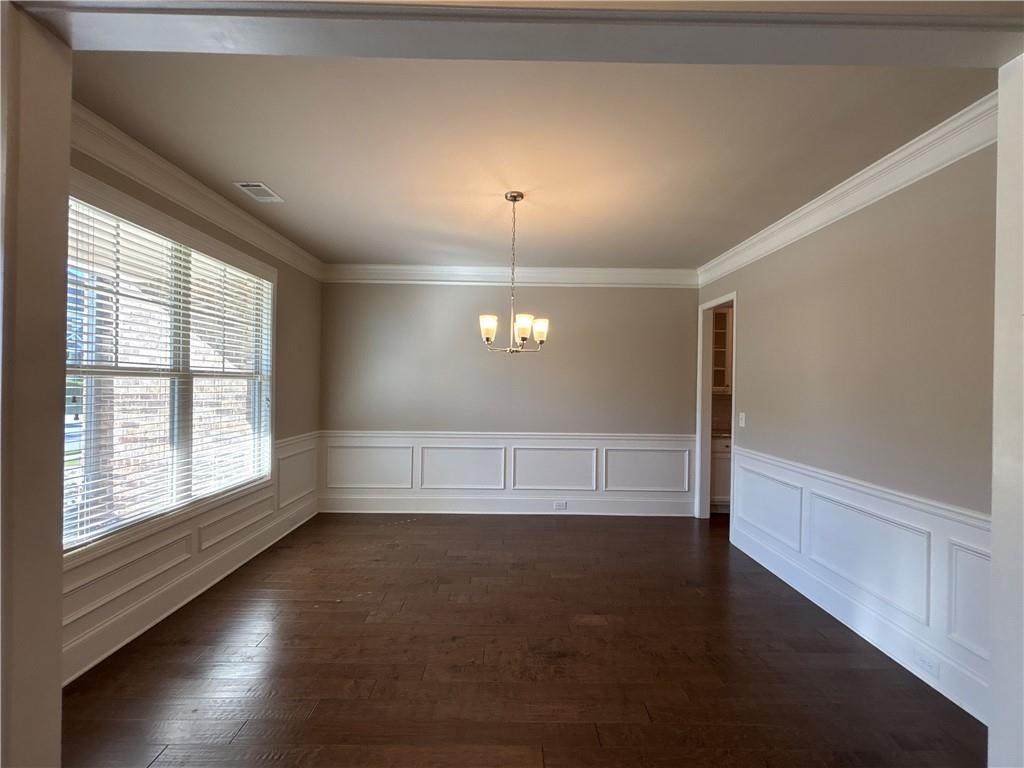
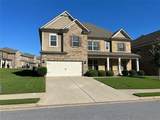
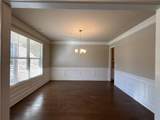
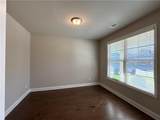
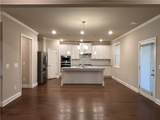
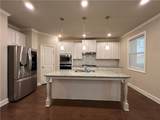
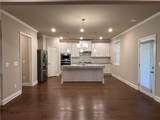
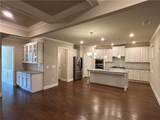
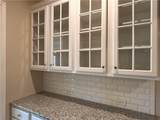
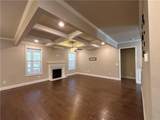
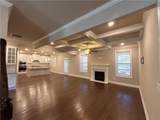
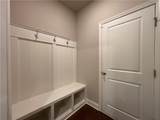
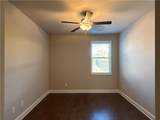
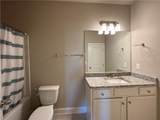
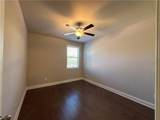
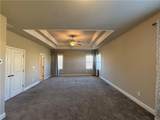
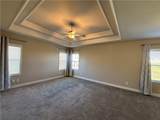
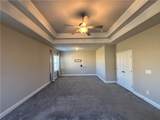
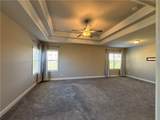
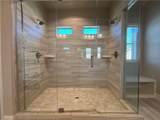
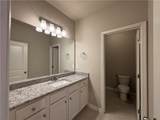
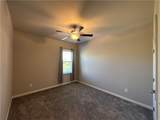
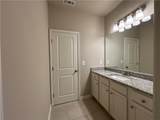
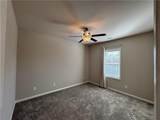
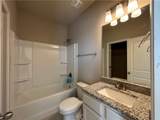
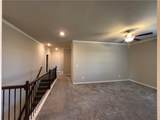
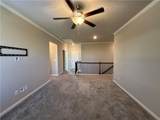
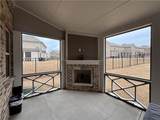
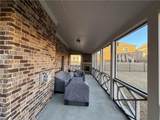
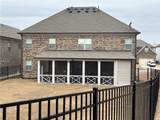
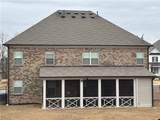
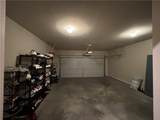
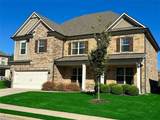
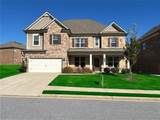
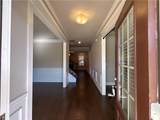
This 5 bedroom 4 bath 4 sided brick two-story features a large and open kitchen, breakfast and family room with direct access to a dreamy screened porch with a Fire place, perfectly situated over the sodded back yard to relax and to watch the sunset. Also featured on the lower level is a spacious great room with private access to a full bath, a formal dining room and a great flex space that makes an awesome home office or playroom. Upstairs you will find the luxurious master suite, complete with large walk-in closet, double vanity sink, tub and a glass enclosed tile shower. The spacious loft area makes a great media room with easy access to the other secondary bedrooms and baths. Conveniently located off of 324 and close to the Mall of Georgia with an abundance of shopping, entertainment and restaurants. The community has great amenities, including a swimming pool with a children's pool. clubhouse with workout room, miles of trails, picnic covered area.


First MLS logo Listings identified with the FMLS IDX logo come from FMLS, are held by brokerage firms other than the owner of this website and the listing brokerage is identified in any listing details. Information is deemed reliable but is not guaranteed. If you believe any FMLS listing contains material that infringes your copyrighted work, please click here to review our DMCA policy and learn how to submit a takedown request. © 2026 First Multiple Listing Service, Inc. Data last updated 2026-10-09T00:04:20.727. For issues regarding this website, please contact BoomTown.
www.timcowan.com/homes/179041731
Print Image

3566 Andover Way Buford, GA 30519

  • Price: $3,850/mo.
  • Status: Active
  • On Site: 80 Days
  • MLS #: 7808098
5
Beds
4
Baths
0
½ Baths
0.21
Acres
3,393
SQFT
2021
Built
Neighborhood:
Andover
County:
Gwinnett - Ga
Area:
Gwinnett - Ga
Elementary School:
Patrick
Middle School:
Jones
High School:
Seckinger
Property Description
This 5 bedroom 4 bath 4 sided brick two-story features a large and open kitchen, breakfast and family room with direct access to a dreamy screened porch with a Fire place, perfectly situated over the sodded back yard to relax and to watch the sunset. Also featured on the lower level is a spacious great room with private access to a full bath, a formal dining room and a great flex space that makes an awesome home office or playroom. Upstairs you will find the luxurious master suite, complete with large walk-in closet, double vanity sink, tub and a glass enclosed tile shower. The spacious loft area makes a great media room with easy access to the other secondary bedrooms and baths. Conveniently located off of 324 and close to the Mall of Georgia with an abundance of shopping, entertainment and restaurants. The community has great amenities, including a swimming pool with a children's pool. clubhouse with workout room, miles of trails, picnic covered area.
Exterior Features

Architectural Style Traditional Construction Materials Brick 4 Sides Exterior Features Private YardRain Gutters Fencing Back YardFencedWrought Iron Lot Features Back YardClearedFront YardLandscapedLevel Number Of Parking Spaces 2 Other Structures None Parking Features AttachedCoveredDrivewayGarageGarage Faces FrontKitchen Level Patio And Porch Features CoveredEnclosedScreened Pool Features None Pool Private YN No Road Surface AsphaltPaved Road Type County Road Roof Type CompositionShingle Stories Two View Neighborhood Waterfront Features None Window Features Aluminum FramesDouble Pane Windows

Interior Features

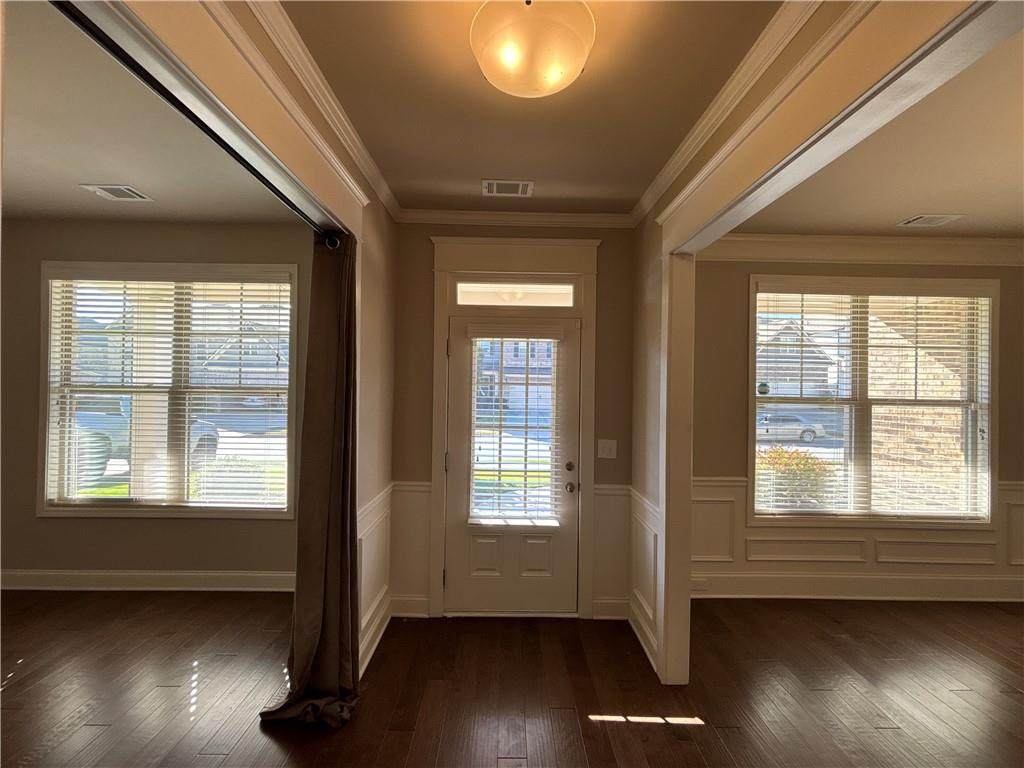
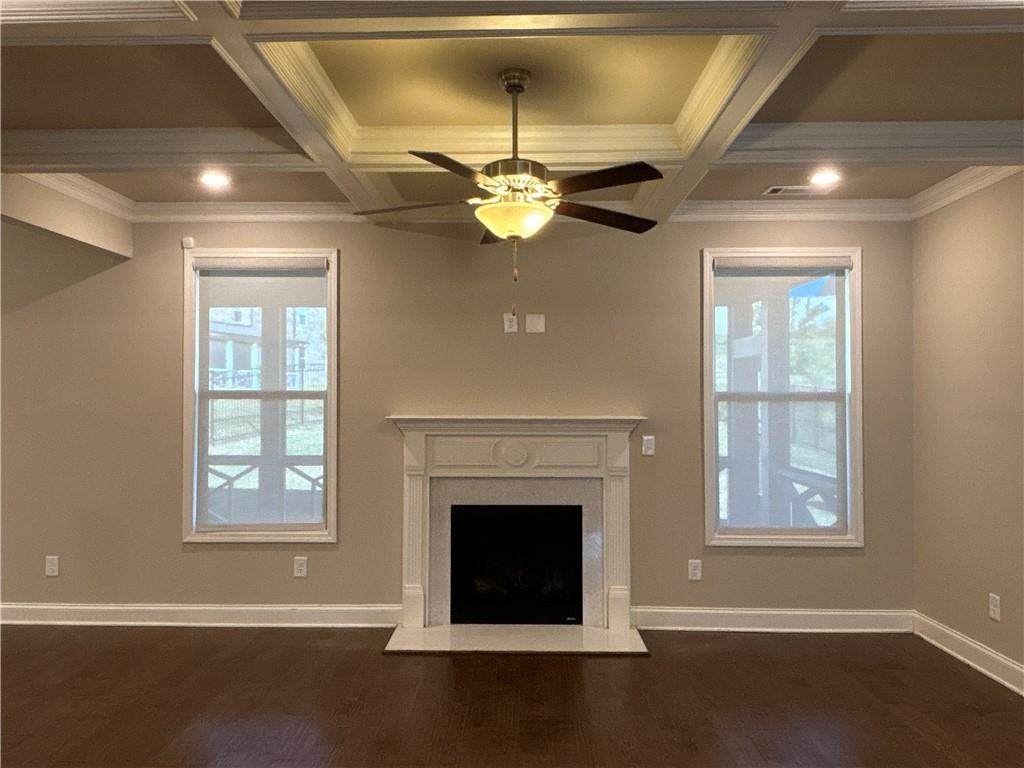
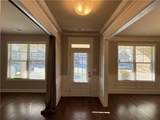
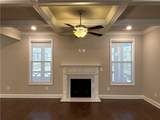
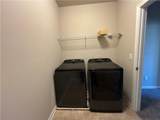
Additional Rooms Media Room Appliances DishwasherDisposalDryerGas RangeMicrowaveRefrigeratorWasher Basement None Bedroom Features Oversized Master Cooling Ceiling Fan(s)Central AirElectricZoned Dining Room Features Seats 12+Separate Dining Room Fireplace Features Factory BuiltFamily Room Flooring CarpetCeramic TileHardwood Furnished Negotiable Heating CentralForced AirNatural GasZoned Interior Features Coffered Ceiling(s)Crown MoldingDisappearing Attic StairsDouble VanityEntrance FoyerHigh Ceilings 9 ft MainHigh Speed InternetTray Ceiling(s) Kitchen Features Cabinets StainEat-in KitchenKitchen IslandPantry Walk-InSolid Surface CountersView to Family Room Laundry Features Laundry RoomUpper Level Main Bedrooms 1 Main Full Baths 1 Master Bathroom Features Double VanitySeparate Tub/ShowerSoaking Tub Number Of Fireplaces 1

Property Features

Accessibility Features None Also Listed For Sale Yes Application Fee Per Adult Yes Application Fee Per Family No Association YN No Availability Date 2026-08-01 Common Walls No Common Walls Community Features Homeowners AssocNear SchoolsPoolSidewalksStreet LightsTennis Court(s) Credit Report Required Yes Home Warranty No Lease Term 12 Months Lot Size Dimensions x Management Owner Managed Move In Fee Yes Move In Fee Amount 100 Move Out Fee Yes Move Out Fee Amount 100 Other Equipment None Pet Deposit Amount 350 Pets Allowed Yes Property Attached YN No School Bus Route Elementary Yes School Bus Route High Yes School Bus Route Middle Yes Security Features Smoke Detector(s) Spa Features None Tenant Pays All UtilitiesCable TVElectricityGasGrounds CarePest ControlSecurityTelephoneTrash CollectionWater Type Single Family Residence Utilities Cable AvailableElectricity AvailableNatural Gas AvailablePhone AvailableSewer AvailableWater Available

Listing provided courtesy of Royal Realty: 404-493-6578.


First MLS logo Listings identified with the FMLS IDX logo come from FMLS, are held by brokerage firms other than the owner of this website and the listing brokerage is identified in any listing details. Information is deemed reliable but is not guaranteed. If you believe any FMLS listing contains material that infringes your copyrighted work, please click here to review our DMCA policy and learn how to submit a takedown request. © 2026 First Multiple Listing Service, Inc. Data last updated 2026-10-09T00:04:20.727. For issues regarding this website, please contact BoomTown.
 
https://bt-photos.global.ssl.fastly.net/fmls/orig_boomver_4_7808098-2.jpg https://bt-photos.global.ssl.fastly.net/fmls/orig_boomver_4_7808098-2.jpg https://bt-photos.global.ssl.fastly.net/fmls/orig_boomver_4_7808098-2.jpg
Logo
Tim Cowan Real Estate | Keller Williams Realty Signature Partners
3375 Dallas Highway, Building 100
Marietta GA, 30064