







Description
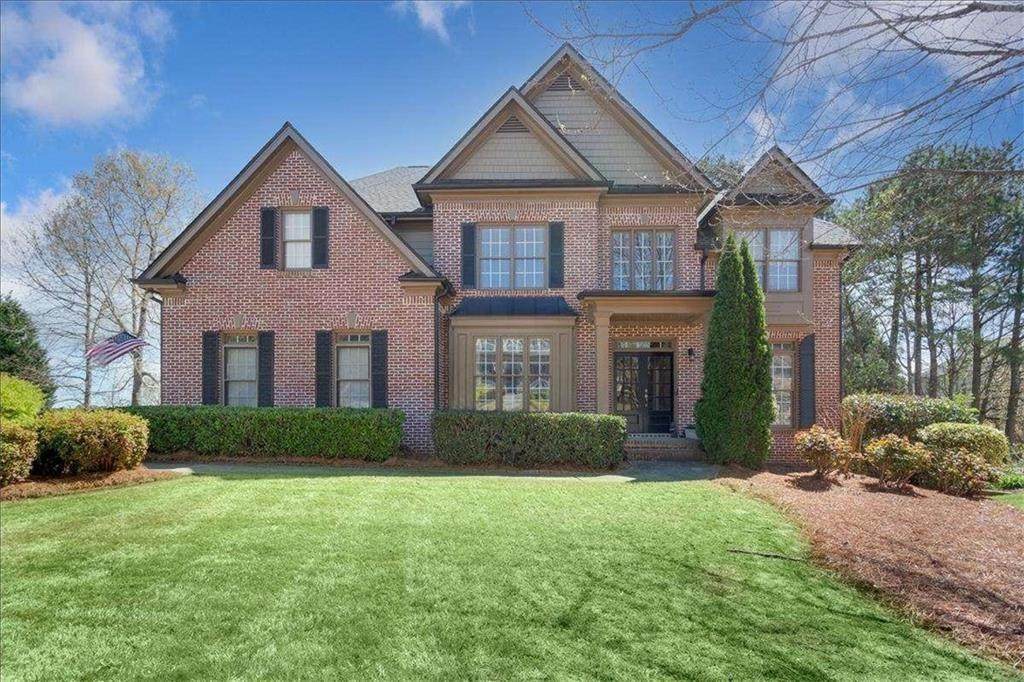
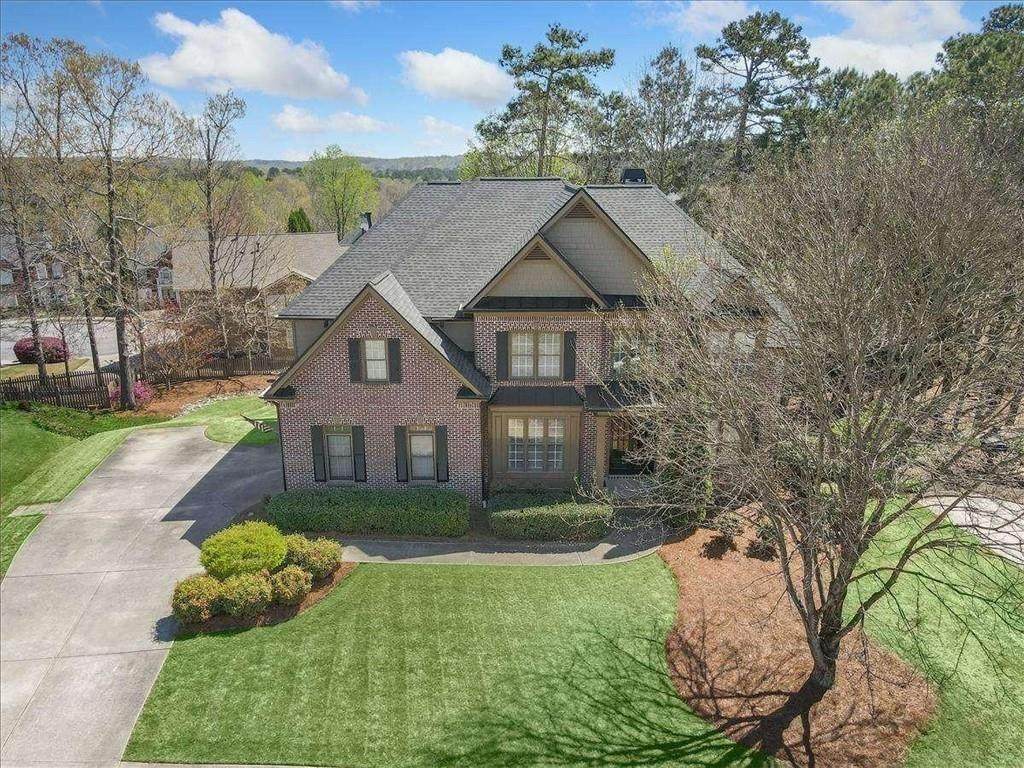
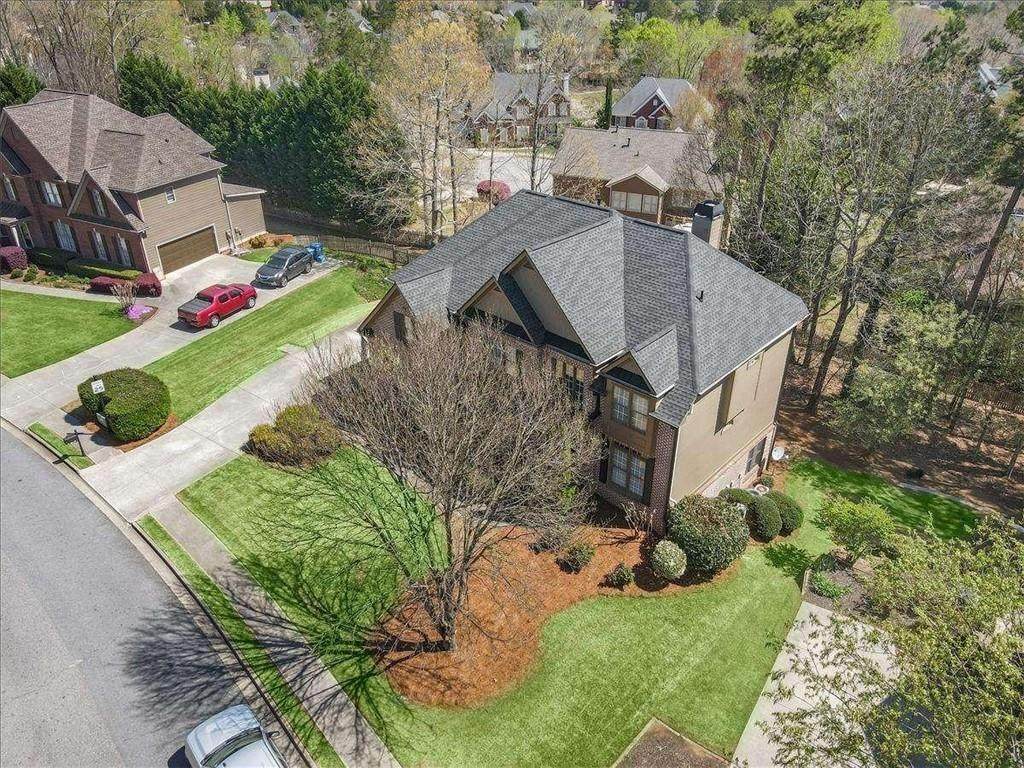
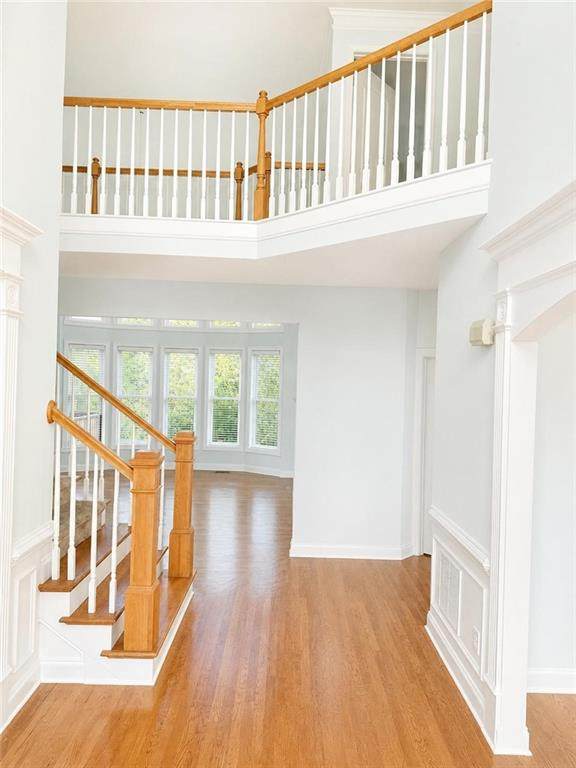
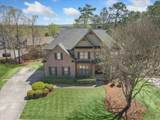
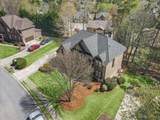
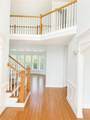
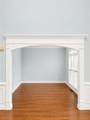
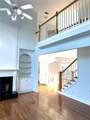
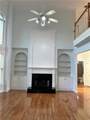
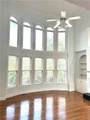
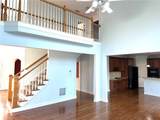
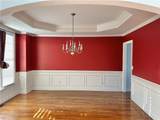
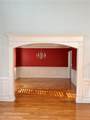
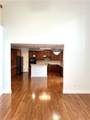
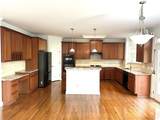
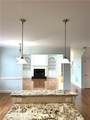
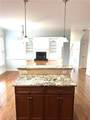
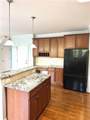
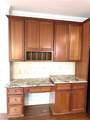
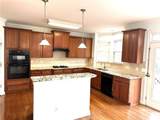
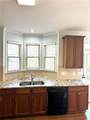
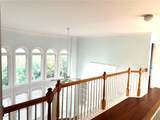
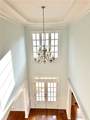
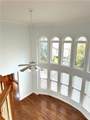
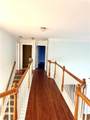
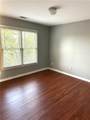
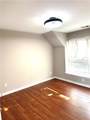
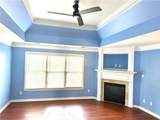
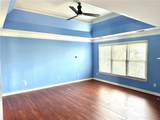
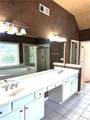
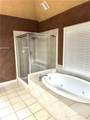
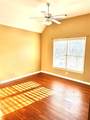
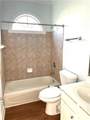
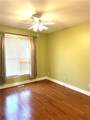
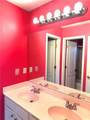
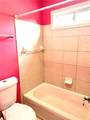
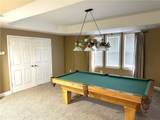
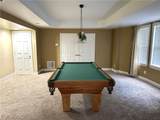
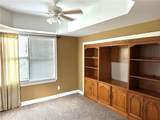
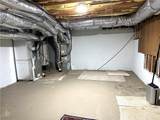
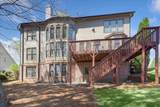
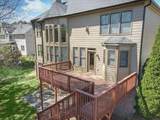
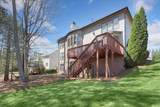
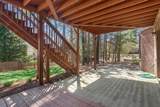
5-Bedroom, 5-Bath Home in the Highly Sought-After Hamilton Mill Community with EXECELLENT SCHOOL DISTRICT !!! Welcome to this beautifully updated home located in the prestigious Hamilton Mill subdivision, renowned for its exceptional amenities, including swim, tennis, and golf, and situated within the award-winning Mill Creek School District. This spacious residence features a thoughtfully designed floor plan with a grand two-story family room highlighted by a dramatic wall of windows that fills the home with natural light. The gourmet kitchen has been enhanced with new countertops and offers ample space for cooking and entertaining while opening seamlessly to the main living area. Formal living and dining rooms provide elegant gathering spaces and can also serve as a private home office. The oversized owner’s suite is a true retreat, complete with a cozy fireplace and separate his-and-her walk-in closets. Recent updates include fresh interior paint, beautiful hardwood floors, an updated HVAC system, and new kitchen countertops, making this home move-in ready. The fully finished basement is an entertainer’s dream, offering endless possibilities with space for a game room, media/theater room, home gym, or even a sixth bedroom with a full bathroom—perfect for guests or multigenerational living. Combining generous living space, tasteful updates, and an unbeatable location, this exceptional home offers the perfect blend of comfort, style, and functionality.
-
5BEDS
-
0.3ACRES
-
5BATHS
-
01/2 BATHS
School Information
Description
5-Bedroom, 5-Bath Home in the Highly Sought-After Hamilton Mill Community with EXECELLENT SCHOOL DISTRICT !!! Welcome to this beautifully updated home located in the prestigious Hamilton Mill subdivision, renowned for its exceptional amenities, including swim, tennis, and golf, and situated within the award-winning Mill Creek School District. This spacious residence features a thoughtfully designed floor plan with a grand two-story family room highlighted by a dramatic wall of windows that fills the home with natural light. The gourmet kitchen has been enhanced with new countertops and offers ample space for cooking and entertaining while opening seamlessly to the main living area. Formal living and dining rooms provide elegant gathering spaces and can also serve as a private home office. The oversized owner’s suite is a true retreat, complete with a cozy fireplace and separate his-and-her walk-in closets. Recent updates include fresh interior paint, beautiful hardwood floors, an updated HVAC system, and new kitchen countertops, making this home move-in ready. The fully finished basement is an entertainer’s dream, offering endless possibilities with space for a game room, media/theater room, home gym, or even a sixth bedroom with a full bathroom—perfect for guests or multigenerational living. Combining generous living space, tasteful updates, and an unbeatable location, this exceptional home offers the perfect blend of comfort, style, and functionality.
 Listings identified with the FMLS IDX logo come from FMLS, are held by brokerage firms other than the owner of this website and the listing brokerage is identified in any listing details. Information is deemed reliable but is not guaranteed.
If you believe any FMLS listing contains material that infringes your copyrighted work, please click here to review our DMCA policy and learn how to submit a takedown request.
© 2026 First Multiple Listing Service, Inc. Data last updated 2026-10-09T00:04:20.727. For issues regarding this website, please contact BoomTown.