









Description
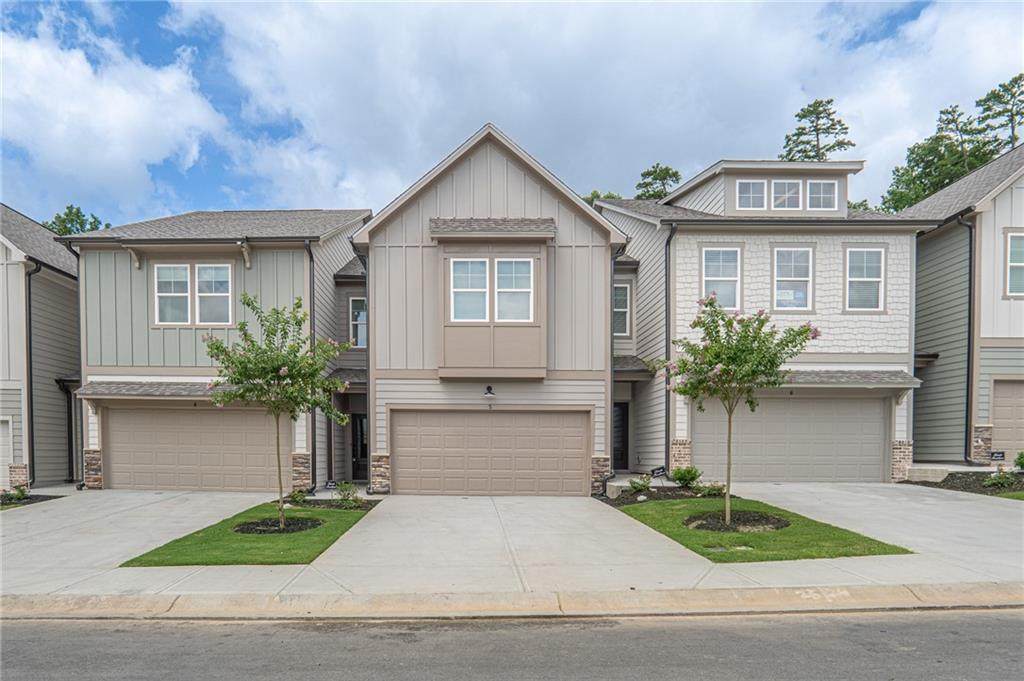
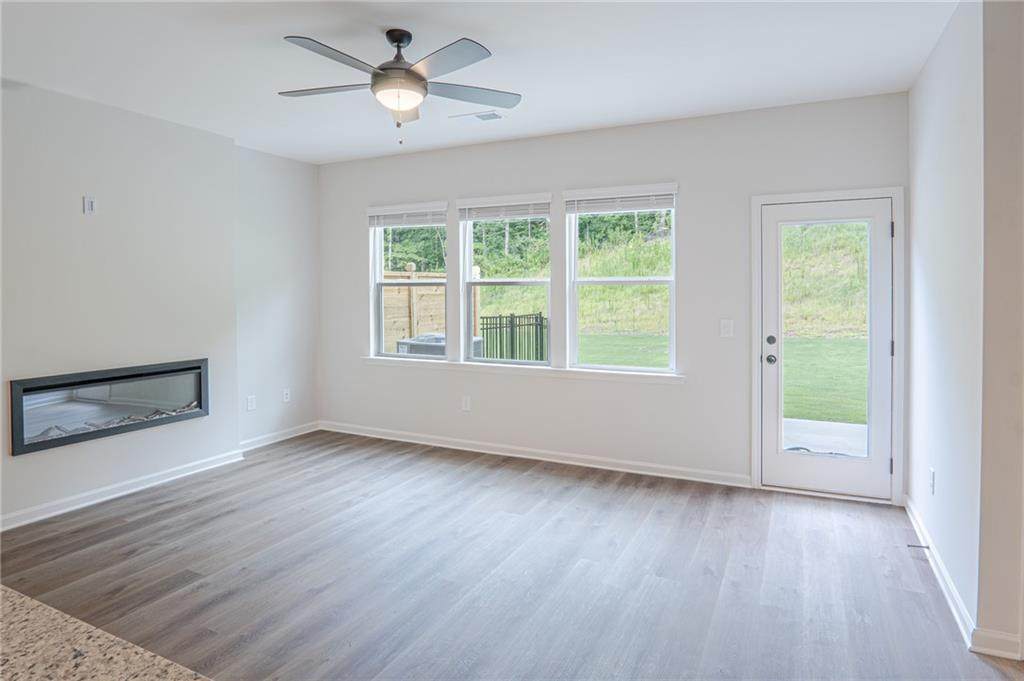
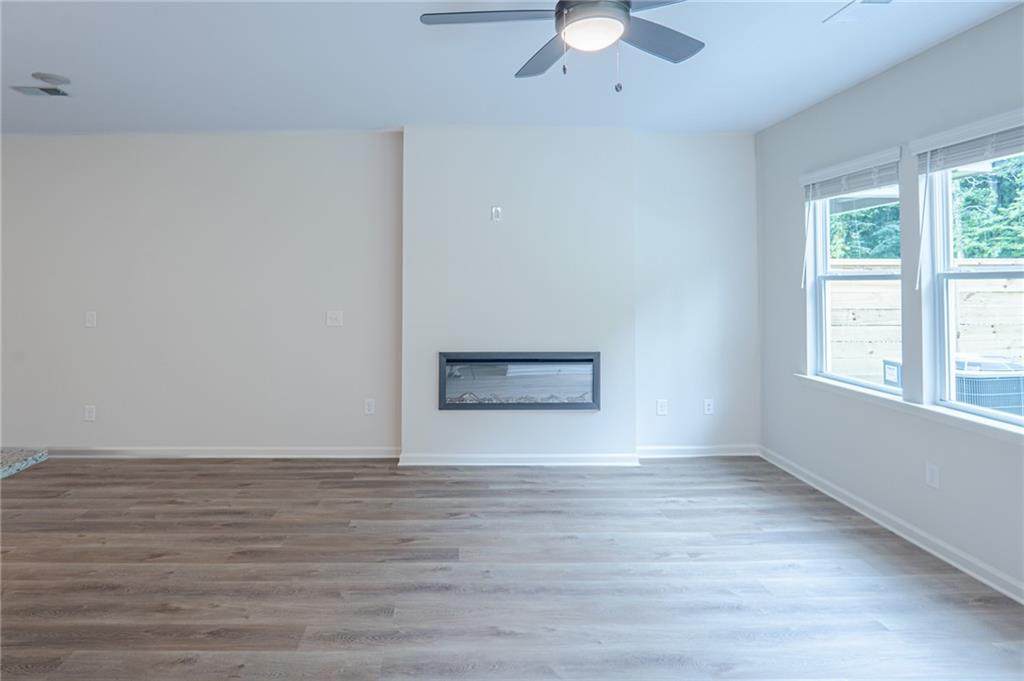
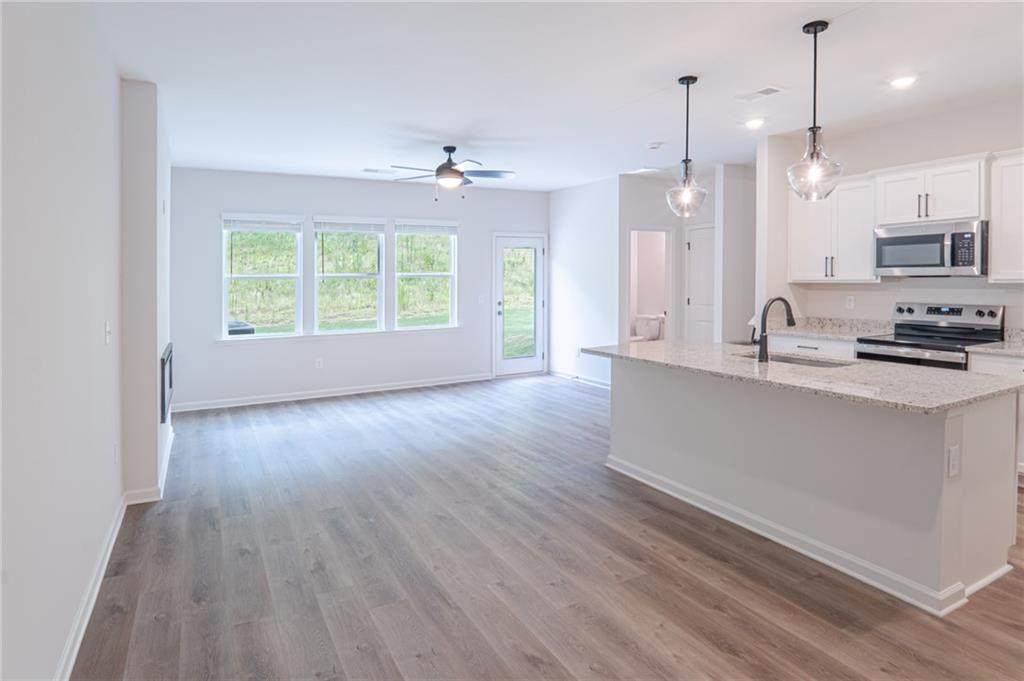
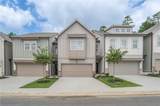
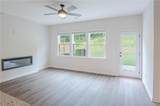
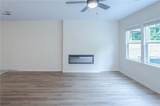
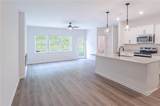
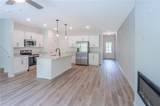
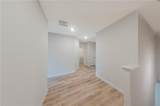
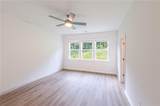
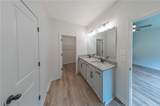
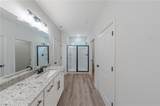
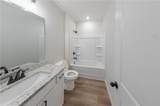
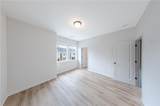
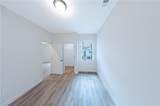
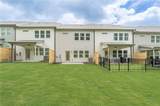
Brand-New Townhome Living at The Summit at Gateway – Modern Comfort Near the North Georgia Mountains Welcome home to The Summit at Gateway, a highly sought-after new construction community offering the perfect blend of rustic charm, modern convenience, and low-maintenance living. Ideally situated between the scenic beauty of the North Georgia Mountains and the vibrant energy of Atlanta, this beautiful craftsman-style townhome provides the lifestyle you’ve been searching for. The Everest Plan features a thoughtfully designed two-story layout with 3 bedrooms and 2.5 bathrooms, offering spacious living areas, contemporary finishes, and modern functionality throughout. As a brand-new construction home, you’ll enjoy the benefits of fresh, stylish design, modern systems, energy-efficient features, and the peace of mind that comes with a newly built home. Step inside to discover inviting open-concept living spaces designed for today’s lifestyle. The seamless flow between the living, dining, and kitchen areas creates the perfect setting for entertaining guests, spending time with family, or simply relaxing at home. The beautifully designed kitchen is the heart of the home, featuring stainless steel appliances, generous prep space, ample storage, and modern finishes that make cooking and gathering a pleasure. The spacious owner’s suite offers a private retreat with a comfortable layout designed for relaxation and everyday comfort. Enjoy the ease of low-maintenance townhome living while being surrounded by a welcoming community featuring sidewalk-lined streets, attractive curb appeal, and thoughtfully planned surroundings. Whether you’re enjoying a quiet evening at home or exploring the nearby attractions, The Summit at Gateway offers convenience at every turn. Located near charming downtown shops, Roper Park, local vineyards, and a variety of recreational destinations, this community provides the ideal balance of peaceful mountain living and easy access to Atlanta. Don’t miss your opportunity to own a beautiful new construction townhome in one of the area’s most desirable communities. Experience modern comfort, energy-efficient living, and a location that truly offers the best of both worlds. Schedule your tour today and make The Summit at Gateway your new home!
-
3BEDS
-
N/AACRES
-
2BATHS
-
11/2 BATHS
School Information
Description
Brand-New Townhome Living at The Summit at Gateway – Modern Comfort Near the North Georgia Mountains Welcome home to The Summit at Gateway, a highly sought-after new construction community offering the perfect blend of rustic charm, modern convenience, and low-maintenance living. Ideally situated between the scenic beauty of the North Georgia Mountains and the vibrant energy of Atlanta, this beautiful craftsman-style townhome provides the lifestyle you’ve been searching for. The Everest Plan features a thoughtfully designed two-story layout with 3 bedrooms and 2.5 bathrooms, offering spacious living areas, contemporary finishes, and modern functionality throughout. As a brand-new construction home, you’ll enjoy the benefits of fresh, stylish design, modern systems, energy-efficient features, and the peace of mind that comes with a newly built home. Step inside to discover inviting open-concept living spaces designed for today’s lifestyle. The seamless flow between the living, dining, and kitchen areas creates the perfect setting for entertaining guests, spending time with family, or simply relaxing at home. The beautifully designed kitchen is the heart of the home, featuring stainless steel appliances, generous prep space, ample storage, and modern finishes that make cooking and gathering a pleasure. The spacious owner’s suite offers a private retreat with a comfortable layout designed for relaxation and everyday comfort. Enjoy the ease of low-maintenance townhome living while being surrounded by a welcoming community featuring sidewalk-lined streets, attractive curb appeal, and thoughtfully planned surroundings. Whether you’re enjoying a quiet evening at home or exploring the nearby attractions, The Summit at Gateway offers convenience at every turn. Located near charming downtown shops, Roper Park, local vineyards, and a variety of recreational destinations, this community provides the ideal balance of peaceful mountain living and easy access to Atlanta. Don’t miss your opportunity to own a beautiful new construction townhome in one of the area’s most desirable communities. Experience modern comfort, energy-efficient living, and a location that truly offers the best of both worlds. Schedule your tour today and make The Summit at Gateway your new home!
 Listings identified with the FMLS IDX logo come from FMLS, are held by brokerage firms other than the owner of this website and the listing brokerage is identified in any listing details. Information is deemed reliable but is not guaranteed.
If you believe any FMLS listing contains material that infringes your copyrighted work, please click here to review our DMCA policy and learn how to submit a takedown request.
© 2026 First Multiple Listing Service, Inc. Data last updated 2026-10-10T10:04:04.657. For issues regarding this website, please contact BoomTown.