

Description
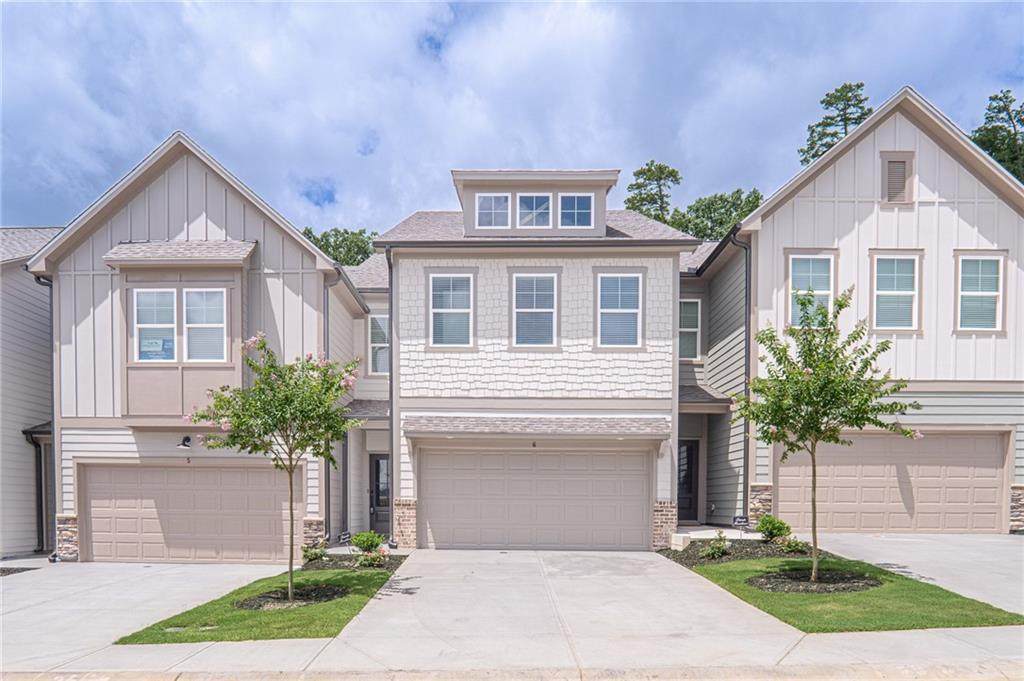
Brand-New Craftsman Townhome Near the North Georgia Mountains | 3 Bed, 2.5 Bath Be the first to live in this stunning brand-new Craftsman-style townhome located in The Summit, a beautiful community nestled between the breathtaking North Georgia Mountains and the convenience of metro Atlanta. The popular Everest Plan offers a thoughtfully designed two-story floor plan with 3 bedrooms and 2.5 bathrooms, combining modern comfort with timeless Craftsman charm. The open-concept main level is perfect for everyday living and entertaining, featuring a spacious living area that flows seamlessly into the stylish kitchen. The kitchen is equipped with stainless steel appliances, ample cabinetry, and generous counter space, making meal preparation both easy and enjoyable. Upstairs, the spacious owner's suite provides a peaceful retreat with a private en-suite bath, while two additional bedrooms offer flexibility for family, guests, or a home office. Enjoy the welcoming neighborhood atmosphere with sidewalk-lined streets and attractive curb appeal. Conveniently located just minutes from historic downtown Jasper, you'll have easy access to local restaurants, shopping, Roper Park, wineries, hiking trails, and the many outdoor attractions that make North Georgia such a desirable place to live. With Atlanta just a short drive away, you'll enjoy the perfect balance of mountain tranquility and city convenience. Home Features: Brand-new construction – never lived in 3 Bedrooms | 2.5 Bathrooms Popular Everest floor plan Open-concept living and dining area Modern kitchen with stainless steel appliances Spacious owner's suite with private bathroom Attached garage Professionally managed Convenient access to downtown Jasper, parks, wineries, shopping, dining, and major highways Don't miss the opportunity to lease this beautiful new home in one of Jasper's most desirable communities. Schedule your tour today!
-
3BEDS
-
N/AACRES
-
2BATHS
-
11/2 BATHS
School Information
Description
Brand-New Craftsman Townhome Near the North Georgia Mountains | 3 Bed, 2.5 Bath Be the first to live in this stunning brand-new Craftsman-style townhome located in The Summit, a beautiful community nestled between the breathtaking North Georgia Mountains and the convenience of metro Atlanta. The popular Everest Plan offers a thoughtfully designed two-story floor plan with 3 bedrooms and 2.5 bathrooms, combining modern comfort with timeless Craftsman charm. The open-concept main level is perfect for everyday living and entertaining, featuring a spacious living area that flows seamlessly into the stylish kitchen. The kitchen is equipped with stainless steel appliances, ample cabinetry, and generous counter space, making meal preparation both easy and enjoyable. Upstairs, the spacious owner's suite provides a peaceful retreat with a private en-suite bath, while two additional bedrooms offer flexibility for family, guests, or a home office. Enjoy the welcoming neighborhood atmosphere with sidewalk-lined streets and attractive curb appeal. Conveniently located just minutes from historic downtown Jasper, you'll have easy access to local restaurants, shopping, Roper Park, wineries, hiking trails, and the many outdoor attractions that make North Georgia such a desirable place to live. With Atlanta just a short drive away, you'll enjoy the perfect balance of mountain tranquility and city convenience. Home Features: Brand-new construction – never lived in 3 Bedrooms | 2.5 Bathrooms Popular Everest floor plan Open-concept living and dining area Modern kitchen with stainless steel appliances Spacious owner's suite with private bathroom Attached garage Professionally managed Convenient access to downtown Jasper, parks, wineries, shopping, dining, and major highways Don't miss the opportunity to lease this beautiful new home in one of Jasper's most desirable communities. Schedule your tour today!
 Listings identified with the FMLS IDX logo come from FMLS, are held by brokerage firms other than the owner of this website and the listing brokerage is identified in any listing details. Information is deemed reliable but is not guaranteed.
If you believe any FMLS listing contains material that infringes your copyrighted work, please click here to review our DMCA policy and learn how to submit a takedown request.
© 2026 First Multiple Listing Service, Inc. Data last updated 2026-10-13T11:05:06.283. For issues regarding this website, please contact BoomTown.