




































Skip To Content

3798 Southfield Court

Loganville, GA 30052
  • $3,195/mo.
  • STATUS: Active
  • ON SITE: 121 Days
  • MLS #: 7788034
Rental
UPDATED: 198 min ago
$3,195/mo.
Rental
  • 5
    BEDS
  • 0.17
    ACRES
  • 4
    BATHS
  • 0
    1/2 BATHS
  • 3,300
    SQFT
Type:
Rentals
Built:
2023
County:

School Information

Elementary School:
Middle School:
High School:

Description

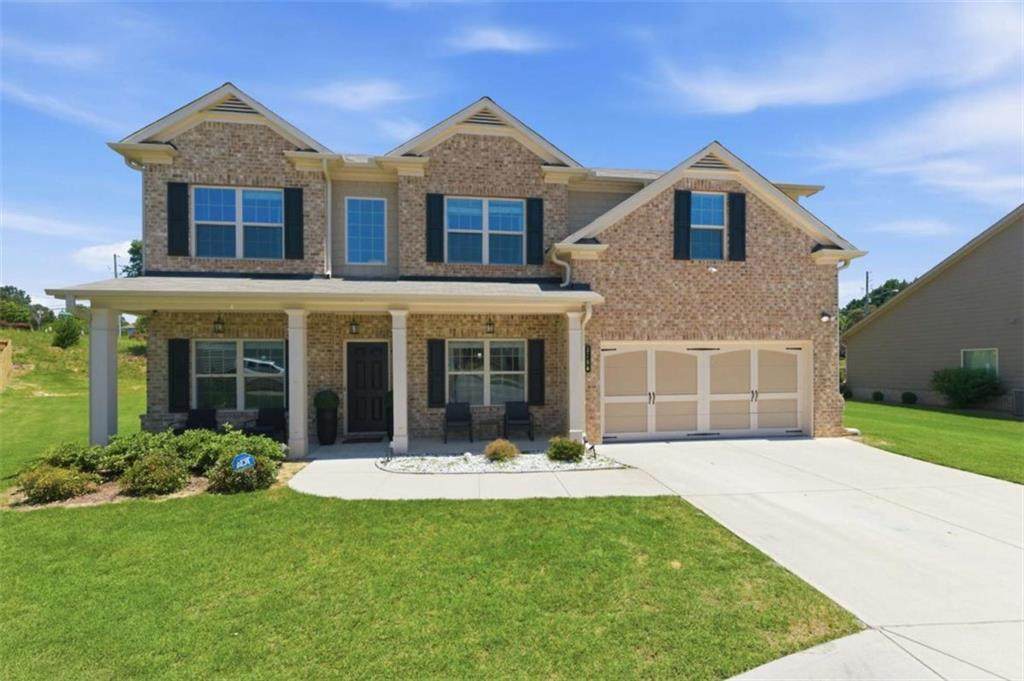
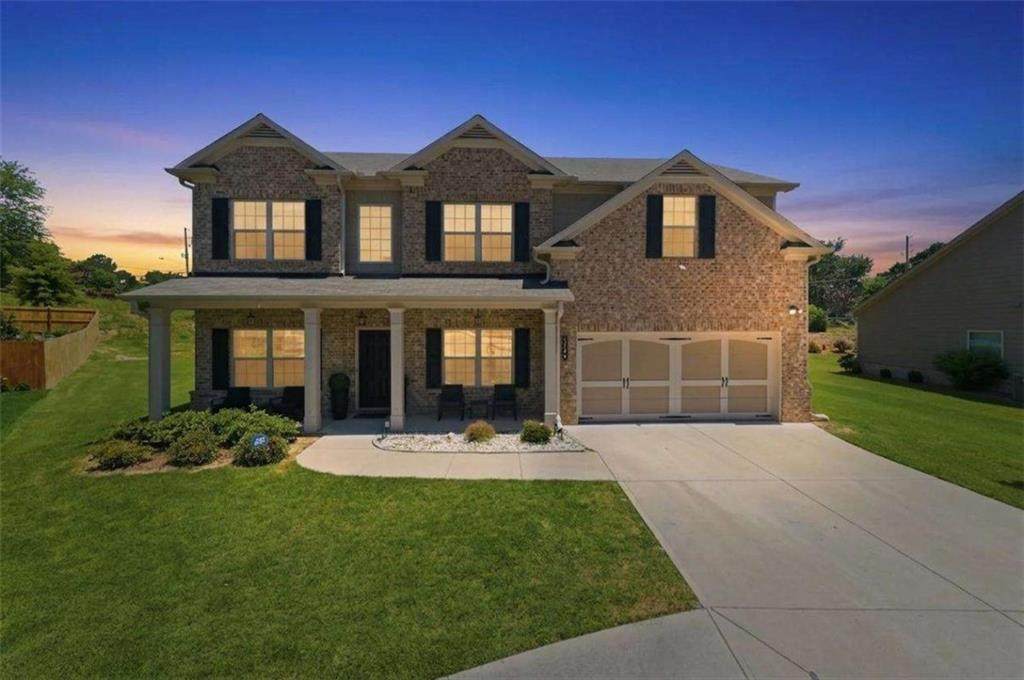
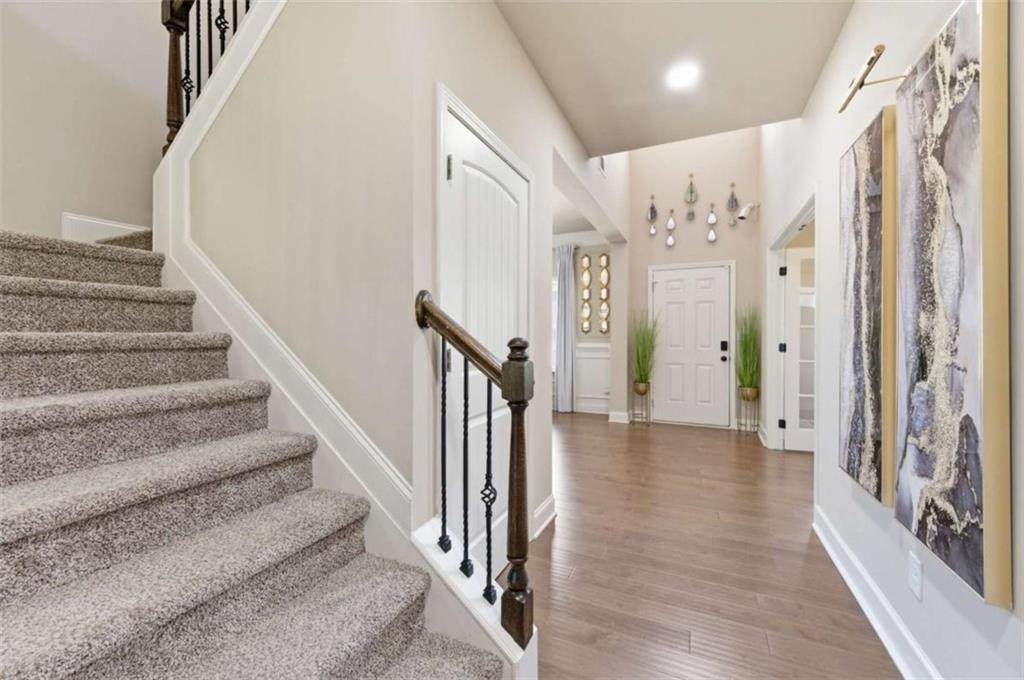
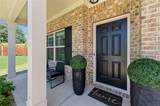
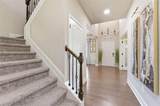
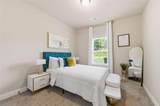
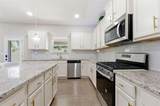
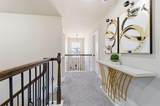
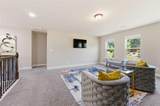
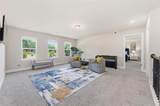
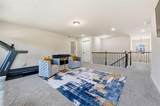
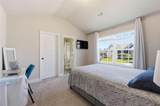
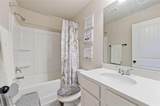
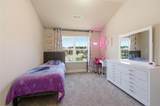
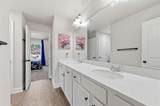
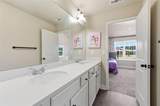
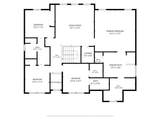
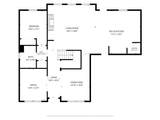
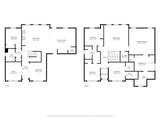
Set in a cul-de-sac, this elegant traditional home features an open-concept layout and an updated kitchen with white cabinetry, a center island, granite countertops, tile backsplash, hardwood floors, stainless steel appliances, and views into the dramatic two-story family room with a wall of windows. The thoughtful floor plan includes formal living and dining rooms, a grand two-story foyer, and an iron-railed staircase. The spacious primary suite offers a walk-in closet and an oversized bath with dual vanities, a garden tub, tile shower surround, tile floors, and a vaulted ceiling. Upstairs, a teen or in-law suite includes a private full bath and walk-in closet, while two additional bedrooms share a Jack-and-Jill bath. A covered rear patio overlooks the private backyard, creating an inviting space for outdoor entertaining. 24 months lease term


First MLS logo Listings identified with the FMLS IDX logo come from FMLS, are held by brokerage firms other than the owner of this website and the listing brokerage is identified in any listing details. Information is deemed reliable but is not guaranteed. If you believe any FMLS listing contains material that infringes your copyrighted work, please click here to review our DMCA policy and learn how to submit a takedown request. © 2026 First Multiple Listing Service, Inc. Data last updated 2026-10-13T00:04:20.193. For issues regarding this website, please contact BoomTown.
www.timcowan.com/homes/177694305
Print Image

3798 Southfield Court Loganville, GA 30052

  • Price: $3,195/mo.
  • Status: Active
  • On Site: 121 Days
  • Updated: 198 min ago
  • MLS #: 7788034
5
Beds
4
Baths
0
½ Baths
0.17
Acres
3,300
SQFT
2023
Built
Neighborhood:
The Estates At Brushy Fork
County:
Gwinnett - Ga
Area:
Gwinnett - Ga
Elementary School:
Magill
Middle School:
Grace Snell
High School:
South Gwinnett
Property Description
Set in a cul-de-sac, this elegant traditional home features an open-concept layout and an updated kitchen with white cabinetry, a center island, granite countertops, tile backsplash, hardwood floors, stainless steel appliances, and views into the dramatic two-story family room with a wall of windows. The thoughtful floor plan includes formal living and dining rooms, a grand two-story foyer, and an iron-railed staircase. The spacious primary suite offers a walk-in closet and an oversized bath with dual vanities, a garden tub, tile shower surround, tile floors, and a vaulted ceiling. Upstairs, a teen or in-law suite includes a private full bath and walk-in closet, while two additional bedrooms share a Jack-and-Jill bath. A covered rear patio overlooks the private backyard, creating an inviting space for outdoor entertaining. 24 months lease term
Exterior Features

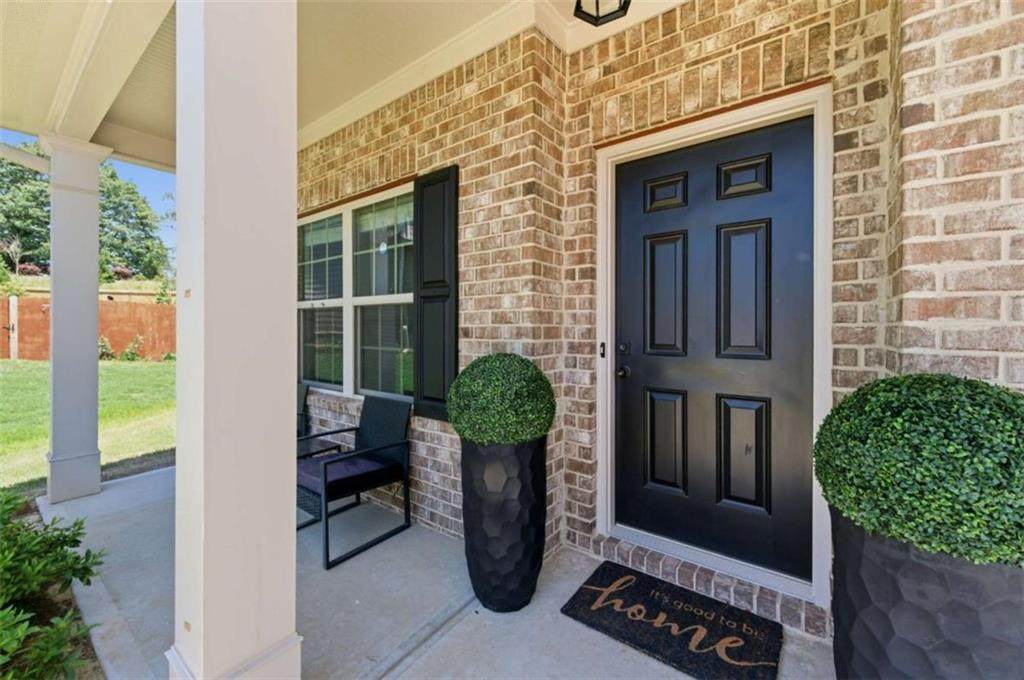
Architectural Style Traditional Construction Materials Brick FrontOther Dock None Exterior Features OtherPrivate Yard Fencing None Land Lot 0 Lot Features LevelPrivate Number Of Parking Spaces 2 Other Structures None Parking Features AttachedGarageGarage Door OpenerKitchen Level Patio And Porch Features Front PorchRear Porch Pool Features None Pool Private YN No Road Surface Asphalt Road Type Private Road Roof Type Composition Stories Two View Other Waterfront Features None Window Features Double Pane WindowsInsulated Windows

Interior Features

Additional Rooms Family RoomLaundryLoft Appliances DishwasherDisposalGas Water HeaterMicrowave Basement None Bedroom Features In-Law FloorplanSplit Bedroom Plan Cooling Central AirZoned Dining Room Features Seats 12+ Fireplace Features Family Room Flooring Ceramic TileHardwood Furnished Unfurnished Heating Natural GasZoned Interior Features BookcasesDisappearing Attic StairsTray Ceiling(s)Walk-In Closet(s) Kitchen Features Eat-in KitchenKitchen IslandPantry Walk-InSolid Surface Counters Laundry Features Laundry RoomUpper Level Main Bedrooms 1 Main Full Baths 1 Master Bathroom Features Double VanitySeparate Tub/Shower Number Of Fireplaces 1

Property Features

Accessibility Features Accessible Kitchen Also Listed For Sale Yes Application Fee Per Adult Yes Application Fee Per Family Yes Association YN No Availability Date 2026-07-01 Common Walls No Common Walls Community Features Homeowners AssocNear SchoolsNear ShoppingSidewalksStreet Lights Credit Report Required Yes Deposit 3500.00 Home Warranty No Lease Term Other Lot Size Dimensions 0 Management Owner Managed Move In Fee No Move In Fee Amount 0 Move Out Fee No Move Out Fee Amount 0 Other Equipment None Pet Deposit Amount 0 Pets Allowed No Property Attached YN No Reservation Deposit 1500 School Bus Route Elementary No School Bus Route High No School Bus Route Middle No Security Features Fire AlarmSmoke Detector(s) Spa Features None Tenant Pays All Utilities Type Single Family Residence Utilities Electricity AvailableNatural Gas AvailableSewer AvailableWater Available Waterfront Footage 0

Listing provided courtesy of Maximum One Executive Realtors: 770-835-4311.


First MLS logo Listings identified with the FMLS IDX logo come from FMLS, are held by brokerage firms other than the owner of this website and the listing brokerage is identified in any listing details. Information is deemed reliable but is not guaranteed. If you believe any FMLS listing contains material that infringes your copyrighted work, please click here to review our DMCA policy and learn how to submit a takedown request. © 2026 First Multiple Listing Service, Inc. Data last updated 2026-10-13T00:04:20.193. For issues regarding this website, please contact BoomTown.
 
https://bt-photos.global.ssl.fastly.net/fmls/orig_boomver_1_7788034-2.jpg https://bt-photos.global.ssl.fastly.net/fmls/orig_boomver_1_7788034-2.jpg https://bt-photos.global.ssl.fastly.net/fmls/orig_boomver_1_7788034-2.jpg
Logo
Tim Cowan Real Estate | Keller Williams Realty Signature Partners
3375 Dallas Highway, Building 100
Marietta GA, 30064