
































Skip To Content

40 12th Street NE , #802

Atlanta, GA 30309
  • $4,100/mo.
  • STATUS: Active
  • ON SITE: 109 Days
  • MLS #: 7793963
Rental
UPDATED: 36 min ago
$4,100/mo.
Rental
  • 1
    BEDS
  • 0.02
    ACRES
  • 1
    BATHS
  • 1
    1/2 BATHS
  • 936
    SQFT
Neighborhood:
Type:
Rentals
Built:
2021
County:
Area:

School Information

Elementary School:
Middle School:
High School:

Description

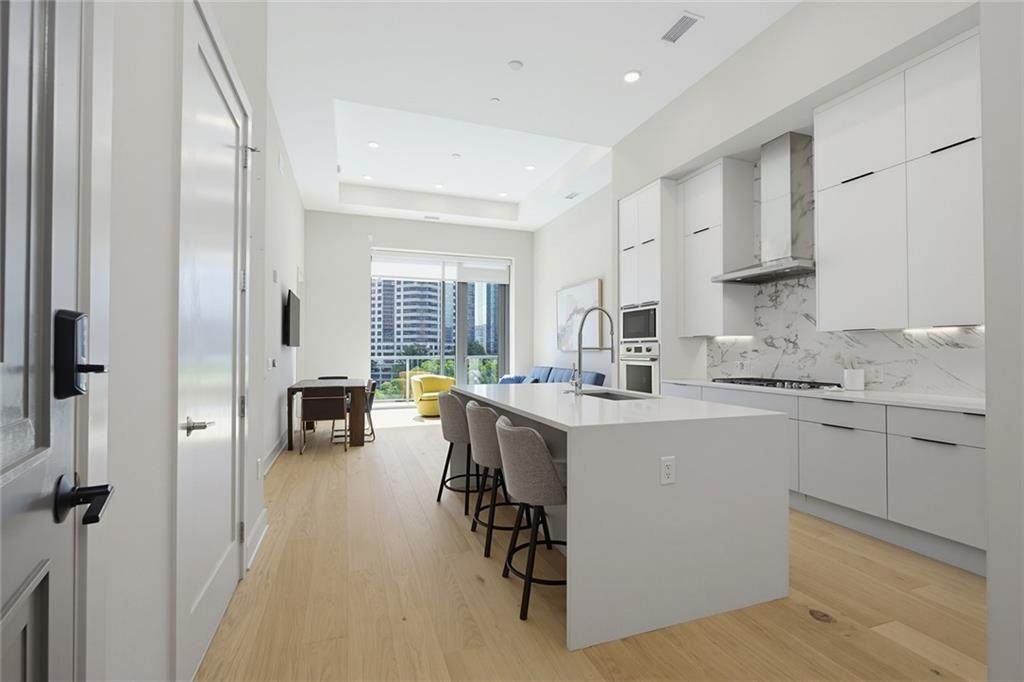
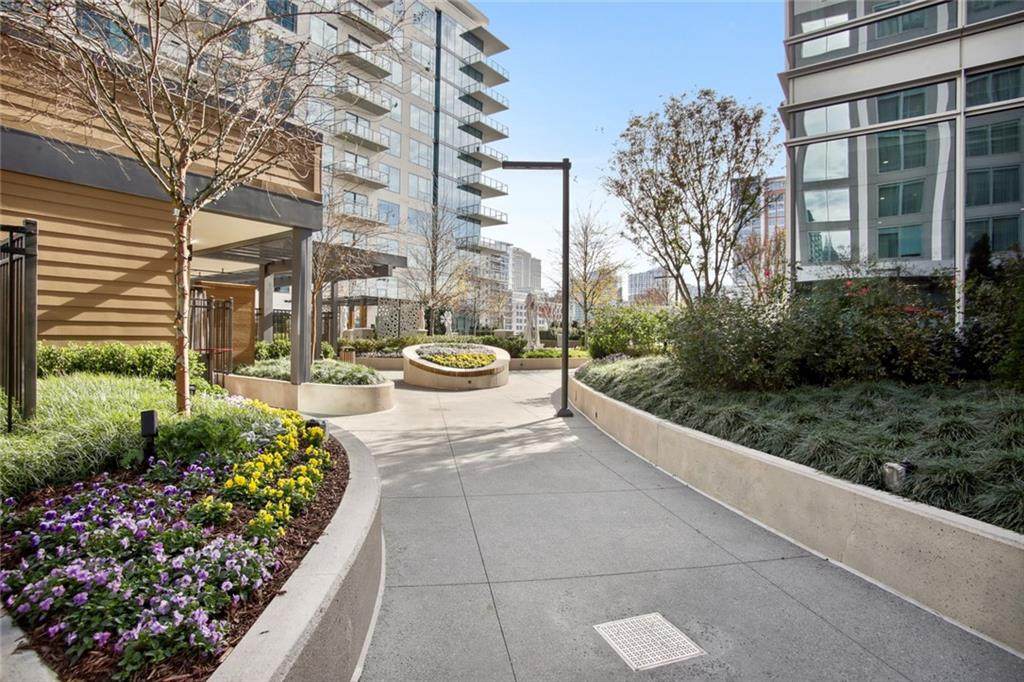
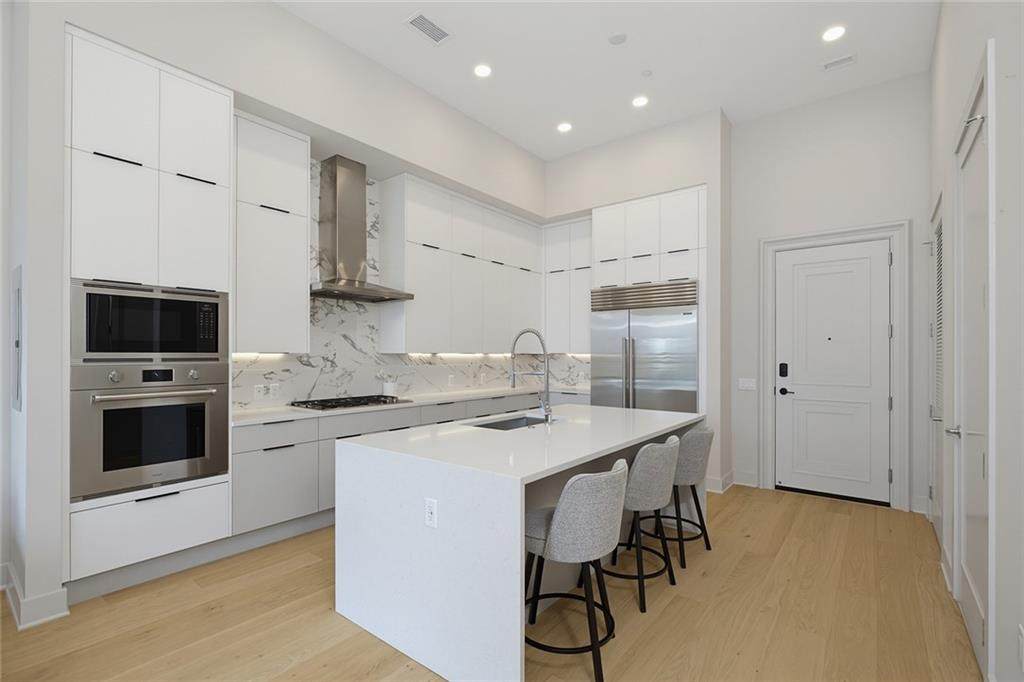
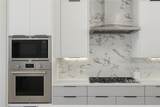
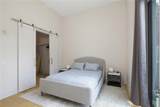
Experience refined, in-city living in this truly exceptional Midtown luxury retreat. Offered fully furnished if desired, this sophisticated residence features a private patio, oversized walk-in closet, a dedicated in-unit laundry room, and two assigned garage parking spaces. Designed for both comfort and entertaining, the home includes a 48-bottle wine fridge and an open-concept layout that seamlessly connects the living spaces. The chef’s kitchen is beautifully appointed with premium appliances, including a 5-burner Wolf gas cooktop, Wolf built-in oven, and a Sub-Zero refrigerator. The owner’s suite is a private sanctuary, complete with a spa-inspired bathroom featuring dual vanities, a soaking tub, and a frameless glass shower. Residents enjoy access to an unparalleled suite of amenities, including a state-of-the-art wellness club, professional yoga studio, indoor and outdoor pools, a beautifully designed club room, and a one-acre rooftop landscaped courtyard. White-glove living is elevated further with 24-hour concierge service and access to three upscale on-site restaurants and the Epicurean Hotel.


First MLS logo Listings identified with the FMLS IDX logo come from FMLS, are held by brokerage firms other than the owner of this website and the listing brokerage is identified in any listing details. Information is deemed reliable but is not guaranteed. If you believe any FMLS listing contains material that infringes your copyrighted work, please click here to review our DMCA policy and learn how to submit a takedown request. © 2026 First Multiple Listing Service, Inc. Data last updated 2026-10-13T11:05:06.283. For issues regarding this website, please contact BoomTown.
www.timcowan.com/homes/178122395
Print Image

40 12th Street NE , #802 Atlanta, GA 30309

  • Price: $4,100/mo.
  • Status: Active
  • On Site: 109 Days
  • Updated: 36 min ago
  • MLS #: 7793963
1
Beds
1
Baths
1
½ Baths
0.02
Acres
936
SQFT
2021
Built
Neighborhood:
40 West 12th
County:
Fulton - Ga
Area:
Fulton - Ga
Elementary School:
Virginia-Highland
Middle School:
David T Howard
High School:
Midtown
Property Description
Experience refined, in-city living in this truly exceptional Midtown luxury retreat. Offered fully furnished if desired, this sophisticated residence features a private patio, oversized walk-in closet, a dedicated in-unit laundry room, and two assigned garage parking spaces. Designed for both comfort and entertaining, the home includes a 48-bottle wine fridge and an open-concept layout that seamlessly connects the living spaces. The chef’s kitchen is beautifully appointed with premium appliances, including a 5-burner Wolf gas cooktop, Wolf built-in oven, and a Sub-Zero refrigerator. The owner’s suite is a private sanctuary, complete with a spa-inspired bathroom featuring dual vanities, a soaking tub, and a frameless glass shower. Residents enjoy access to an unparalleled suite of amenities, including a state-of-the-art wellness club, professional yoga studio, indoor and outdoor pools, a beautifully designed club room, and a one-acre rooftop landscaped courtyard. White-glove living is elevated further with 24-hour concierge service and access to three upscale on-site restaurants and the Epicurean Hotel.
Exterior Features

Architectural Style High Rise (6 or more stories) Construction Materials Other Exterior Features BalconyGardenGas Grill Fencing None Lot Features Private Number Of Parking Spaces 2 Other Structures CabanaGarage(s)Outdoor KitchenPergolaPool House Parking Features AttachedCoveredGarageSee Remarks Patio And Porch Features Patio Pool Features GuniteHeatedIn GroundIndoor Pool Private YN No Road Surface Paved Road Type City Street Roof Type Other Stories One View City Waterfront Features None Window Features Double Pane WindowsWindow Treatments

Interior Features

Additional Rooms Exercise RoomGame RoomLaundryMedia Room Appliances DishwasherDisposalDryerGas RangeMicrowaveRange HoodRefrigeratorWasher Basement None Bedroom Features Oversized Master Cooling Ceiling Fan(s)Central Air Dining Room Features Open Concept Fireplace Features None Flooring Luxury Vinyl Furnished Negotiable Heating Central Interior Features Crown MoldingDouble VanityElevatorHigh Ceilings 10 ft MainHigh Speed InternetWalk-In Closet(s) Kitchen Features Cabinets WhiteEat-in KitchenKitchen IslandStone CountersView to Family Room Laundry Features In KitchenLaundry ClosetMain Level Main Bedrooms 1 Main Full Baths 1 Master Bathroom Features Double VanitySeparate Tub/ShowerSoaking Tub Number Of Fireplaces 0

Property Features

Accessibility Features Accessible BedroomAccessible ClosetsAccessible DoorsAccessible Entrance Also Listed For Sale No Application Fee Per Adult Yes Application Fee Per Family No Association YN No Availability Date 2026-06-25 Common Walls 2+ Common Walls Community Features Catering KitchenClubhouseConciergeDog ParkFitness CenterGatedGuest SuiteNear Public TransportNear ShoppingPoolSpa/Hot TubStorage Credit Report Required Yes Home Warranty No Lease Term 12 Months Lot Size Dimensions x Management Owner Managed Move In Fee Yes Move In Fee Amount 600 Move Out Fee Yes Move Out Fee Amount 600 Other Equipment Intercom Pet Deposit Amount 600 Pets Allowed Yes Property Attached YN No Security Features Carbon Monoxide Detector(s)Fire AlarmFire Sprinkler SystemIntercomKey Card EntrySecured Garage/ParkingSmoke Detector(s) Spa Features Community Tenant Pays Cable TVElectricityGasWater Type Condominium Utilities Cable AvailableElectricity AvailableNatural Gas AvailableSewer AvailableWater Available

Listing provided courtesy of Compass: 404-668-6621.


First MLS logo Listings identified with the FMLS IDX logo come from FMLS, are held by brokerage firms other than the owner of this website and the listing brokerage is identified in any listing details. Information is deemed reliable but is not guaranteed. If you believe any FMLS listing contains material that infringes your copyrighted work, please click here to review our DMCA policy and learn how to submit a takedown request. © 2026 First Multiple Listing Service, Inc. Data last updated 2026-10-13T11:05:06.283. For issues regarding this website, please contact BoomTown.
 
https://bt-photos.global.ssl.fastly.net/fmls/orig_boomver_1_7793963-2.jpg https://bt-photos.global.ssl.fastly.net/fmls/orig_boomver_1_7793963-2.jpg https://bt-photos.global.ssl.fastly.net/fmls/orig_boomver_1_7793963-2.jpg
Logo
Tim Cowan Real Estate | Keller Williams Realty Signature Partners
3375 Dallas Highway, Building 100
Marietta GA, 30064