

Skip To Content

4250 Shirebrook Trail

Hoschton, GA 30548
  • $3,100/mo.
  • STATUS: Active
  • ON SITE: 135 Days
  • MLS #: 7777418
Rental
UPDATED: 10 min ago
$3,100/mo.
Rental
  • 5
    BEDS
  • 0.38
    ACRES
  • 3
    BATHS
  • 0
    1/2 BATHS
  • 3,140
    SQFT
Neighborhood:
Type:
Rentals
Built:
2026
County:

School Information

Elementary School:
Middle School:
High School:

Description

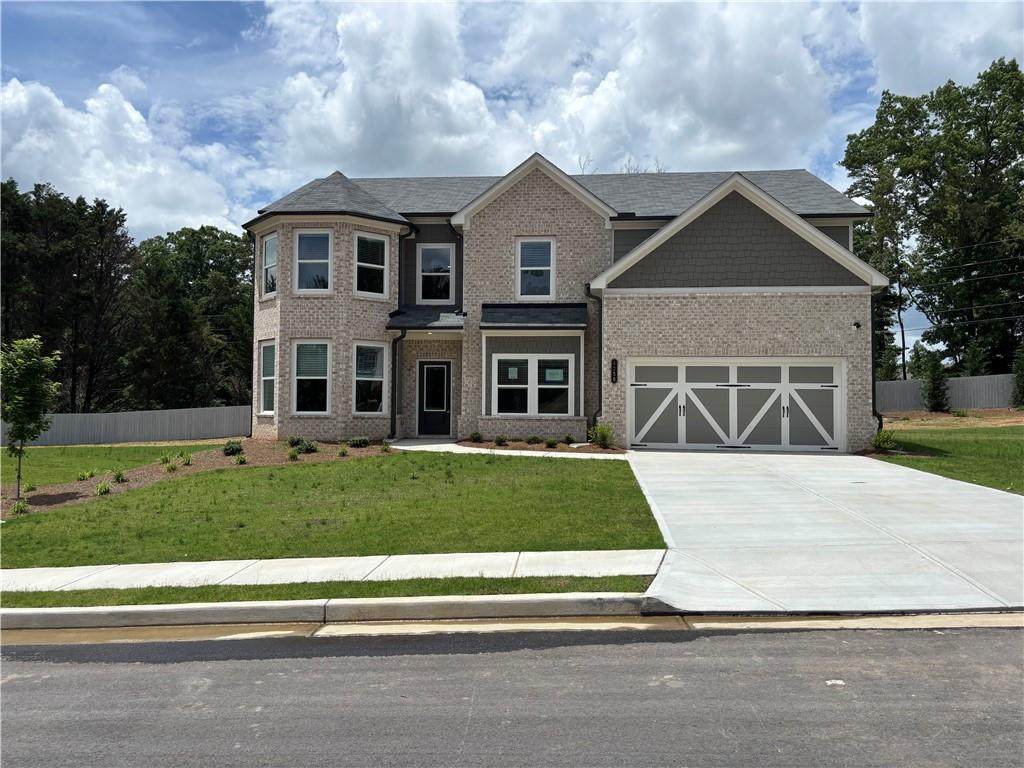
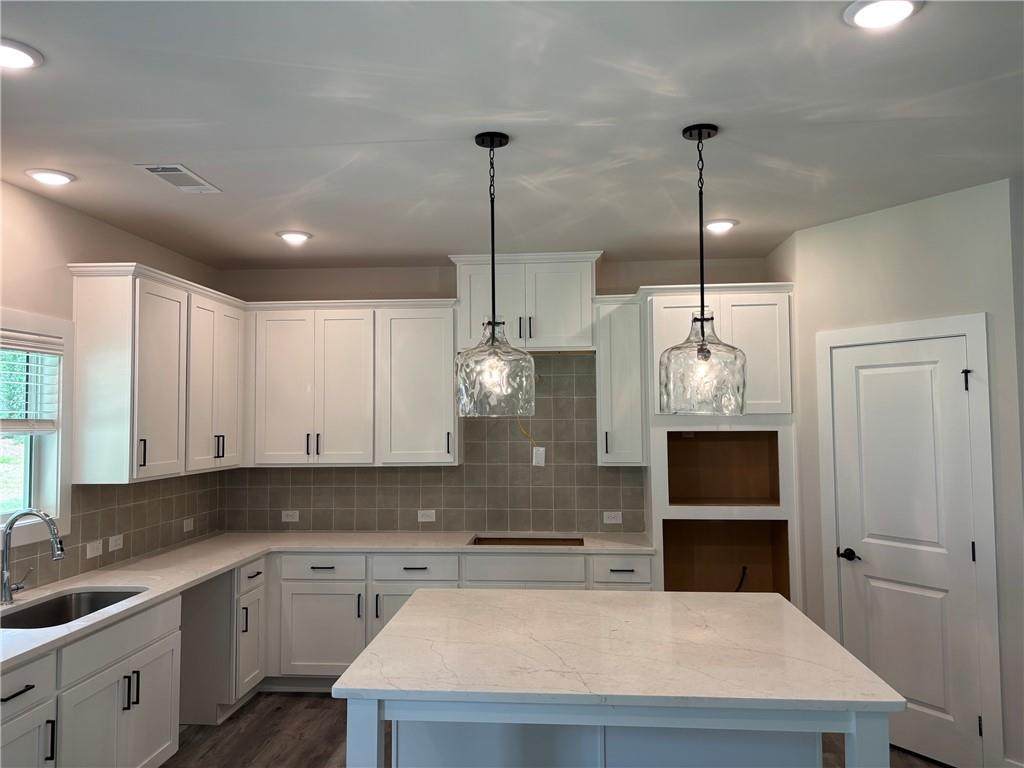
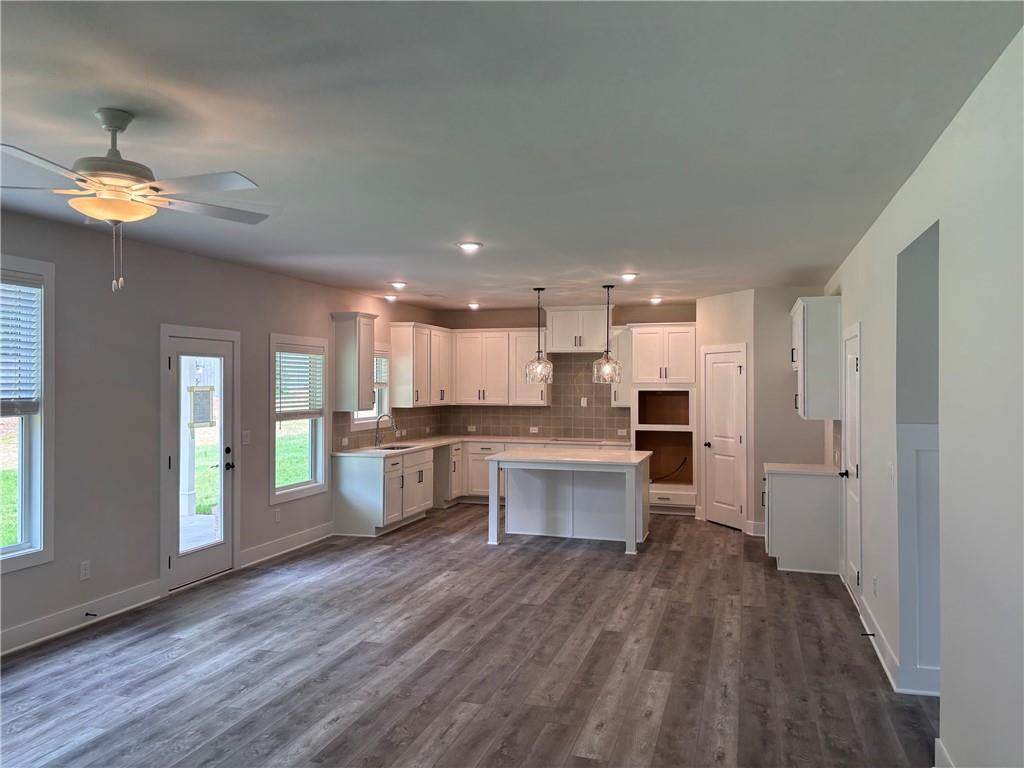
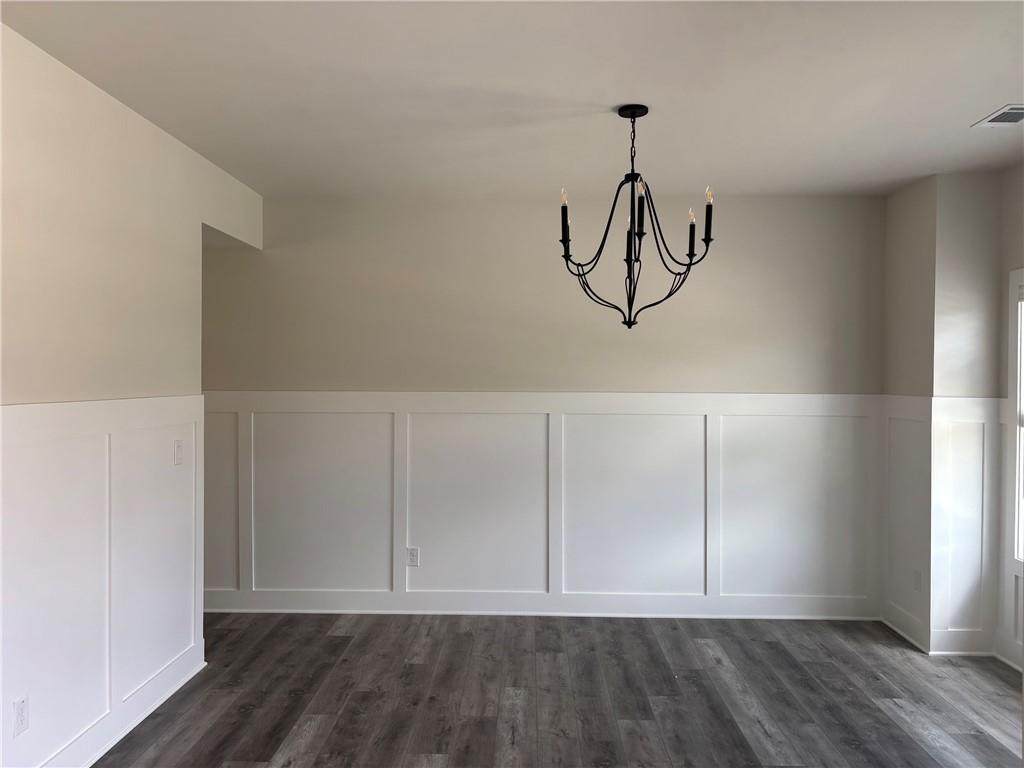
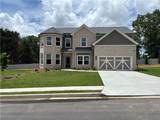
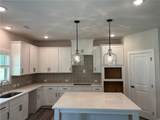
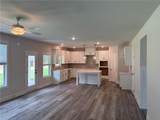
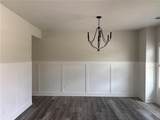
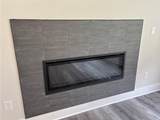
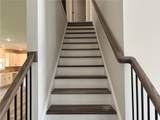
BRAND NEW!!! 5 BR/3 BA 2 CAR GARAGE. This BEAUTIFUL HOME is ready to be YOURS! You will Love the Fabulous Gourmet Kitchen Featuring 42" WHITE CABINETS, Large Island, Granite Counters, SS Appliances, Spacious Pantry, Double Wall Ovens and Open to a Beautiful Family Room Boasting a Cozy Fire Place, Open Concept with a Beautiful Formal Dining Room and a Flex Room perfect for an office or playroom, there is a spare bedroom on the main floor with private access to a full bathroom. Retreat to the Large Owner's Suite w/Spa Bath, Separate Shower & His and Hers WALK-IN Closets. Upstairs you will find a spacious Media Room perfect for movie or game nights, plus 3 other nice sized spare bedrooms. Wonderful POOL COMMUNITY IN Sought after MILL CREEK High School District. Great Location Convenient to GREAT Schools, Shopping, Medical Care, Parks, Walking Trails, Fine Dining and Much More! We pull credit & background checks. We prefer credit score to be 650+ but if everything else is STRONG we MAY be able to work with you. If so, there may a larger security deposit required. We qualify by using documented income to debt ratios. We allow 2 pets MAX. Weight and breed must be approved by our office. It will increase your monthly payment by $50 per pet plus a pet deposit will be due upfront. Some pictures are STOCK PHOTOS. Special rent price for 24 months. If you only want a 12 month lease the rent will increase $200 a month.


First MLS logo Listings identified with the FMLS IDX logo come from FMLS, are held by brokerage firms other than the owner of this website and the listing brokerage is identified in any listing details. Information is deemed reliable but is not guaranteed. If you believe any FMLS listing contains material that infringes your copyrighted work, please click here to review our DMCA policy and learn how to submit a takedown request. © 2026 First Multiple Listing Service, Inc. Data last updated 2026-10-10T10:04:04.657. For issues regarding this website, please contact BoomTown.
www.timcowan.com/homes/176907105
Print Image

4250 Shirebrook Trail Hoschton, GA 30548

  • Price: $3,100/mo.
  • Status: Active
  • On Site: 135 Days
  • Updated: 10 min ago
  • MLS #: 7777418
5
Beds
3
Baths
0
½ Baths
0.38
Acres
3,140
SQFT
2026
Built
Neighborhood:
Mountain Valley
County:
Gwinnett - Ga
Area:
Gwinnett - Ga
Elementary School:
Duncan Creek
Middle School:
Osborne
High School:
Mill Creek
Property Description
BRAND NEW!!! 5 BR/3 BA 2 CAR GARAGE. This BEAUTIFUL HOME is ready to be YOURS! You will Love the Fabulous Gourmet Kitchen Featuring 42" WHITE CABINETS, Large Island, Granite Counters, SS Appliances, Spacious Pantry, Double Wall Ovens and Open to a Beautiful Family Room Boasting a Cozy Fire Place, Open Concept with a Beautiful Formal Dining Room and a Flex Room perfect for an office or playroom, there is a spare bedroom on the main floor with private access to a full bathroom. Retreat to the Large Owner's Suite w/Spa Bath, Separate Shower & His and Hers WALK-IN Closets. Upstairs you will find a spacious Media Room perfect for movie or game nights, plus 3 other nice sized spare bedrooms. Wonderful POOL COMMUNITY IN Sought after MILL CREEK High School District. Great Location Convenient to GREAT Schools, Shopping, Medical Care, Parks, Walking Trails, Fine Dining and Much More! We pull credit & background checks. We prefer credit score to be 650+ but if everything else is STRONG we MAY be able to work with you. If so, there may a larger security deposit required. We qualify by using documented income to debt ratios. We allow 2 pets MAX. Weight and breed must be approved by our office. It will increase your monthly payment by $50 per pet plus a pet deposit will be due upfront. Some pictures are STOCK PHOTOS. Special rent price for 24 months. If you only want a 12 month lease the rent will increase $200 a month.
Exterior Features

Architectural Style CraftsmanTraditional Construction Materials BrickCement SidingHardiPlank Type Exterior Features Rain Gutters Fencing Privacy Lot Features Back YardFront YardLandscapedLevel Other Structures None Parking Features DrivewayGarageGarage Door OpenerGarage Faces FrontLevel Driveway Patio And Porch Features Rear Porch Pool Features None Pool Private YN No Road Surface Paved Road Type None Roof Type Shingle Stories Two View Neighborhood Waterfront Features None Window Features Insulated Windows

Interior Features

Additional Rooms Dining RoomGreat RoomLiving RoomLoftMedia RoomOffice Appliances DishwasherDouble OvenElectric CooktopElectric Water HeaterMicrowave Basement None Bedroom Features Oversized Master Cooling Ceiling Fan(s)Central AirZoned Dining Room Features Separate Dining Room Fireplace Features Family Room Flooring CarpetCeramic TileLuxury Vinyl Furnished Unfurnished Heating ElectricForced AirZoned Interior Features Double VanityEntrance Foyer 2 StoryWalk-In Closet(s) Kitchen Features Cabinets WhiteKitchen IslandPantry Walk-InStone CountersView to Family Room Laundry Features Laundry RoomUpper Level Main Bedrooms 1 Main Full Baths 1 Master Bathroom Features Double VanitySeparate Tub/Shower Number Of Fireplaces 1

Property Features

Accessibility Features None Also Listed For Sale Yes Application Fee Per Adult Yes Application Fee Per Family No Association YN No Availability Date 2026-06-17 Common Walls No Common Walls Community Features ClubhouseHomeowners AssocNear Trails/GreenwayPoolSidewalksStreet Lights Credit Report Required Yes Home Warranty No Lease Term 24 Months Lot Size Dimensions x Management Professionally Managed Move In Fee No Move Out Fee No Other Equipment None Pet Deposit Amount 1550 Pets Allowed Yes Property Attached YN No Security Features Smoke Detector(s) Spa Features None Tenant Pays All UtilitiesGrounds CarePest Control Type Single Family Residence Utilities Electricity AvailablePhone AvailableSewer AvailableUnderground UtilitiesWater Available

Listing provided courtesy of Park Place Brokers: 770-590-1911.


First MLS logo Listings identified with the FMLS IDX logo come from FMLS, are held by brokerage firms other than the owner of this website and the listing brokerage is identified in any listing details. Information is deemed reliable but is not guaranteed. If you believe any FMLS listing contains material that infringes your copyrighted work, please click here to review our DMCA policy and learn how to submit a takedown request. © 2026 First Multiple Listing Service, Inc. Data last updated 2026-10-10T10:04:04.657. For issues regarding this website, please contact BoomTown.
 
https://bt-photos.global.ssl.fastly.net/fmls/orig_boomver_1_7777418-2.jpg https://bt-photos.global.ssl.fastly.net/fmls/orig_boomver_1_7777418-2.jpg https://bt-photos.global.ssl.fastly.net/fmls/orig_boomver_1_7777418-2.jpg
Logo
Tim Cowan Real Estate | Keller Williams Realty Signature Partners
3375 Dallas Highway, Building 100
Marietta GA, 30064