



















Skip To Content

4420 Ross Estates Court

Snellville, GA 30039
  • $3,200/mo.
  • STATUS: Active
  • ON SITE: 94 Days
  • MLS #: 7803111
Rental
UPDATED: 58 min ago
$3,200/mo.
Rental
  • 7
    BEDS
  • 0.59
    ACRES
  • 5
    BATHS
  • 0
    1/2 BATHS
  • 3,400
    SQFT
Neighborhood:
N/A
Type:
Rentals
Built:
2024
County:

School Information

Elementary School:
Middle School:
High School:

Description

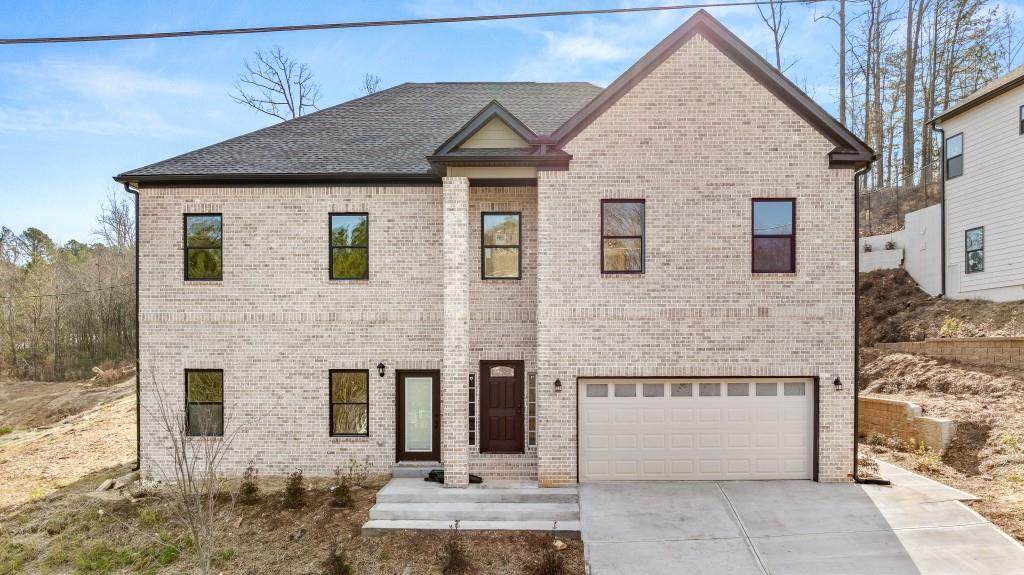
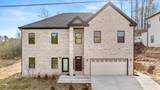
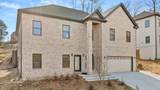
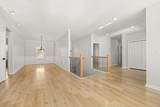
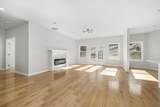
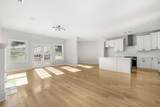
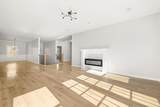
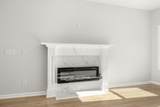
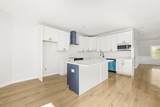
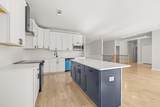
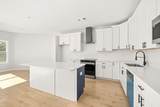
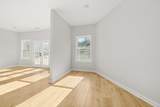
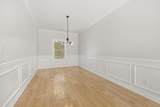
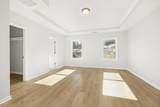
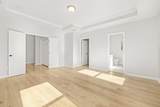
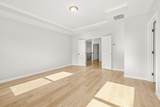
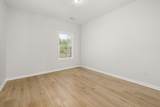
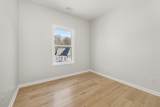
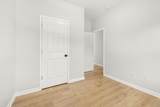
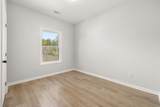
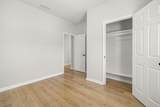
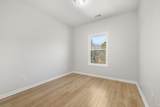
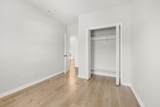
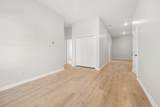
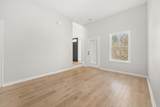
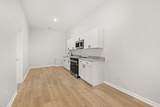
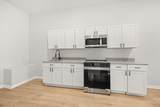
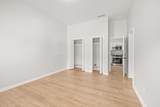
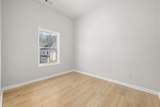
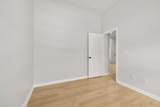
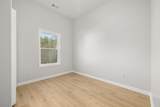
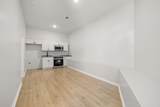
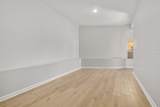
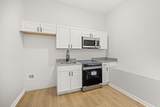
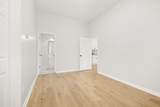
Room for Everyone Without Compromise If you've been looking for space that actually works, this is it. With 7 bedrooms and 5 full bathrooms, this home gives you the flexibility most rentals don't. The layout is already set up with two fully equipped living spaces, making it easy for a large family or extended household to live together comfortably. Upstairs offers 4 bedrooms, while the main level features 3 bedrooms, creating a natural separation of space. Whether it's in-laws, adult children, or just needing extra room to spread out, the setup makes everyday living easier. Full kitchens, multiple living areas, and plenty of room to gather or have your own space when you need it.


First MLS logo Listings identified with the FMLS IDX logo come from FMLS, are held by brokerage firms other than the owner of this website and the listing brokerage is identified in any listing details. Information is deemed reliable but is not guaranteed. If you believe any FMLS listing contains material that infringes your copyrighted work, please click here to review our DMCA policy and learn how to submit a takedown request. © 2026 First Multiple Listing Service, Inc. Data last updated 2026-10-13T12:05:04.833. For issues regarding this website, please contact BoomTown.
www.timcowan.com/homes/178693940
Print Image

4420 Ross Estates Court Snellville, GA 30039

  • Price: $3,200/mo.
  • Status: Active
  • On Site: 94 Days
  • Updated: 58 min ago
  • MLS #: 7803111
7
Beds
5
Baths
0
½ Baths
0.59
Acres
3,400
SQFT
2024
Built
Neighborhood:
N/A
County:
Gwinnett - Ga
Area:
Gwinnett - Ga
Elementary School:
Shiloh
Middle School:
Shiloh
High School:
Shiloh
Property Description
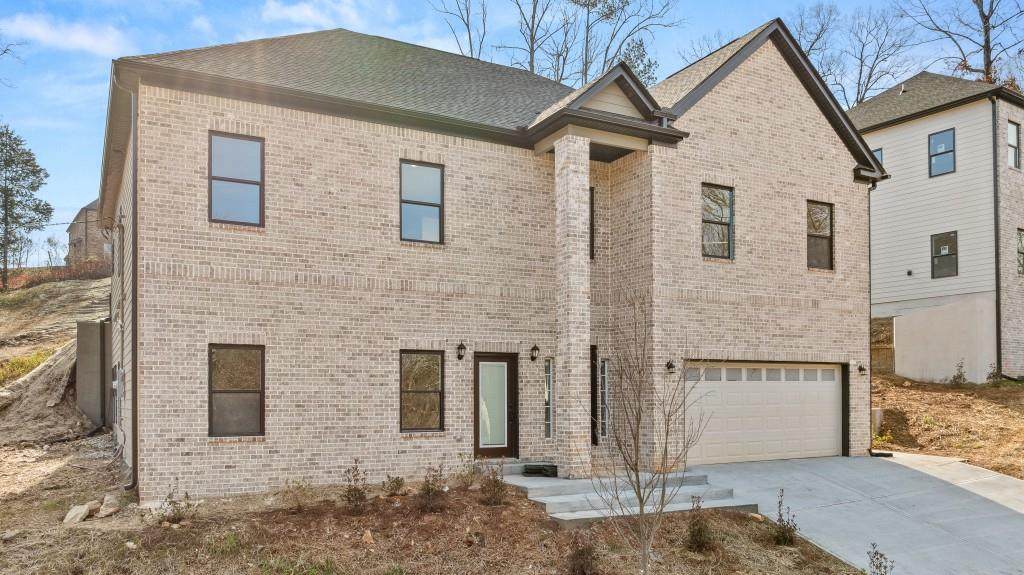
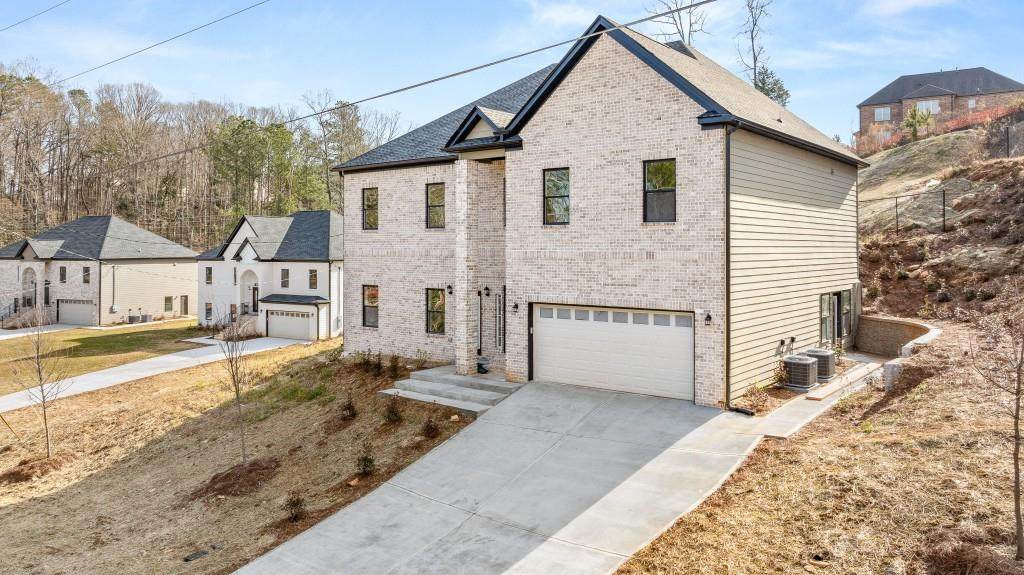
Room for Everyone Without Compromise If you've been looking for space that actually works, this is it. With 7 bedrooms and 5 full bathrooms, this home gives you the flexibility most rentals don't. The layout is already set up with two fully equipped living spaces, making it easy for a large family or extended household to live together comfortably. Upstairs offers 4 bedrooms, while the main level features 3 bedrooms, creating a natural separation of space. Whether it's in-laws, adult children, or just needing extra room to spread out, the setup makes everyday living easier. Full kitchens, multiple living areas, and plenty of room to gather or have your own space when you need it.
Exterior Features

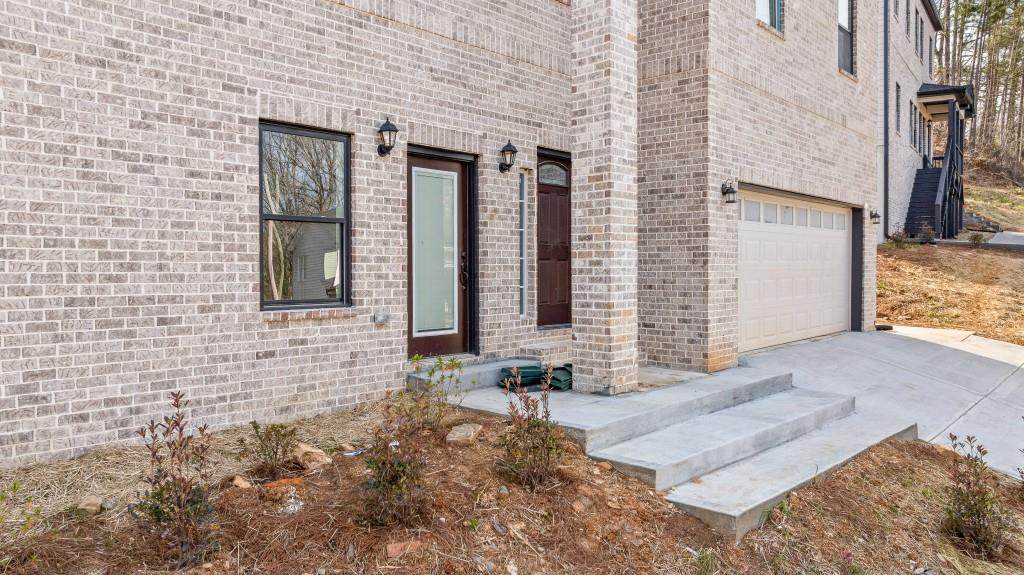
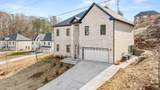
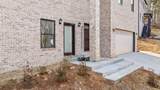
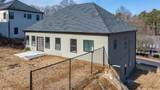
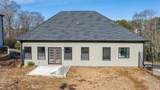
Architectural Style ContemporaryModern Construction Materials Brick FrontCement Siding Exterior Features Private EntrancePrivate Yard Fencing None Land Lot 28 Lot Features Sloped Number Of Parking Spaces 0 Other Structures None Parking Features Garage Patio And Porch Features None Pool Features None Pool Private YN No Road Surface None Road Type City Street Roof Type Shingle Stories Multi/Split View Other Waterfront Features None Window Features Double Pane Windows

Interior Features

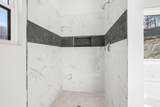
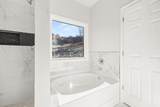
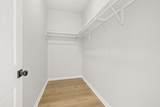
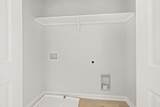
Additional Rooms Family RoomGame RoomLiving Room Appliances DishwasherElectric CooktopElectric OvenMicrowaveRange Hood Basement DaylightDriveway Access Bedroom Features Oversized Master Cooling Central AirElectric Dining Room Features Great RoomOpen Concept Fireplace Features ElectricFamily Room Flooring TileVinyl Furnished Unfurnished Heating Forced Air Interior Features Entrance FoyerEntrance Foyer 2 StoryWalk-In Closet(s) Kitchen Features Cabinets WhiteKitchen IslandPantrySecond KitchenStone CountersView to Family Room Laundry Features In HallLaundry ClosetLower LevelMain Level Main Bedrooms 3 Main Full Baths 2 Master Bathroom Features Double VanitySeparate Tub/Shower Number Of Fireplaces 1

Property Features

Accessibility Features None Also Listed For Sale No Application Fee Per Adult Yes Application Fee Per Family No Association YN No Availability Date 2026-07-09 Common Walls No Common Walls Community Features None Credit Report Required Yes Deposit 3200 Home Warranty No Lease Term 12 Months Lot Size Dimensions 0 Management Professionally Managed Move In Fee Yes Move In Fee Amount 350 Move Out Fee Yes Move Out Fee Amount 0 Other Equipment None Pet Deposit Amount 0 Pets Allowed Call Property Attached YN No Reservation Deposit 3200 School Bus Route Elementary Yes School Bus Route High Yes School Bus Route Middle Yes Security Features Smoke Detector(s) Spa Features None Tenant Pays Other Type Triplex Utilities Electricity AvailableSewer AvailableWater Available Waterfront Footage 0

Listing provided courtesy of REMAX Center: 770-932-1234.


First MLS logo Listings identified with the FMLS IDX logo come from FMLS, are held by brokerage firms other than the owner of this website and the listing brokerage is identified in any listing details. Information is deemed reliable but is not guaranteed. If you believe any FMLS listing contains material that infringes your copyrighted work, please click here to review our DMCA policy and learn how to submit a takedown request. © 2026 First Multiple Listing Service, Inc. Data last updated 2026-10-13T12:05:04.833. For issues regarding this website, please contact BoomTown.
 
https://bt-photos.global.ssl.fastly.net/fmls/orig_boomver_1_7803111-2.jpg https://bt-photos.global.ssl.fastly.net/fmls/orig_boomver_1_7803111-2.jpg https://bt-photos.global.ssl.fastly.net/fmls/orig_boomver_1_7803111-2.jpg
Logo
Tim Cowan Real Estate | Keller Williams Realty Signature Partners
3375 Dallas Highway, Building 100
Marietta GA, 30064