Skip To Content

4561 Olde Perimeter Way , #2607

Atlanta, GA 30346
  • $1,800/mo.
  • STATUS: Active
  • ON SITE: 81 Days
  • MLS #: 7805081
Rental
$1,800/mo.
Rental
  • 1
    BEDS
  • N/A
    ACRES
  • 1
    BATHS
  • 0
    1/2 BATHS
  • 882
    SQFT
Neighborhood:
Type:
Rentals
Built:
2006
County:
Area:

School Information

Elementary School:
Middle School:
High School:

Description

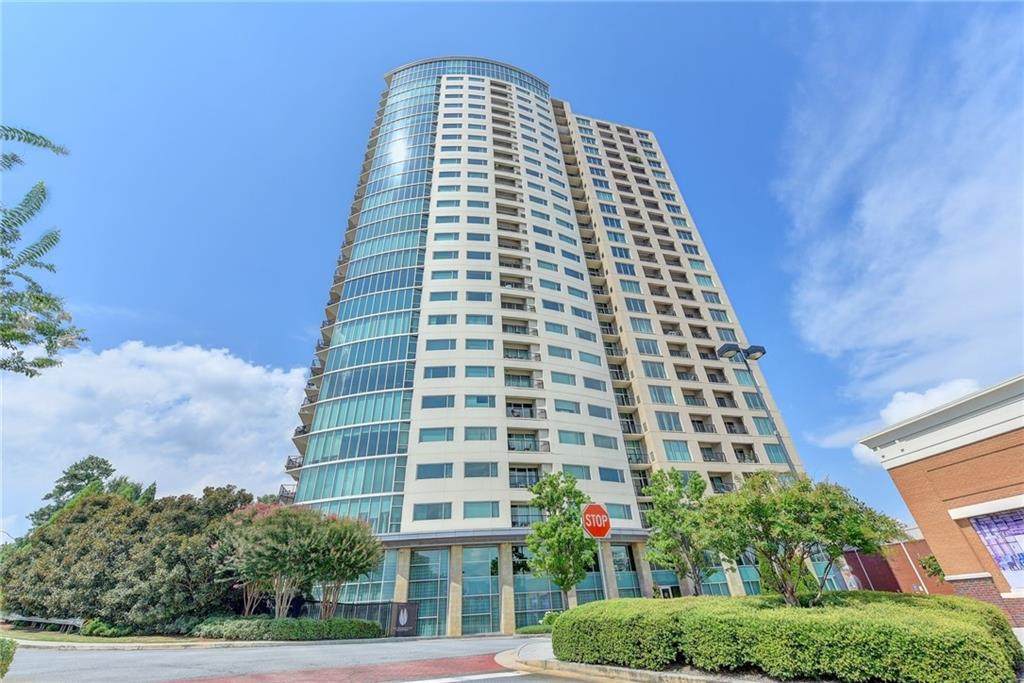
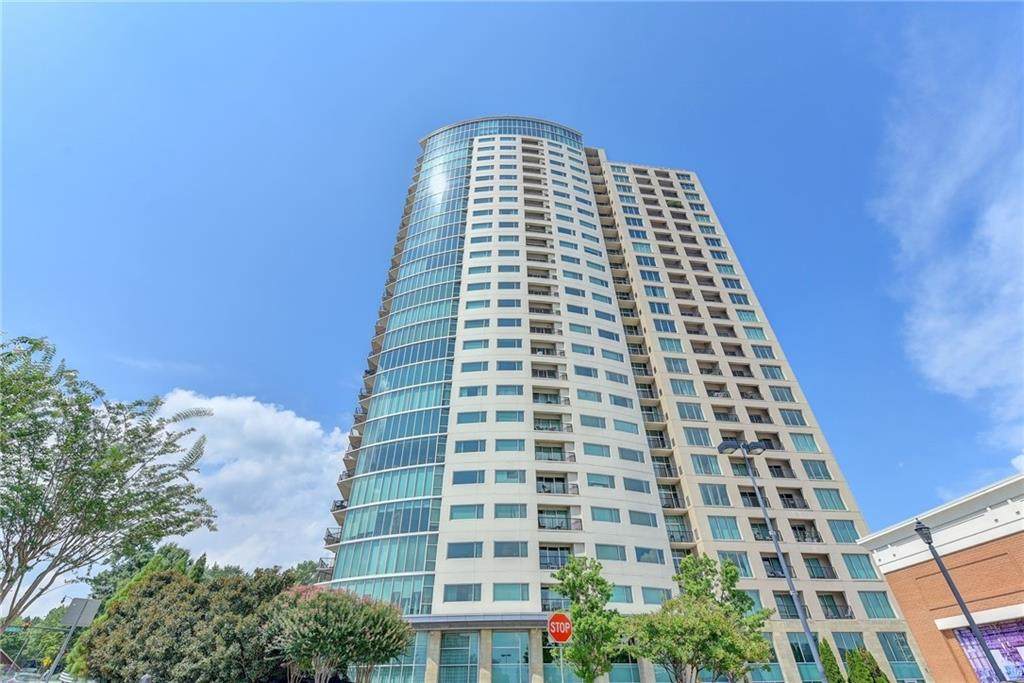
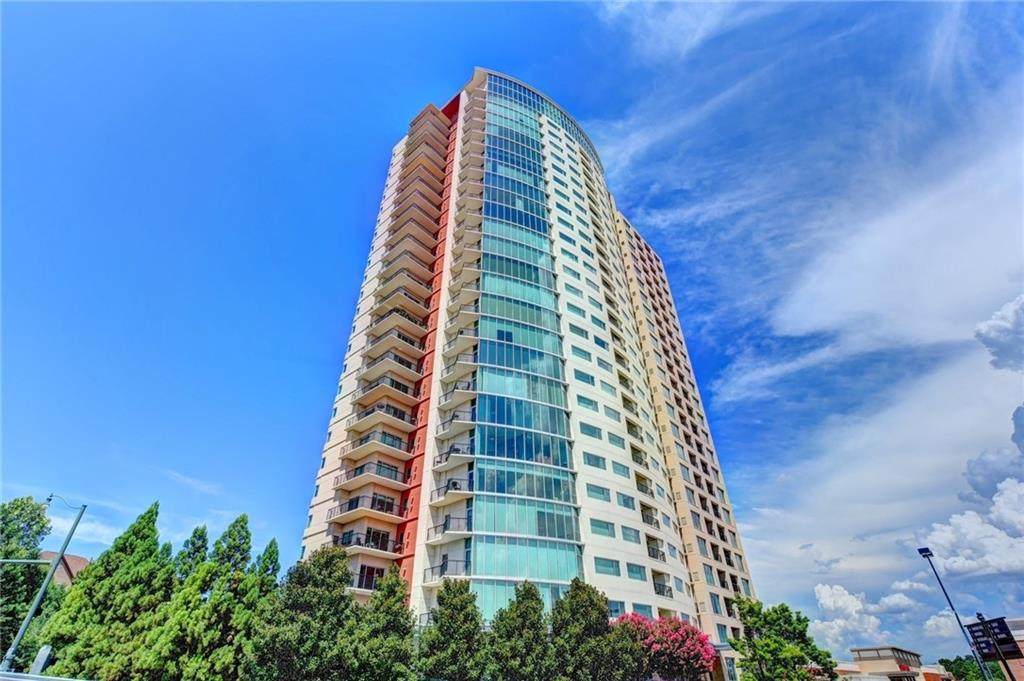
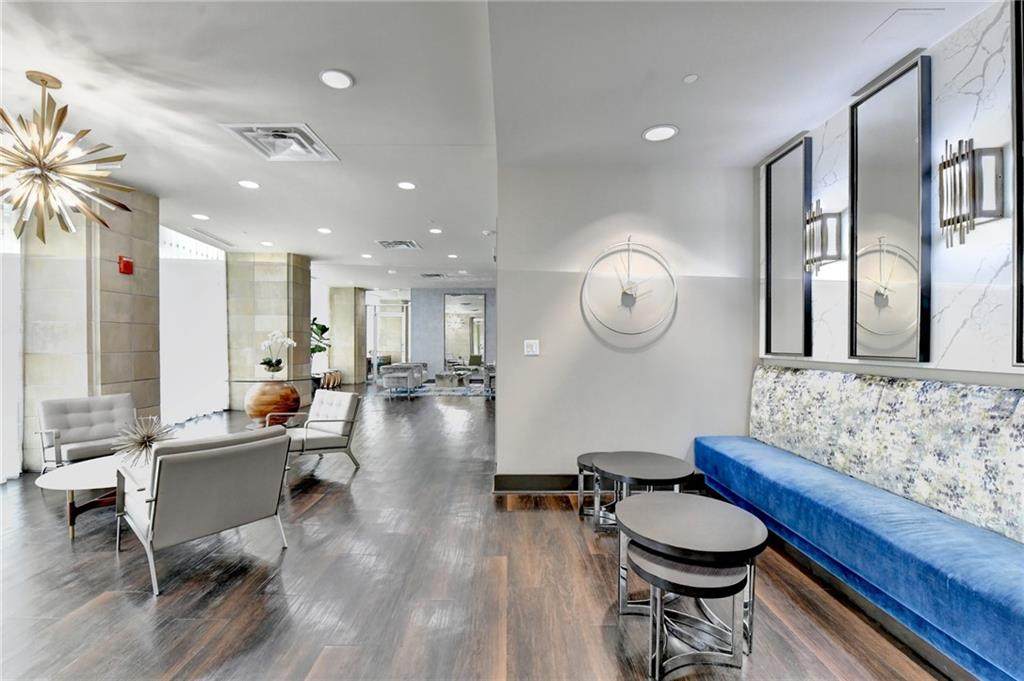
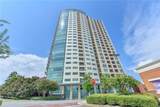
Welcome to luxury living at its finest! This beautifully cared-for residence combines comfort, style, and convenience in one of Dunwoody’s premier high-rise communities. The thoughtfully designed interior features granite countertops, stainless steel appliances, hardwood flooring, spacious living areas, and a private balcony with picturesque views. Residents enjoy an incredible collection of resort-style amenities including a heated pool, fitness center, concierge, virtual golf simulator, clubroom, rooftop sky terrace, guest suite, tennis and pickleball courts, and beautifully landscaped grounds. Just steps from Perimeter Mall, Target, restaurants, and MARTA, with easy access to I-285, GA-400, and I-85. THE LEASE PERMIT IS TRANSFERABLE TO A NEW HOMEOWNER


First MLS logo Listings identified with the FMLS IDX logo come from FMLS, are held by brokerage firms other than the owner of this website and the listing brokerage is identified in any listing details. Information is deemed reliable but is not guaranteed. If you believe any FMLS listing contains material that infringes your copyrighted work, please click here to review our DMCA policy and learn how to submit a takedown request. © 2026 First Multiple Listing Service, Inc. Data last updated 2026-10-09T00:04:20.727. For issues regarding this website, please contact BoomTown.
www.timcowan.com/homes/178996215
Print Image

4561 Olde Perimeter Way , #2607 Atlanta, GA 30346

  • Price: $1,800/mo.
  • Status: Active
  • On Site: 81 Days
  • MLS #: 7805081
1
Beds
1
Baths
0
½ Baths
N/A
Acres
882
SQFT
2006
Built
Neighborhood:
The Manhattan
County:
Dekalb
Area:
Dekalb
Elementary School:
Austin
Middle School:
Peachtree
High School:
Dunwoody
Property Description
Welcome to luxury living at its finest! This beautifully cared-for residence combines comfort, style, and convenience in one of Dunwoody’s premier high-rise communities. The thoughtfully designed interior features granite countertops, stainless steel appliances, hardwood flooring, spacious living areas, and a private balcony with picturesque views. Residents enjoy an incredible collection of resort-style amenities including a heated pool, fitness center, concierge, virtual golf simulator, clubroom, rooftop sky terrace, guest suite, tennis and pickleball courts, and beautifully landscaped grounds. Just steps from Perimeter Mall, Target, restaurants, and MARTA, with easy access to I-285, GA-400, and I-85. THE LEASE PERMIT IS TRANSFERABLE TO A NEW HOMEOWNER
Exterior Features

Architectural Style Modern Construction Materials ConcreteStucco Exterior Features LightingPrivate Entrance Fencing Back YardPrivacy Lot Features Landscaped Number Of Parking Spaces 2 Other Structures GazeboOutdoor KitchenPergola Parking Features AssignedCoveredGarage Patio And Porch Features Deck Pool Features None Pool Private YN No Road Surface AsphaltConcrete Road Type City Street Roof Type Composition Stories One View CityTrees/WoodsOther Waterfront Features None Window Features Insulated Windows

Interior Features

Additional Rooms Other Appliances DishwasherDisposalElectric CooktopElectric Oven Basement None Bedroom Features Master on Main Cooling Central AirElectric Dining Room Features Open ConceptOther Fireplace Features None Flooring HardwoodTile Furnished Unfurnished Heating ElectricForced Air Interior Features Double VanityHigh Ceilings 10 ft Main Kitchen Features Cabinets OtherEat-in KitchenKitchen IslandPantrySolid Surface CountersView to Family Room Laundry Features In BathroomLaundry ClosetMain Level Main Bedrooms 1 Main Full Baths 1 Master Bathroom Features Double VanitySeparate Tub/Shower Number Of Fireplaces 0

Property Features

Accessibility Features None Also Listed For Sale Yes Application Fee Per Adult Yes Application Fee Per Family Yes Association YN No Availability Date 2026-08-01 Common Walls 2+ Common Walls Community Features None Credit Report Required Yes Deposit 1800 Home Warranty No Lease Term 12 Months Lot Size Dimensions 0 Management Owner Managed Move In Fee No Move Out Fee Yes Move Out Fee Amount 200 Other Equipment None Pets Allowed No Property Attached YN No Security Features Fire AlarmSecured Garage/ParkingSmoke Detector(s) Spa Features None Tenant Pays All Utilities Type Condominium Utilities Cable AvailableElectricity AvailablePhone AvailableSewer AvailableWater Available

Listing provided courtesy of Chapman Hall Professionals: 678-730-0080.


First MLS logo Listings identified with the FMLS IDX logo come from FMLS, are held by brokerage firms other than the owner of this website and the listing brokerage is identified in any listing details. Information is deemed reliable but is not guaranteed. If you believe any FMLS listing contains material that infringes your copyrighted work, please click here to review our DMCA policy and learn how to submit a takedown request. © 2026 First Multiple Listing Service, Inc. Data last updated 2026-10-09T00:04:20.727. For issues regarding this website, please contact BoomTown.
 
https://bt-photos.global.ssl.fastly.net/fmls/orig_boomver_1_7805081-2.jpg https://bt-photos.global.ssl.fastly.net/fmls/orig_boomver_1_7805081-2.jpg https://bt-photos.global.ssl.fastly.net/fmls/orig_boomver_1_7805081-2.jpg
Logo
Tim Cowan Real Estate | Keller Williams Realty Signature Partners
3375 Dallas Highway, Building 100
Marietta GA, 30064