









































Skip To Content

4595 Orkney Lane SW

South Fulton, GA 30331
  • $5,800/mo.
  • STATUS: Active
  • ON SITE: 138 Days
  • MLS #: 7773590
Price Reduced
$5,800/mo.
Rental
  • 4
    BEDS
  • 0.76
    ACRES
  • 3
    BATHS
  • 1
    1/2 BATHS
  • 5,003
    SQFT
Neighborhood:
Type:
Rentals
Built:
1966
County:
Area:

School Information

Elementary School:
Middle School:
High School:

Description

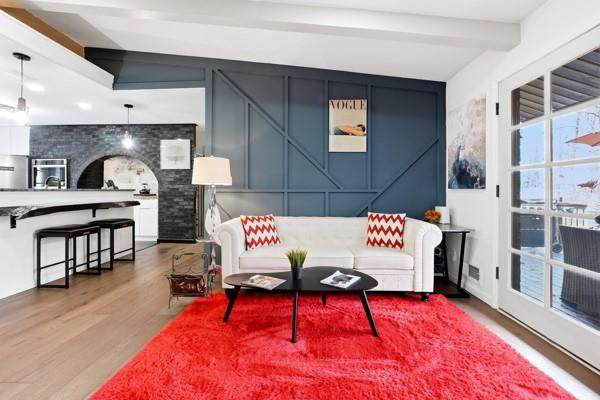
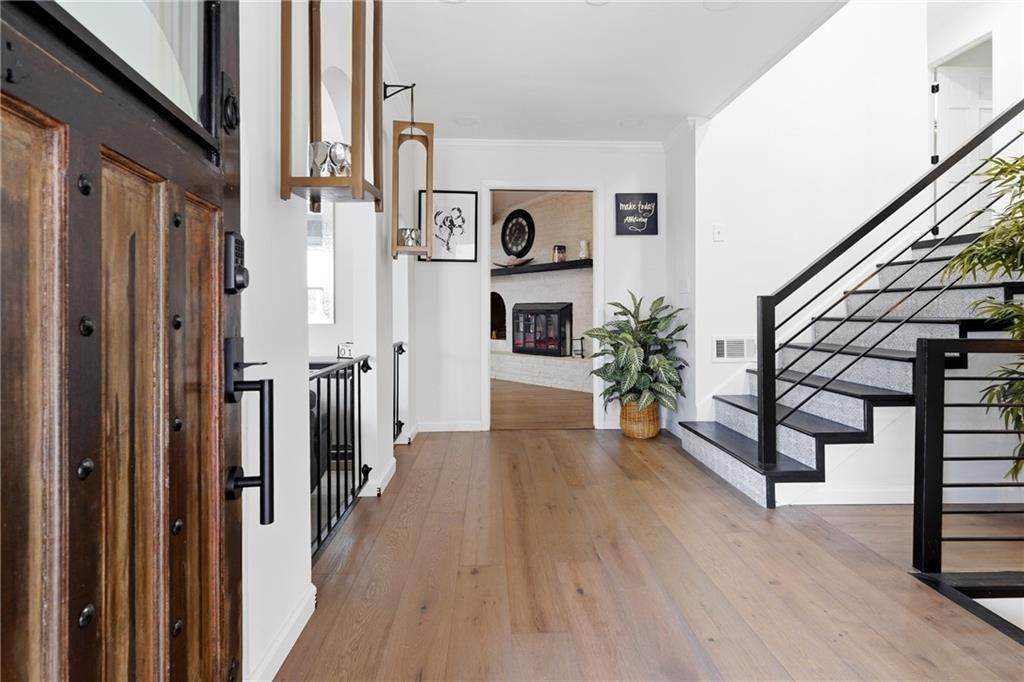
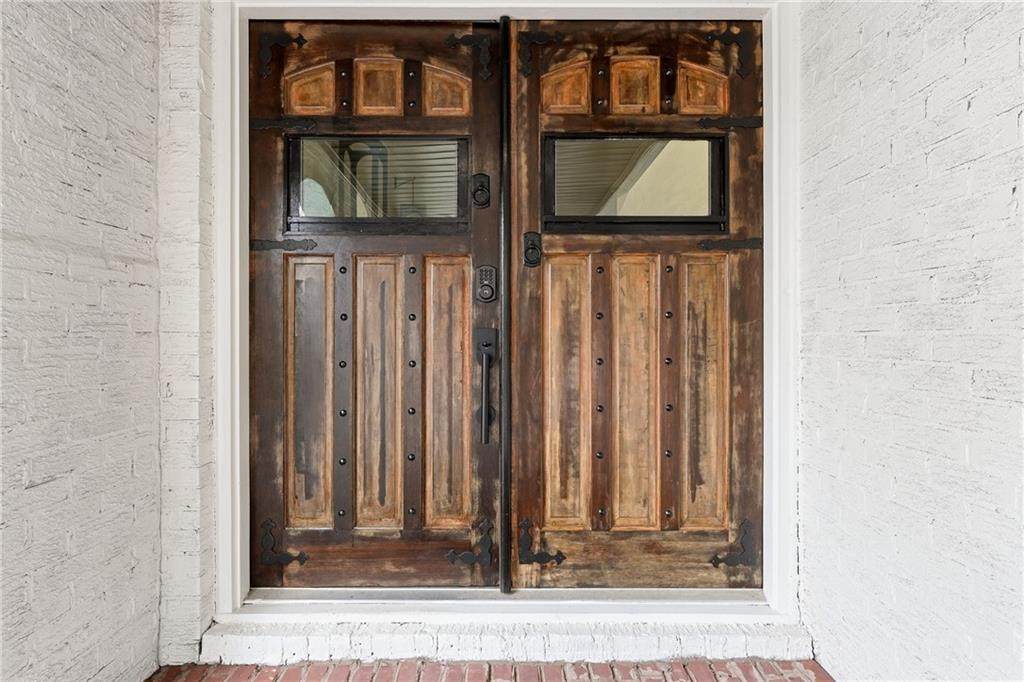
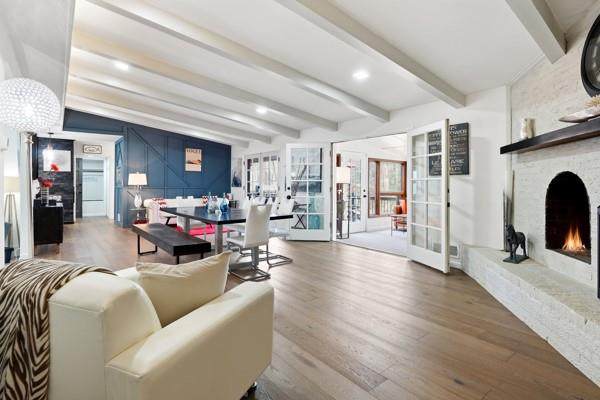
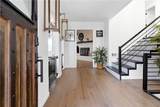
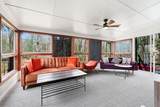
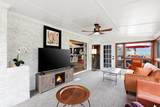
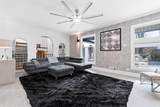
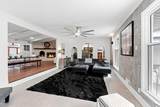
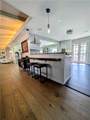
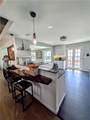
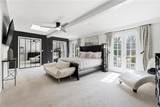
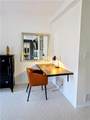
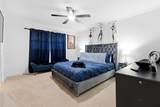
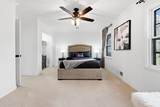
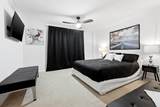
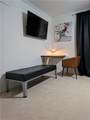
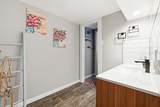
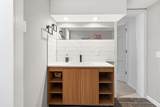
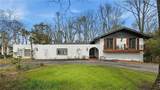
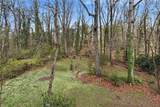
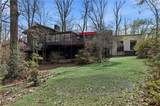
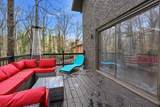
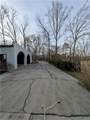
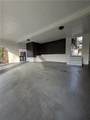
Welcome to The Greek Villa! A spacious, fully furnished Atlanta retreat designed for corporate housing, travel nurses, relocating families, extended stays, and business travelers. Recently renovated, this beautiful multi-level 4-bedroom, 3.5-bath home offers the space, comfort, and flexibility you need to feel right at home. Home Highlights: 4 spacious bedrooms, including 2 primary suites Private game room with pool table Fully equipped chef’s kitchen Two living room spaces Dedicated workspaces Full bar Private hot tub Private courtyard and lush outdoor spaces Two oversized outdoor decks Climate-controlled sunroom Ample private parking Fully furnished for comfortable extended stays Multiple indoor and outdoor gathering spaces Mature fruit trees and peaceful surroundings The home features beautiful hardwood floors, a custom staircase, expansive living areas, and a private lower-level ensuite with plenty of room to relax, work, and unwind. Located in a peaceful Atlanta neighborhood near two neighborhood lakes, shopping, dining, and everyday conveniences, The Greek Villa offers the comfort of a residential setting while keeping you within easy reach of downtown Atlanta. Whether you're in Atlanta for a work assignment, relocation, family transition, corporate stay, or extended visit, The Greek Villa gives you room to settle in, spread out, and feel at home.


First MLS logo Listings identified with the FMLS IDX logo come from FMLS, are held by brokerage firms other than the owner of this website and the listing brokerage is identified in any listing details. Information is deemed reliable but is not guaranteed. If you believe any FMLS listing contains material that infringes your copyrighted work, please click here to review our DMCA policy and learn how to submit a takedown request. © 2026 First Multiple Listing Service, Inc. Data last updated 2026-10-07T00:04:42.237. For issues regarding this website, please contact BoomTown.
www.timcowan.com/homes/176760077
Print Image

4595 Orkney Lane SW South Fulton, GA 30331

  • Price: $5,800/mo.
  • Status: Active
  • On Site: 138 Days
  • MLS #: 7773590
4
Beds
3
Baths
1
½ Baths
0.76
Acres
5,003
SQFT
1966
Built
Neighborhood:
Loch Lomond Estates
County:
Fulton - Ga
Area:
Fulton - Ga
Elementary School:
Randolph
Middle School:
Sandtown
High School:
Westlake
Property Description
Welcome to The Greek Villa! A spacious, fully furnished Atlanta retreat designed for corporate housing, travel nurses, relocating families, extended stays, and business travelers. Recently renovated, this beautiful multi-level 4-bedroom, 3.5-bath home offers the space, comfort, and flexibility you need to feel right at home. Home Highlights: 4 spacious bedrooms, including 2 primary suites Private game room with pool table Fully equipped chef’s kitchen Two living room spaces Dedicated workspaces Full bar Private hot tub Private courtyard and lush outdoor spaces Two oversized outdoor decks Climate-controlled sunroom Ample private parking Fully furnished for comfortable extended stays Multiple indoor and outdoor gathering spaces Mature fruit trees and peaceful surroundings The home features beautiful hardwood floors, a custom staircase, expansive living areas, and a private lower-level ensuite with plenty of room to relax, work, and unwind. Located in a peaceful Atlanta neighborhood near two neighborhood lakes, shopping, dining, and everyday conveniences, The Greek Villa offers the comfort of a residential setting while keeping you within easy reach of downtown Atlanta. Whether you're in Atlanta for a work assignment, relocation, family transition, corporate stay, or extended visit, The Greek Villa gives you room to settle in, spread out, and feel at home.
Exterior Features

Architectural Style BungalowRusticSpanish Construction Materials Brick 4 Sides Dock None Exterior Features BalconyCourtyardGardenPrivate EntrancePrivate Yard Fencing None Land Lot 22 Lot Features Back YardFront YardLandscapedLevelSprinklers In FrontWooded Number Of Parking Spaces 8 Other Structures None Parking Features AttachedCarportCoveredKitchen LevelLevel DrivewayParking PadStorage Patio And Porch Features BreezewayCoveredDeckEnclosedFront PorchGlass EnclosedWrap Around Pool Features None Pool Private YN No Road Surface Asphalt Road Type None Roof Type Shingle Stories Three Or More View Trees/Woods Waterfront Features None Window Features Double Pane WindowsENERGY STAR Qualified WindowsSkylight(s)

Interior Features

Additional Rooms BasementDenGame RoomSun RoomOther Appliances DishwasherDisposalDouble OvenElectric OvenENERGY STAR Qualified AppliancesENERGY STAR Qualified Water HeaterGas CooktopMicrowaveRange HoodSelf Cleaning OvenTankless Water Heater Basement Crawl SpaceDaylightExterior EntryFinished BathInterior EntryWalk-Out Access Bedroom Features In-Law FloorplanSitting Room Cooling ElectricENERGY STAR Qualified Equipment Dining Room Features Great RoomOpen Concept Fireplace Features BrickGas LogGas StarterGlass DoorsMasonryWood Burning Stove Flooring CarpetCeramic TileHardwood Furnished Furnished Heating ENERGY STAR Qualified EquipmentFloor FurnaceForced AirNatural Gas Interior Features Beamed CeilingsCrown MoldingEntrance FoyerHigh Speed InternetRecessed LightingSound SystemTrack LightingWalk-In Closet(s)Wet Bar Kitchen Features Breakfast BarBreakfast RoomCabinets WhiteKeeping RoomKitchen IslandPantry Walk-InStone CountersView to Family RoomWine RackOther Laundry Features Electric Dryer HookupLaundry RoomSinkUpper Level Main Bedrooms 1 Main Full Baths 1 Master Bathroom Features Double VanitySeparate His/HersSeparate Tub/ShowerSoaking Tub Number Of Fireplaces 2

Property Features

Accessibility Features None Also Listed For Sale No Application Fee Per Adult Yes Application Fee Per Family Yes Association YN No Availability Date 2026-10-09 Common Walls No Common Walls Community Features None Credit Report Required Yes Home Warranty No Lease Term Month To Month Lot Size Dimensions 33274 Management Owner Managed Move In Fee No Move In Fee Amount 0 Move Out Fee Yes Move Out Fee Amount 450 Number Of Carport Spaces 2 Other Equipment None Pets Allowed No Property Attached YN No Security Features Carbon Monoxide Detector(s)Secured Garage/ParkingSecurity ServiceSmoke Detector(s) Spa Features None Tenant Pays All Utilities Type Single Family Residence Utilities Cable AvailableElectricity AvailableNatural Gas AvailablePhone AvailableWater Available Waterfront Footage 0

Listing provided courtesy of Core Realty and Associates, LLC: lawinfrey@corerealtyandassociates.com.


First MLS logo Listings identified with the FMLS IDX logo come from FMLS, are held by brokerage firms other than the owner of this website and the listing brokerage is identified in any listing details. Information is deemed reliable but is not guaranteed. If you believe any FMLS listing contains material that infringes your copyrighted work, please click here to review our DMCA policy and learn how to submit a takedown request. © 2026 First Multiple Listing Service, Inc. Data last updated 2026-10-07T00:04:42.237. For issues regarding this website, please contact BoomTown.
 
https://bt-photos.global.ssl.fastly.net/fmls/orig_boomver_2_7773590-2.jpg https://bt-photos.global.ssl.fastly.net/fmls/orig_boomver_2_7773590-2.jpg https://bt-photos.global.ssl.fastly.net/fmls/orig_boomver_2_7773590-2.jpg
Logo
Tim Cowan Real Estate | Keller Williams Realty Signature Partners
3375 Dallas Highway, Building 100
Marietta GA, 30064