



Description
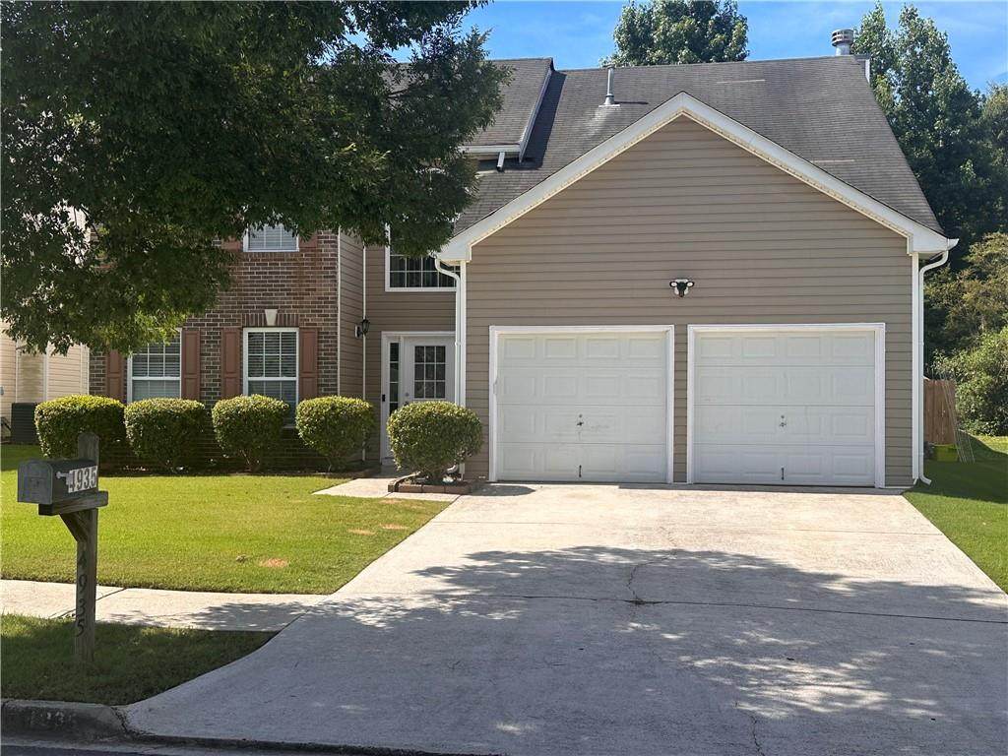
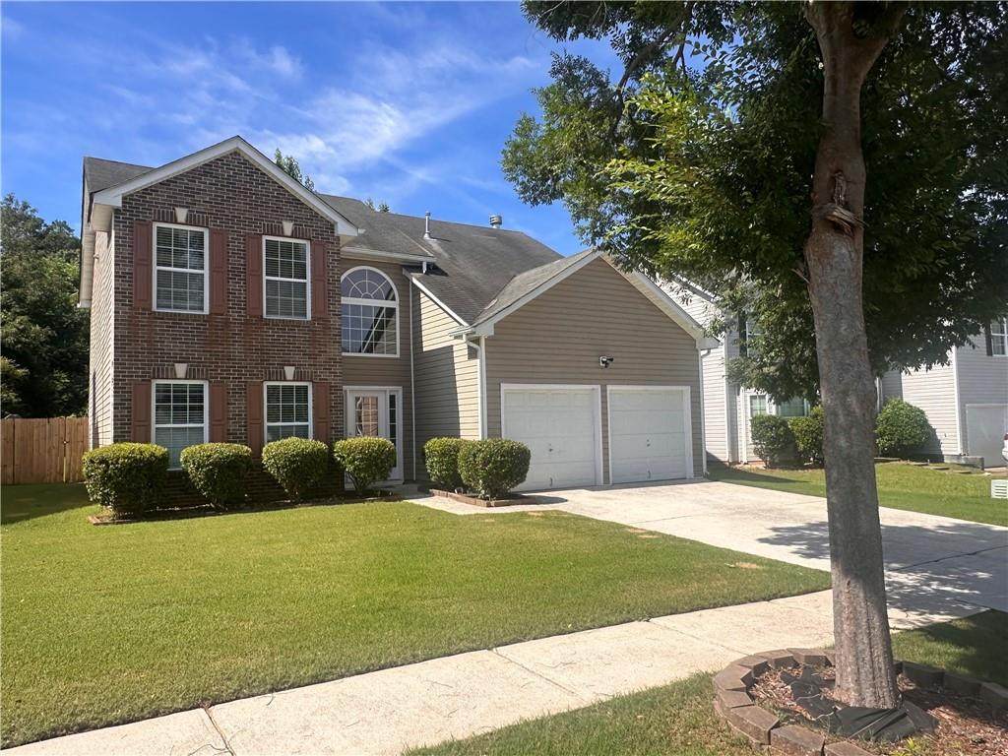
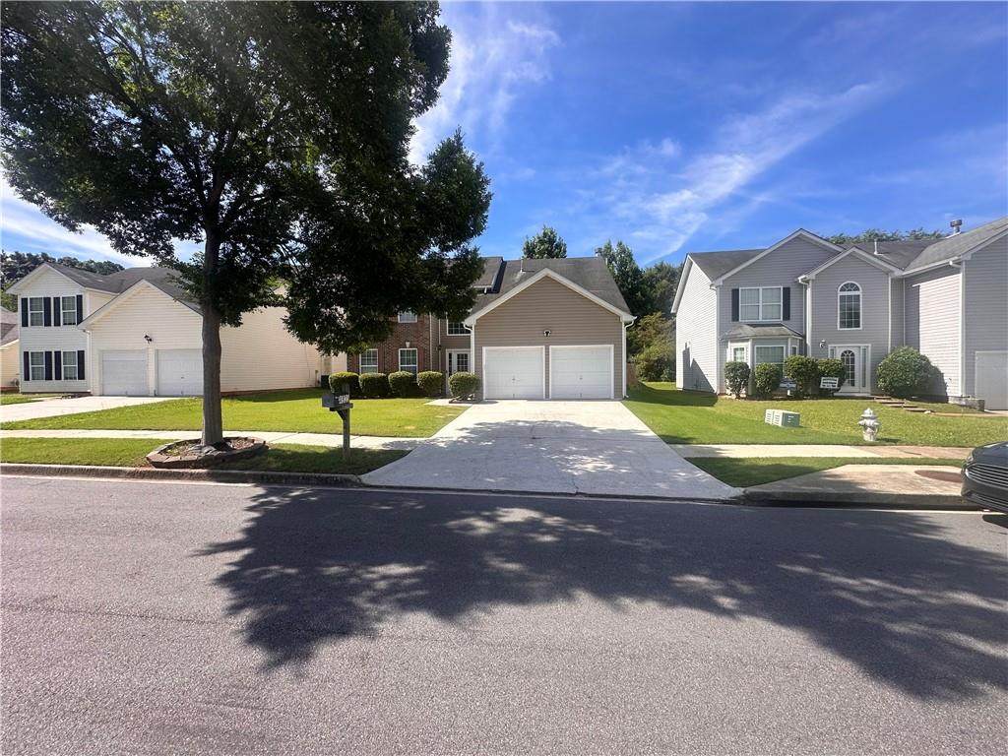
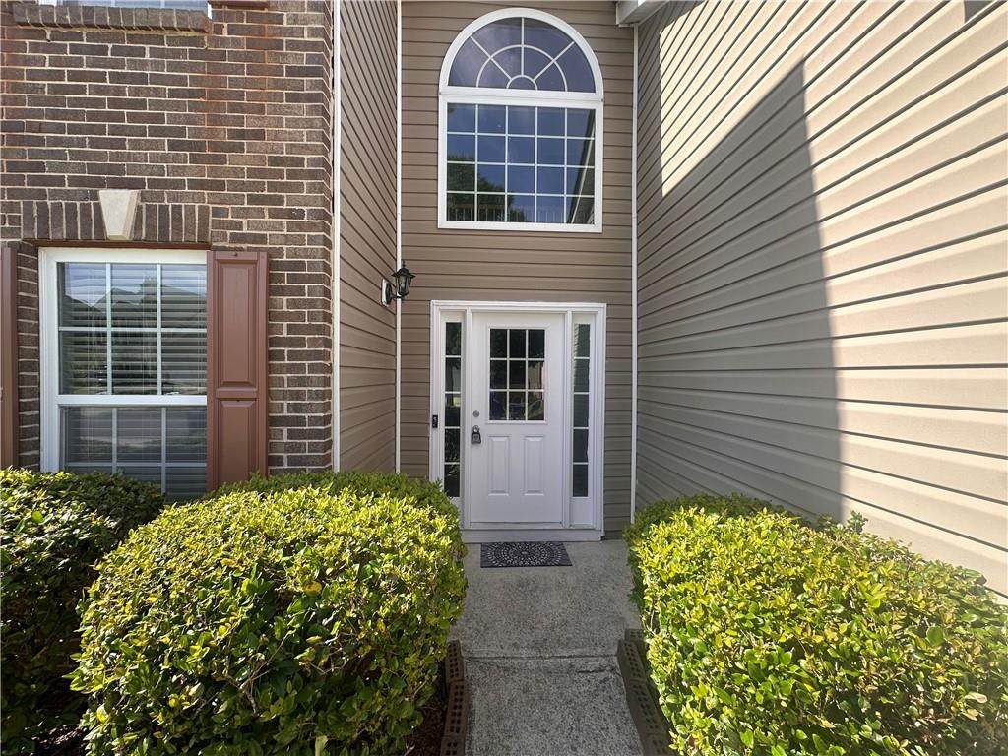
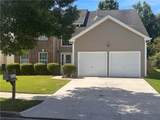
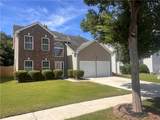
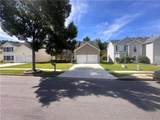
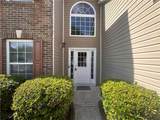
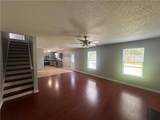
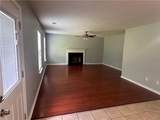
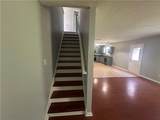
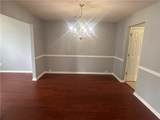
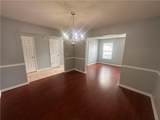
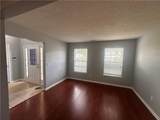
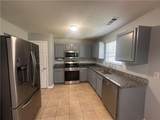
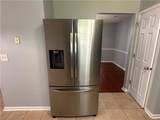
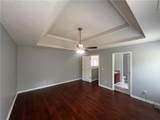
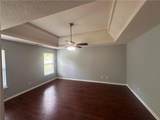
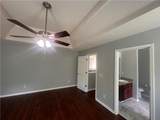
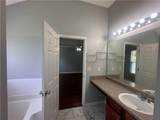
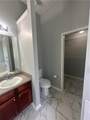
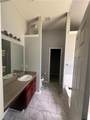
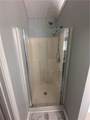
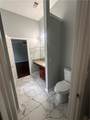
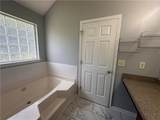
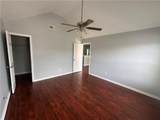
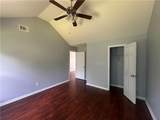
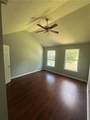
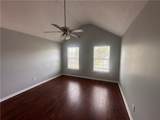
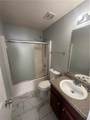
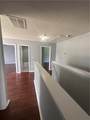
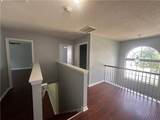
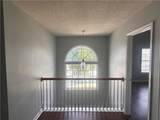
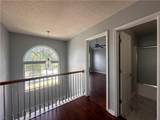
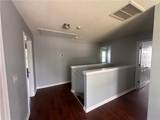
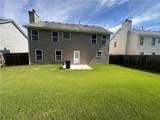
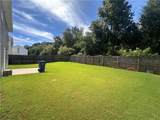
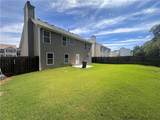
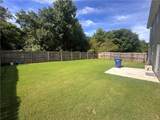
Welcome home to this beautifully maintained 4-bedroom, 2.5-bath residence in the desirable Willingham Manor subdivision of Snellville! This spacious home offers an ideal blend of comfort, functionality, and modern convenience. The upper level features four generously sized bedrooms and two full bathrooms, including a private owner's suite with a luxurious en-suite bath featuring a walk-in shower and jacuzzi tub. The entire home features engineered hardwood flooring, with tile in the kitchen and main-level entry foyer for added durability and easy maintenance. You'll also enjoy a formal dining room perfect for entertaining, along with a versatile office/flex room that can serve as a home office, game room, playroom, or even an additional guest room. Step outside to a beautifully landscaped yard with manicured lawns, mature shrubs, and a fully fenced backyard offering privacy and plenty of space for outdoor enjoyment. A spacious two-car garage provides ample parking and storage. This smart home is equipped with Nest thermostats, allowing you to conveniently control your heating and cooling remotely from your smartphone. Security cameras are also installed, giving you added peace of mind and the ability to monitor your home while you're away. Conveniently located near shopping, dining, parks, and major highways, this move-in-ready home offers everything today's tenants are looking for. Don't miss your opportunity to make this exceptional property your next home! Application link https://apply.link/ORyXX2Q
-
4BEDS
-
0.14ACRES
-
2BATHS
-
11/2 BATHS
School Information
Description
Welcome home to this beautifully maintained 4-bedroom, 2.5-bath residence in the desirable Willingham Manor subdivision of Snellville! This spacious home offers an ideal blend of comfort, functionality, and modern convenience. The upper level features four generously sized bedrooms and two full bathrooms, including a private owner's suite with a luxurious en-suite bath featuring a walk-in shower and jacuzzi tub. The entire home features engineered hardwood flooring, with tile in the kitchen and main-level entry foyer for added durability and easy maintenance. You'll also enjoy a formal dining room perfect for entertaining, along with a versatile office/flex room that can serve as a home office, game room, playroom, or even an additional guest room. Step outside to a beautifully landscaped yard with manicured lawns, mature shrubs, and a fully fenced backyard offering privacy and plenty of space for outdoor enjoyment. A spacious two-car garage provides ample parking and storage. This smart home is equipped with Nest thermostats, allowing you to conveniently control your heating and cooling remotely from your smartphone. Security cameras are also installed, giving you added peace of mind and the ability to monitor your home while you're away. Conveniently located near shopping, dining, parks, and major highways, this move-in-ready home offers everything today's tenants are looking for. Don't miss your opportunity to make this exceptional property your next home! Application link https://apply.link/ORyXX2Q
 Listings identified with the FMLS IDX logo come from FMLS, are held by brokerage firms other than the owner of this website and the listing brokerage is identified in any listing details. Information is deemed reliable but is not guaranteed.
If you believe any FMLS listing contains material that infringes your copyrighted work, please click here to review our DMCA policy and learn how to submit a takedown request.
© 2026 First Multiple Listing Service, Inc. Data last updated 2026-10-10T09:04:44.683. For issues regarding this website, please contact BoomTown.