




Skip To Content

498 Ridge Avenue SW

Mableton, GA 30126
  • $1,775/mo.
  • STATUS: Active
  • ON SITE: 104 Days
  • MLS #: 7793951
Price Reduced
$1,775/mo.
Rental
  • 3
    BEDS
  • 0.25
    ACRES
  • 2
    BATHS
  • 0
    1/2 BATHS
  • 1,336
    SQFT
Neighborhood:
Type:
Rentals
Built:
1947
County:
Area:

School Information

Elementary School:
Middle School:
High School:

Description

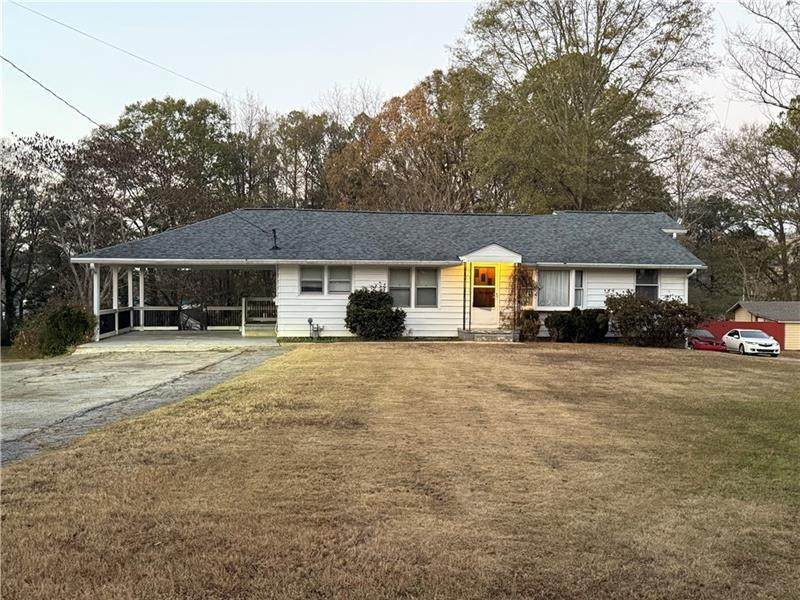
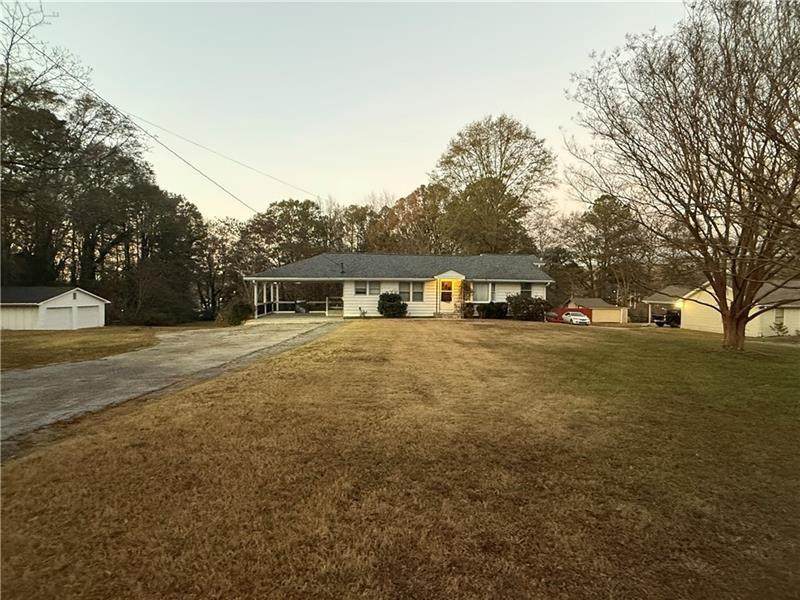
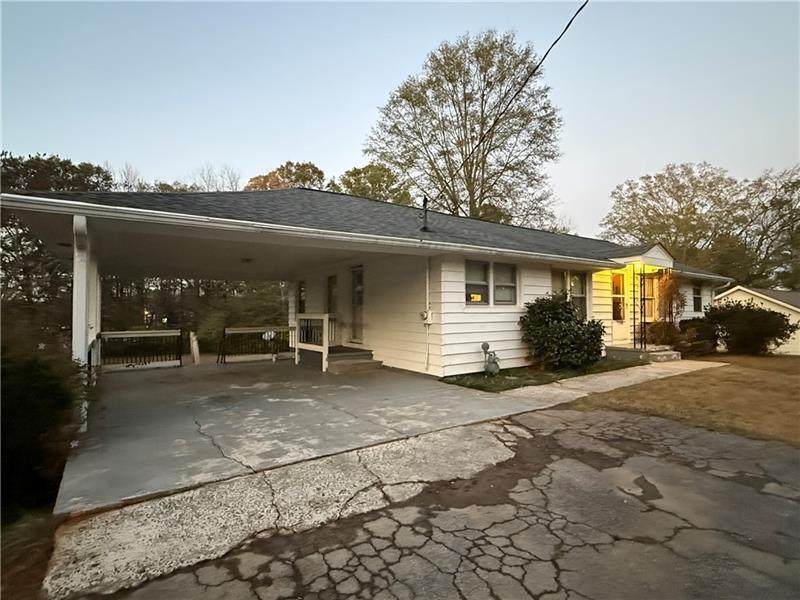
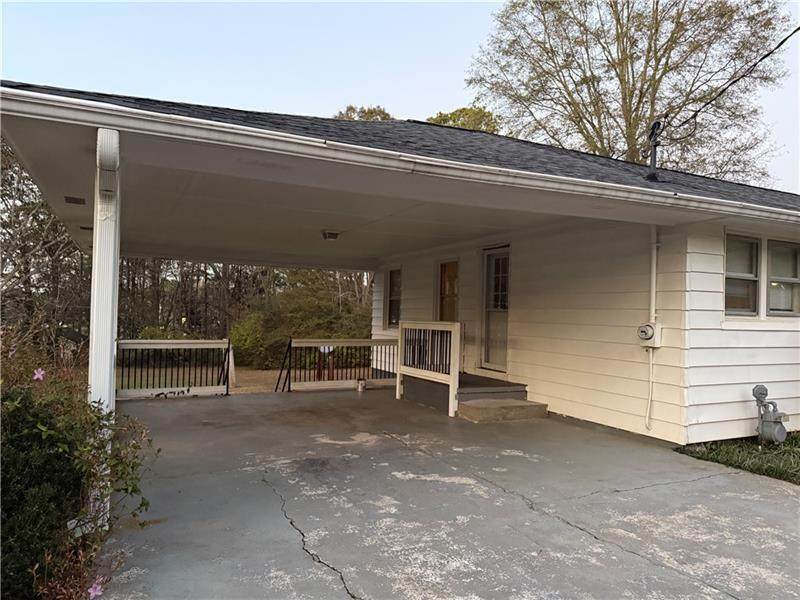
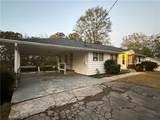
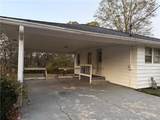
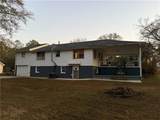
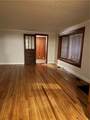
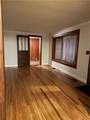
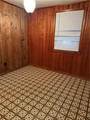
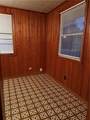
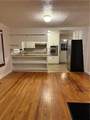
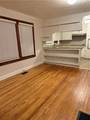
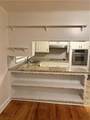
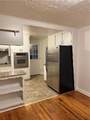
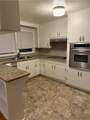
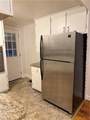
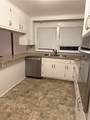
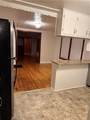
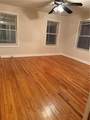
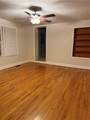
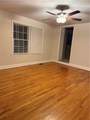
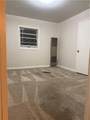
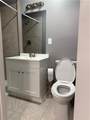
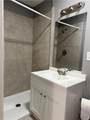
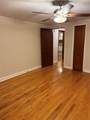
Wonderful Ranch home with huge yard,3 BR/2 BA,updated Kitchen with white cabinets,stainless steel oven,electric cooktop and dishwasher,large Living Room,office/Bonus Room off of the Living Room,updated hall bath with lots of storage, hardwood flooring, carpet in Master bedroom, tile in baths, landscaping upkeep included in the rent, plenty of parking, basketball goal with area to play. Large unfinished basement has washer/dryer hook ups and perfect for storage. Garage to the left of the house IS NOT INCLUDED in the rent and will not be available to be used by a tenant. To qualify you must have proof of income 3 x's the rent rate. Credit, background check and eviction history will be ran. One months rent is required for the security deposit.


First MLS logo Listings identified with the FMLS IDX logo come from FMLS, are held by brokerage firms other than the owner of this website and the listing brokerage is identified in any listing details. Information is deemed reliable but is not guaranteed. If you believe any FMLS listing contains material that infringes your copyrighted work, please click here to review our DMCA policy and learn how to submit a takedown request. © 2026 First Multiple Listing Service, Inc. Data last updated 2026-10-07T00:04:42.237. For issues regarding this website, please contact BoomTown.
www.timcowan.com/homes/178092042
Print Image

498 Ridge Avenue SW Mableton, GA 30126

  • Price: $1,775/mo.
  • Status: Active
  • On Site: 104 Days
  • MLS #: 7793951
3
Beds
2
Baths
0
½ Baths
0.25
Acres
1,336
SQFT
1947
Built
Neighborhood:
Glore G W
County:
Cobb - Ga
Area:
Cobb - Ga
Elementary School:
Clay-Harmony Leland
Middle School:
Lindley
High School:
Pebblebrook
Property Description
Wonderful Ranch home with huge yard,3 BR/2 BA,updated Kitchen with white cabinets,stainless steel oven,electric cooktop and dishwasher,large Living Room,office/Bonus Room off of the Living Room,updated hall bath with lots of storage, hardwood flooring, carpet in Master bedroom, tile in baths, landscaping upkeep included in the rent, plenty of parking, basketball goal with area to play. Large unfinished basement has washer/dryer hook ups and perfect for storage. Garage to the left of the house IS NOT INCLUDED in the rent and will not be available to be used by a tenant. To qualify you must have proof of income 3 x's the rent rate. Credit, background check and eviction history will be ran. One months rent is required for the security deposit.
Exterior Features

Architectural Style Ranch Construction Materials BlockBlown-In Insulation Exterior Features Awning(s)Rain Gutters Fencing None Lot Features Back YardClearedFront YardLevel Other Structures None Parking Features Carport Patio And Porch Features Rear Porch Pool Features None Pool Private YN No Road Surface Asphalt Road Type City Street Roof Type CompositionRidge VentsShingle Stories One View Neighborhood Waterfront Features None Window Features Insulated WindowsWood Frames

Interior Features

Additional Rooms Bonus RoomGreat Room Appliances DishwasherElectric CooktopElectric OvenElectric Water HeaterMicrowaveRefrigerator Basement DaylightExterior EntryPartialUnfinished Bedroom Features Master on MainOther Cooling Ceiling Fan(s)Central AirElectric Dining Room Features Seats 12+Separate Dining Room Fireplace Features None Flooring CarpetCeramic TileHardwood Furnished Unfurnished Heating ElectricForced Air Interior Features High Speed InternetOther Kitchen Features Cabinets WhiteSolid Surface CountersView to Family Room Laundry Features Electric Dryer HookupIn Basement Main Bedrooms 3 Main Full Baths 2 Master Bathroom Features Shower Only Number Of Fireplaces 0

Property Features

Accessibility Features None Also Listed For Sale No Application Fee Per Adult Yes Application Fee Per Family No Association YN No Availability Date 2026-06-24 Common Walls No Common Walls Community Features Near Public TransportNear SchoolsNear ShoppingNear Trails/GreenwayStreet Lights Credit Report Required Yes Deposit 2100 Home Warranty No Lease Term 24 Months Lot Size Dimensions 108 x 100 Management Owner Managed Move In Fee No Move Out Fee No Number Of Carport Spaces 1 Other Equipment Dehumidifier Pets Allowed No Property Attached YN No Security Features Smoke Detector(s) Spa Features None Tenant Pays All UtilitiesCable TVElectricityTrash CollectionWater Type Single Family Residence Utilities Cable AvailableElectricity AvailableSewer AvailableUnderground UtilitiesWater Available

Listing provided courtesy of The Realty Group: 678-564-2555.


First MLS logo Listings identified with the FMLS IDX logo come from FMLS, are held by brokerage firms other than the owner of this website and the listing brokerage is identified in any listing details. Information is deemed reliable but is not guaranteed. If you believe any FMLS listing contains material that infringes your copyrighted work, please click here to review our DMCA policy and learn how to submit a takedown request. © 2026 First Multiple Listing Service, Inc. Data last updated 2026-10-07T00:04:42.237. For issues regarding this website, please contact BoomTown.
 
https://bt-photos.global.ssl.fastly.net/fmls/orig_boomver_1_7793951-2.jpg https://bt-photos.global.ssl.fastly.net/fmls/orig_boomver_1_7793951-2.jpg https://bt-photos.global.ssl.fastly.net/fmls/orig_boomver_1_7793951-2.jpg
Logo
Tim Cowan Real Estate | Keller Williams Realty Signature Partners
3375 Dallas Highway, Building 100
Marietta GA, 30064