











Description
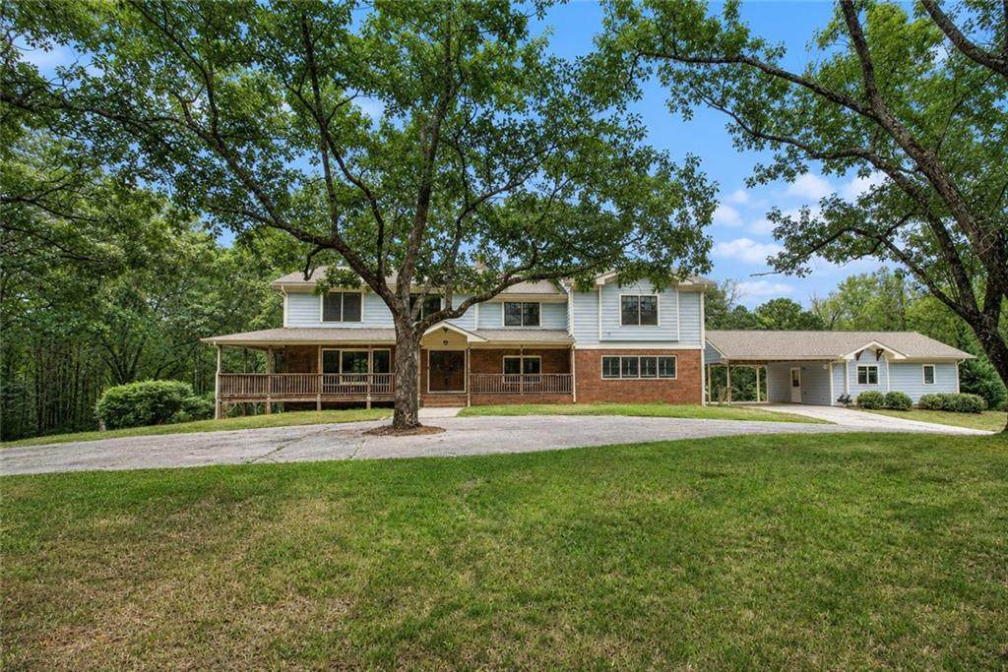
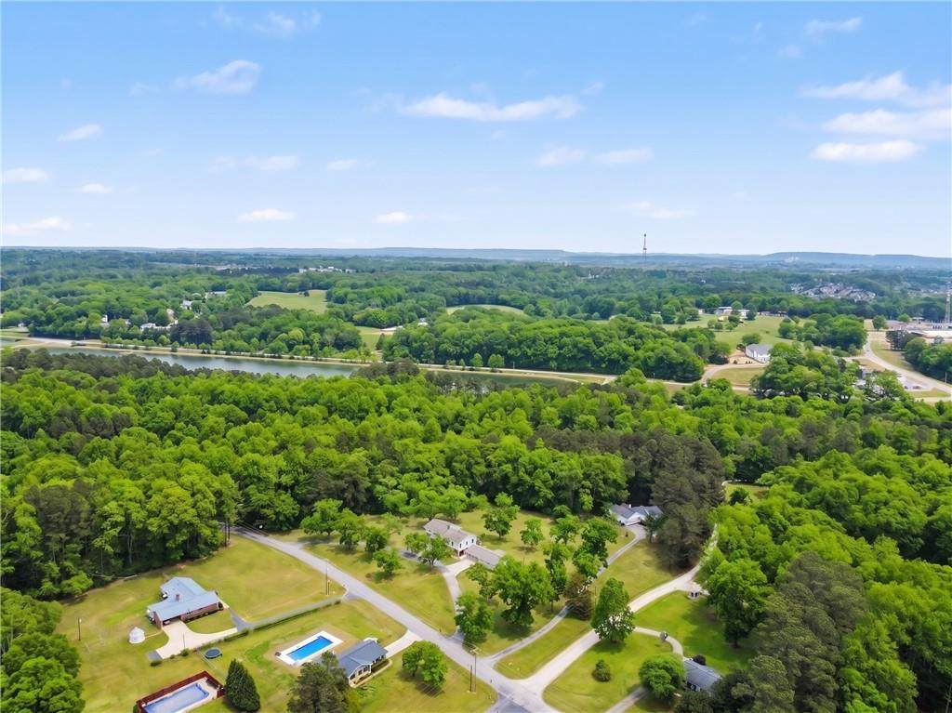
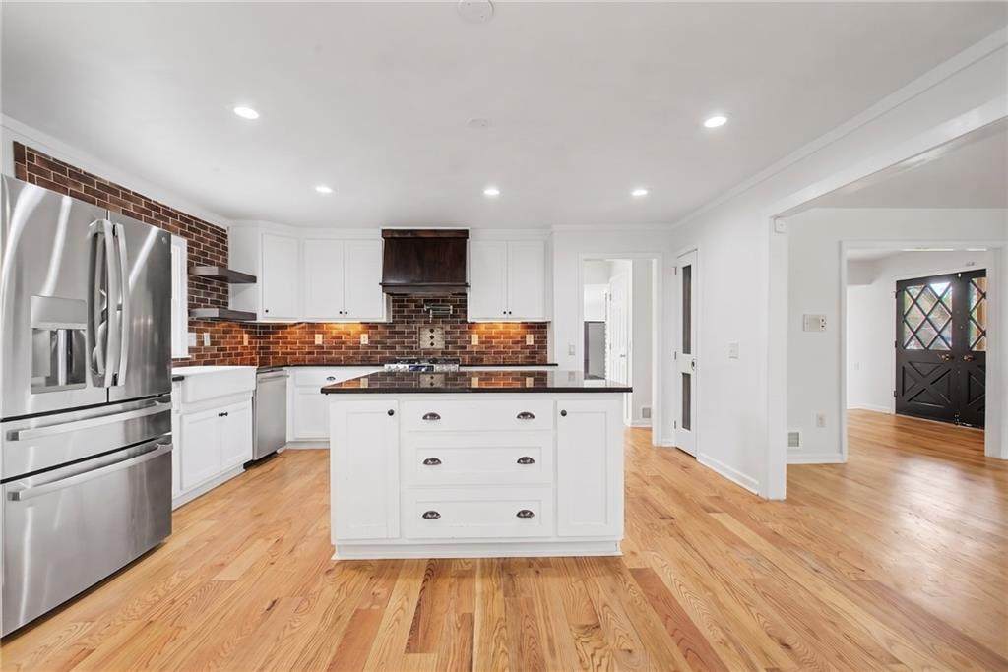
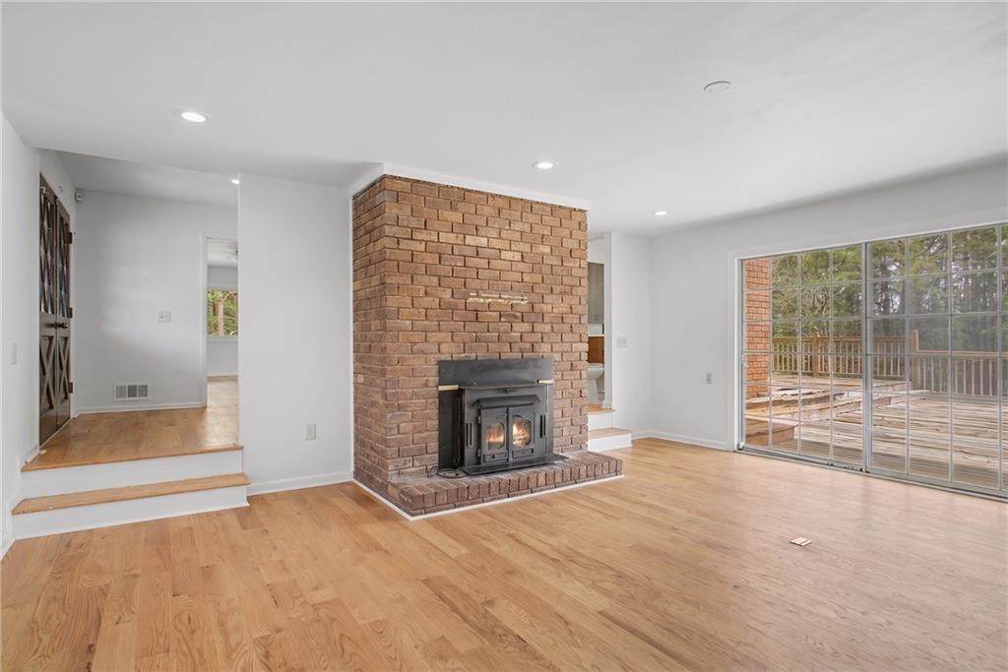
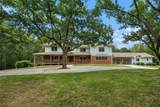
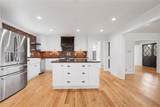
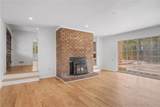
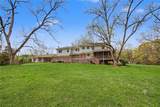
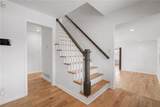
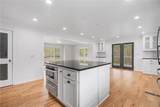
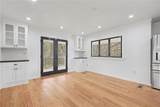
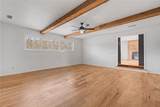
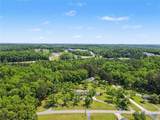
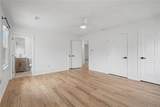
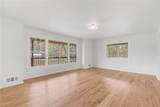
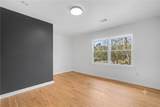
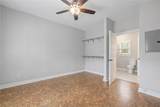
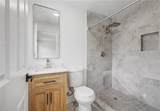
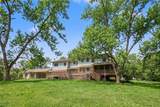
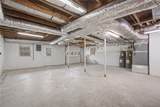
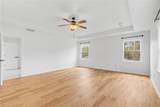
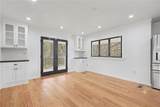
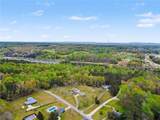
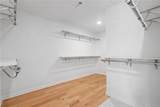
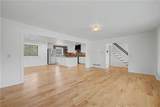
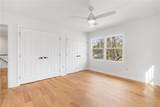
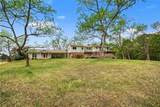
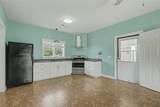
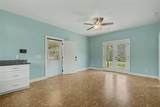
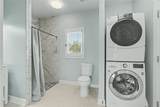
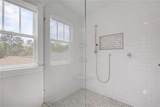
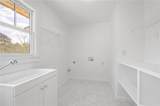
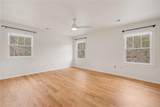
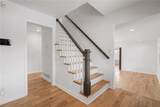
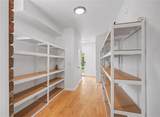
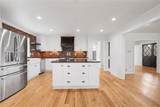
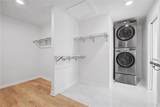
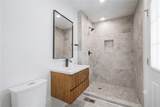
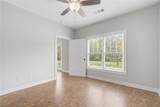
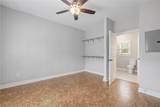
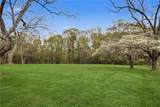
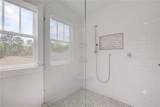
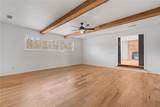
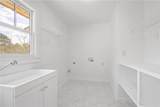
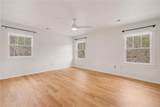
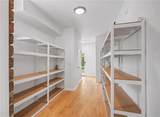
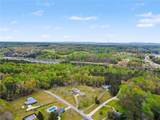
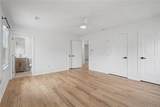
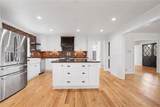
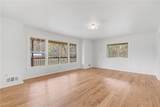
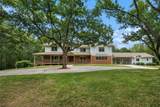
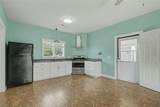
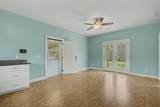
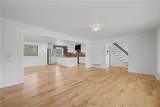
Rare rental opportunity in the heart of Jefferson! Set on four private acres within the city limits, this beautifully renovated traditional home offers exceptional space, privacy and convenience—all within walking distance of Jefferson City Schools, the public library, downtown shops and restaurants. The main residence is available for $3,500 per month. Tenants may also rent the entire property, including the fully equipped carriage house, for $4,000 per month. A circular driveway winds beneath mature pecan trees and leads to an inviting home surrounded by expansive porches. A screened porch connects directly to the rear deck, creating an ideal setting for outdoor dining, entertaining or enjoying the peaceful acreage. Inside, the home combines historic Southern character with thoughtful modern updates. Solid hardwood flooring extends throughout, lighting and finishes have been refreshed, and the open layout provides excellent flow between multiple living and entertaining areas. The custom kitchen features solid wood cabinetry, solid-surface countertops, a farmhouse sink, gas range with an additional baking drawer, pot filler and a large center island with a built-in microwave and warming drawer. An accordion window opens from the breakfast area directly to the screened-porch bar, making indoor-outdoor entertaining effortless. The main residence includes a spacious family room, formal living room with a fireplace and an oversized dining room capable of accommodating gatherings of twelve or more. The generous primary suite offers a soaking tub, separate shower, expanded closet and private laundry. One secondary bedroom includes an en-suite bathroom, while two additional bedrooms share a spacious double-vanity bathroom. A separate household laundry area provides added convenience. Major improvements completed in 2023 include four new HVAC systems, encapsulation of the basement, garage and crawl space, installation of a commercial-grade water-mitigation pump and replacement of the primary plumbing line. For tenants needing additional private living space, the beautifully finished carriage house may be included for a total monthly rent of $4,000. It features its own private entrance, bedroom, full bathroom, living and dining areas, full kitchen, washer and dryer, and dedicated laundry space. Designed with ADA considerations in mind, it is ideal for multigenerational living, extended family, guests or a private home office. Enjoy the rare combination of acreage and walkable in-town convenience, with Jefferson City Schools, downtown Jefferson, the public library, shops, restaurants and Jefferson City Lake all nearby. Rental options: Main residence only: $3,500 per month Main residence and carriage house: $4,000 per month
-
5BEDS
-
4ACRES
-
5BATHS
-
11/2 BATHS
School Information
Description
Rare rental opportunity in the heart of Jefferson! Set on four private acres within the city limits, this beautifully renovated traditional home offers exceptional space, privacy and convenience—all within walking distance of Jefferson City Schools, the public library, downtown shops and restaurants. The main residence is available for $3,500 per month. Tenants may also rent the entire property, including the fully equipped carriage house, for $4,000 per month. A circular driveway winds beneath mature pecan trees and leads to an inviting home surrounded by expansive porches. A screened porch connects directly to the rear deck, creating an ideal setting for outdoor dining, entertaining or enjoying the peaceful acreage. Inside, the home combines historic Southern character with thoughtful modern updates. Solid hardwood flooring extends throughout, lighting and finishes have been refreshed, and the open layout provides excellent flow between multiple living and entertaining areas. The custom kitchen features solid wood cabinetry, solid-surface countertops, a farmhouse sink, gas range with an additional baking drawer, pot filler and a large center island with a built-in microwave and warming drawer. An accordion window opens from the breakfast area directly to the screened-porch bar, making indoor-outdoor entertaining effortless. The main residence includes a spacious family room, formal living room with a fireplace and an oversized dining room capable of accommodating gatherings of twelve or more. The generous primary suite offers a soaking tub, separate shower, expanded closet and private laundry. One secondary bedroom includes an en-suite bathroom, while two additional bedrooms share a spacious double-vanity bathroom. A separate household laundry area provides added convenience. Major improvements completed in 2023 include four new HVAC systems, encapsulation of the basement, garage and crawl space, installation of a commercial-grade water-mitigation pump and replacement of the primary plumbing line. For tenants needing additional private living space, the beautifully finished carriage house may be included for a total monthly rent of $4,000. It features its own private entrance, bedroom, full bathroom, living and dining areas, full kitchen, washer and dryer, and dedicated laundry space. Designed with ADA considerations in mind, it is ideal for multigenerational living, extended family, guests or a private home office. Enjoy the rare combination of acreage and walkable in-town convenience, with Jefferson City Schools, downtown Jefferson, the public library, shops, restaurants and Jefferson City Lake all nearby. Rental options: Main residence only: $3,500 per month Main residence and carriage house: $4,000 per month
 Listings identified with the FMLS IDX logo come from FMLS, are held by brokerage firms other than the owner of this website and the listing brokerage is identified in any listing details. Information is deemed reliable but is not guaranteed.
If you believe any FMLS listing contains material that infringes your copyrighted work, please click here to review our DMCA policy and learn how to submit a takedown request.
© 2026 First Multiple Listing Service, Inc. Data last updated 2026-10-13T00:04:20.193. For issues regarding this website, please contact BoomTown.