



















Skip To Content

5080 Skylark Creek Court

Cumming, GA 30028
  • $2,650/mo.
  • STATUS: Active
  • ON SITE: 108 Days
  • MLS #: 7795256
Rental
UPDATED: 214 min ago
$2,650/mo.
Rental
  • 4
    BEDS
  • 0.21
    ACRES
  • 3
    BATHS
  • 1
    1/2 BATHS
  • 3,155
    SQFT
Neighborhood:
Type:
Rentals
Built:
2009
County:
Area:

School Information

Elementary School:
Middle School:
High School:

Description

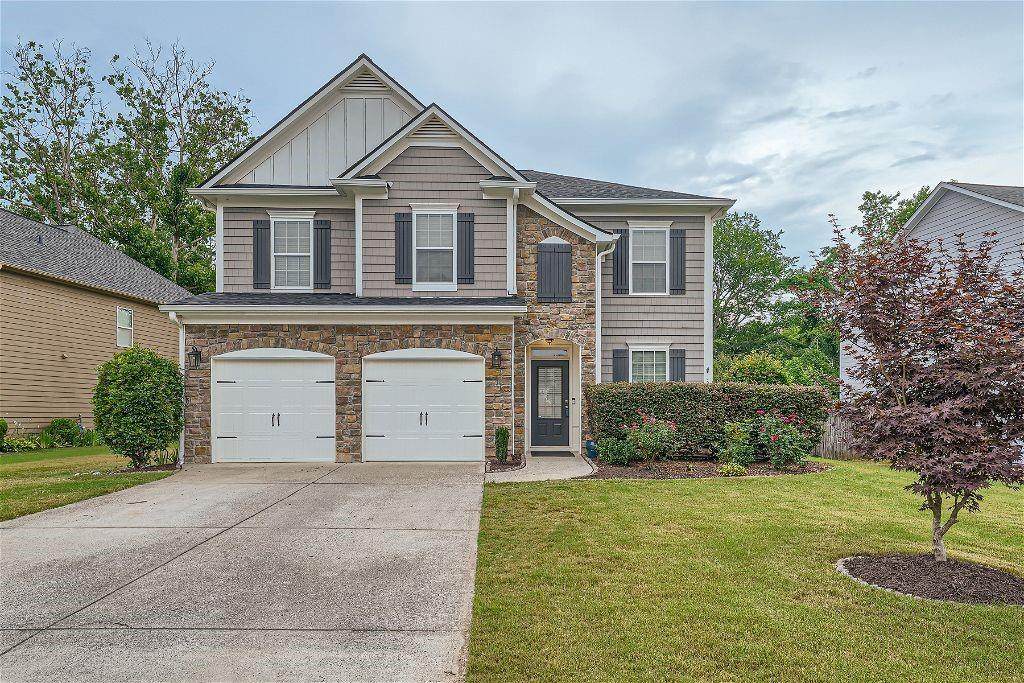
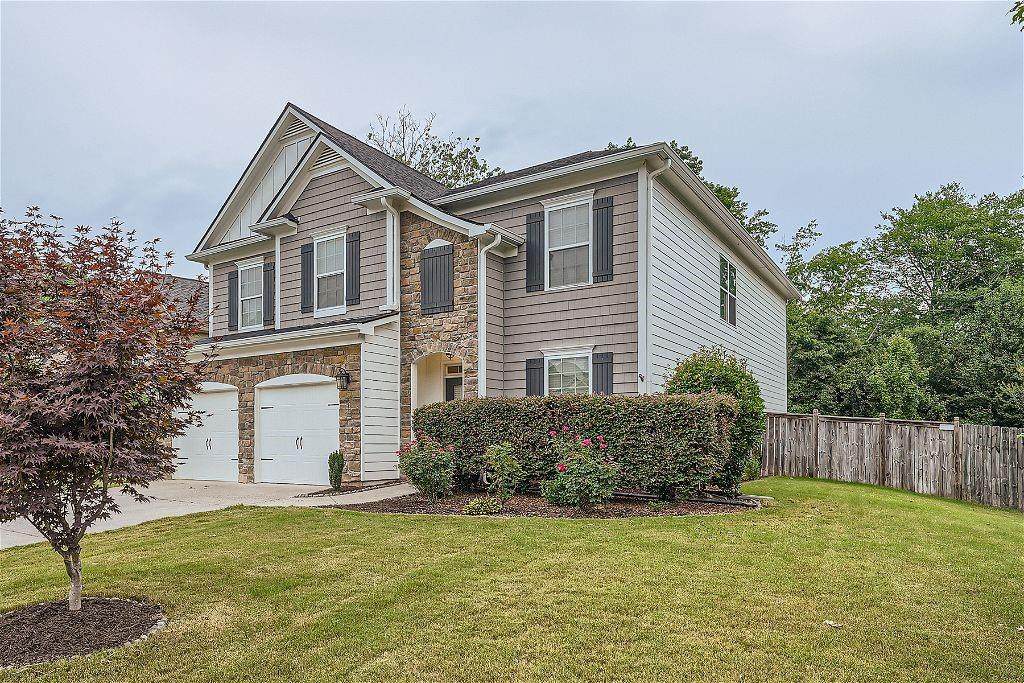
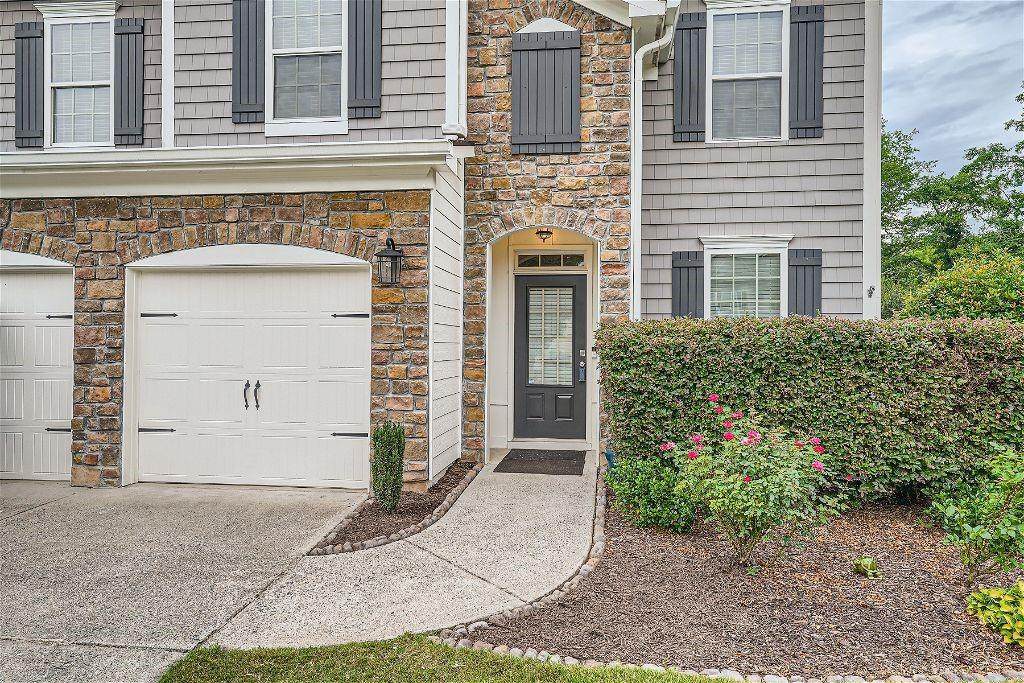
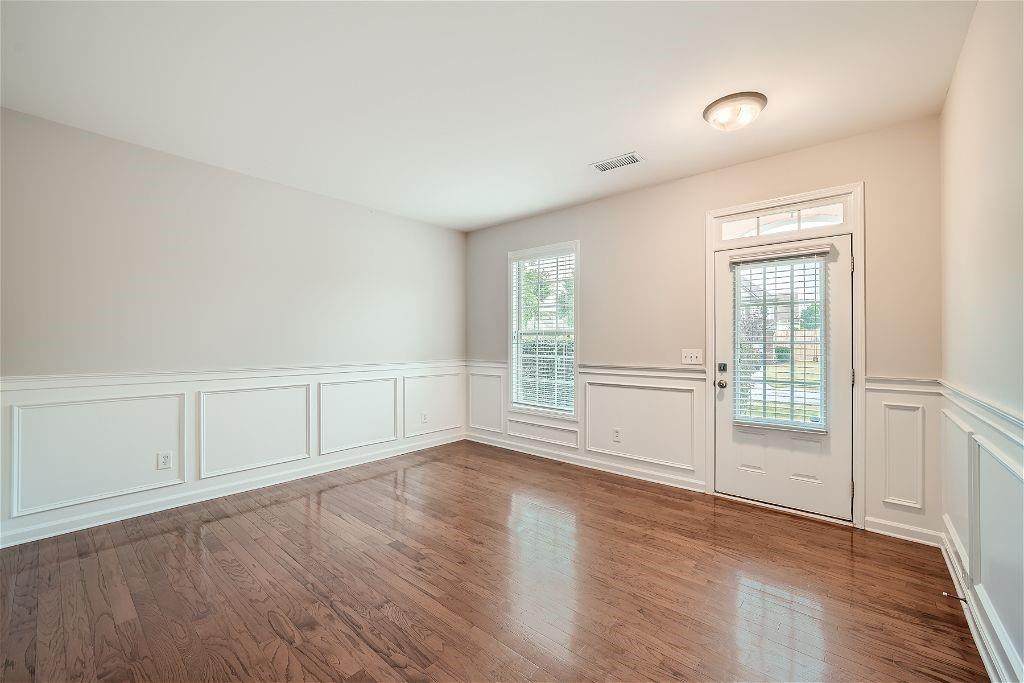
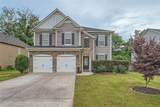
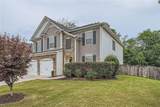
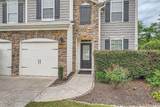
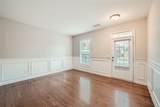
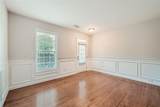
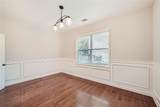
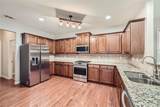
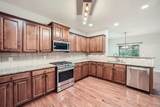
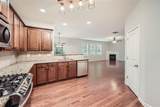
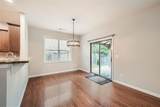
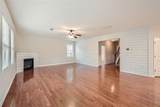
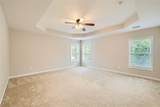
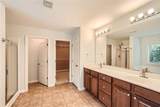
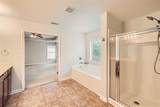
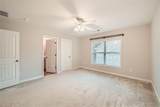
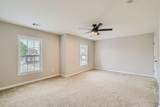
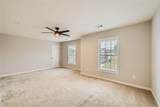
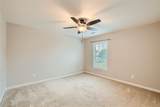
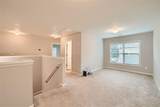
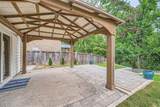
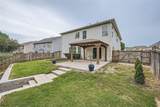
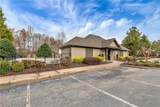
This stunning two-story home welcomes you with a gorgeous Stone/Frame exterior, two-car garage and a beautiful landscape. The main level features hardwood floors, spacious foyer, office, living room with a modern design and a cozy fireplace. The kitchen has state of the art stainless steel appliances, sleek granite counter tops, wood cabinets, a convenient walk in pantry, laundry room, and half bath. The second floor contains a loft and a private luxurious Owner's Suite with a Spa bathroom and a large walk-in closet, guest suite with a full bathroom, plus 2 additional Bedrooms and a full bathroom in the hallway. One of the properties greatest highlights lies beyond its walls, step outside to discover a backyard paradise, complete with a covered patio where you can unwind and soak in the serenity views of the surrounding landscape. Home is in a great neighborhood with a swimming pool, tennis courts, and a basketball court. Conveniently located 5 mins from GA 400.


First MLS logo Listings identified with the FMLS IDX logo come from FMLS, are held by brokerage firms other than the owner of this website and the listing brokerage is identified in any listing details. Information is deemed reliable but is not guaranteed. If you believe any FMLS listing contains material that infringes your copyrighted work, please click here to review our DMCA policy and learn how to submit a takedown request. © 2026 First Multiple Listing Service, Inc. Data last updated 2026-10-13T00:04:20.193. For issues regarding this website, please contact BoomTown.
www.timcowan.com/homes/178174844
Print Image

5080 Skylark Creek Court Cumming, GA 30028

  • Price: $2,650/mo.
  • Status: Active
  • On Site: 108 Days
  • Updated: 214 min ago
  • MLS #: 7795256
4
Beds
3
Baths
1
½ Baths
0.21
Acres
3,155
SQFT
2009
Built
Neighborhood:
Wild Meadows
County:
Forsyth - Ga
Area:
Forsyth - Ga
Elementary School:
Silver City
Middle School:
North Forsyth
High School:
North Forsyth
Property Description
This stunning two-story home welcomes you with a gorgeous Stone/Frame exterior, two-car garage and a beautiful landscape. The main level features hardwood floors, spacious foyer, office, living room with a modern design and a cozy fireplace. The kitchen has state of the art stainless steel appliances, sleek granite counter tops, wood cabinets, a convenient walk in pantry, laundry room, and half bath. The second floor contains a loft and a private luxurious Owner's Suite with a Spa bathroom and a large walk-in closet, guest suite with a full bathroom, plus 2 additional Bedrooms and a full bathroom in the hallway. One of the properties greatest highlights lies beyond its walls, step outside to discover a backyard paradise, complete with a covered patio where you can unwind and soak in the serenity views of the surrounding landscape. Home is in a great neighborhood with a swimming pool, tennis courts, and a basketball court. Conveniently located 5 mins from GA 400.
Exterior Features

Architectural Style Traditional Construction Materials BrickBrick FrontHardiPlank Type Dock None Exterior Features Other Fencing Back Yard Land Lot 0 Lot Features Back YardLandscaped Number Of Parking Spaces 0 Other Structures None Parking Features AttachedGarageGarage Door OpenerKitchen LevelLevel Driveway Patio And Porch Features Patio Pool Features None Pool Private YN No Road Surface Paved Road Type City Street Roof Type Shingle Stories Two View Other Waterfront Features None Window Features Storm Window(s)

Interior Features

Additional Rooms Family RoomLiving RoomLoft Appliances DishwasherDisposalGas OvenGas RangeGas Water HeaterMicrowaveRefrigeratorSelf Cleaning Oven Basement None Bedroom Features Other Cooling Ceiling Fan(s)Central Air Dining Room Features Separate Dining Room Fireplace Features Family RoomGas Starter Flooring CarpetHardwoodVinyl Furnished Unfurnished Heating CentralNatural Gas Interior Features Disappearing Attic StairsDouble VanityEntrance FoyerHigh Ceilings 9 ft UpperHigh Ceilings 10 ft MainTray Ceiling(s)Walk-In Closet(s) Kitchen Features Breakfast RoomCabinets StainPantryStone CountersView to Family Room Laundry Features In HallLaundry RoomMain Level Main Bedrooms 0 Main Full Baths 0 Master Bathroom Features Double VanitySeparate Tub/Shower Number Of Fireplaces 1

Property Features

Accessibility Features None Also Listed For Sale No Application Fee Per Adult Yes Application Fee Per Family No Association YN No Availability Date 2026-06-26 Common Walls No Common Walls Community Features Homeowners AssocPlaygroundPoolSidewalksStreet LightsTennis Court(s) Credit Report Required Yes Deposit One Months Rent Minimum Home Warranty No Lease Term 12 Months Lot Size Dimensions 0 Management Owner Managed Move In Fee Yes Move In Fee Amount 350 Move Out Fee Yes Move Out Fee Amount 250 Other Equipment None Pet Deposit Amount 0 Pets Allowed Yes Property Attached YN No Reservation Deposit 0 Security Features Smoke Detector(s) Spa Features None Tenant Pays ElectricityGasTelephoneWater Type Single Family Residence Utilities Cable AvailableElectricity AvailableNatural Gas AvailablePhone AvailableSewer AvailableWater Available Waterfront Footage 0

Listing provided courtesy of REMAX Around Atlanta: 404-252-7500.


First MLS logo Listings identified with the FMLS IDX logo come from FMLS, are held by brokerage firms other than the owner of this website and the listing brokerage is identified in any listing details. Information is deemed reliable but is not guaranteed. If you believe any FMLS listing contains material that infringes your copyrighted work, please click here to review our DMCA policy and learn how to submit a takedown request. © 2026 First Multiple Listing Service, Inc. Data last updated 2026-10-13T00:04:20.193. For issues regarding this website, please contact BoomTown.
 
https://bt-photos.global.ssl.fastly.net/fmls/orig_boomver_2_7795256-2.jpg https://bt-photos.global.ssl.fastly.net/fmls/orig_boomver_2_7795256-2.jpg https://bt-photos.global.ssl.fastly.net/fmls/orig_boomver_2_7795256-2.jpg
Logo
Tim Cowan Real Estate | Keller Williams Realty Signature Partners
3375 Dallas Highway, Building 100
Marietta GA, 30064