


Skip To Content

5159 Stratham Drive

Dunwoody, GA 30338
  • $3,400/mo.
  • STATUS: Active
  • ON SITE: 74 Days
  • MLS #: 7809893
Price Reduced
$3,400/mo.
Rental
  • 4
    BEDS
  • N/A
    ACRES
  • 2
    BATHS
  • 1
    1/2 BATHS
  • 2,503
    SQFT
Neighborhood:
Type:
Rentals
Built:
1972
County:
Area:

School Information

Elementary School:
Middle School:
High School:

Description

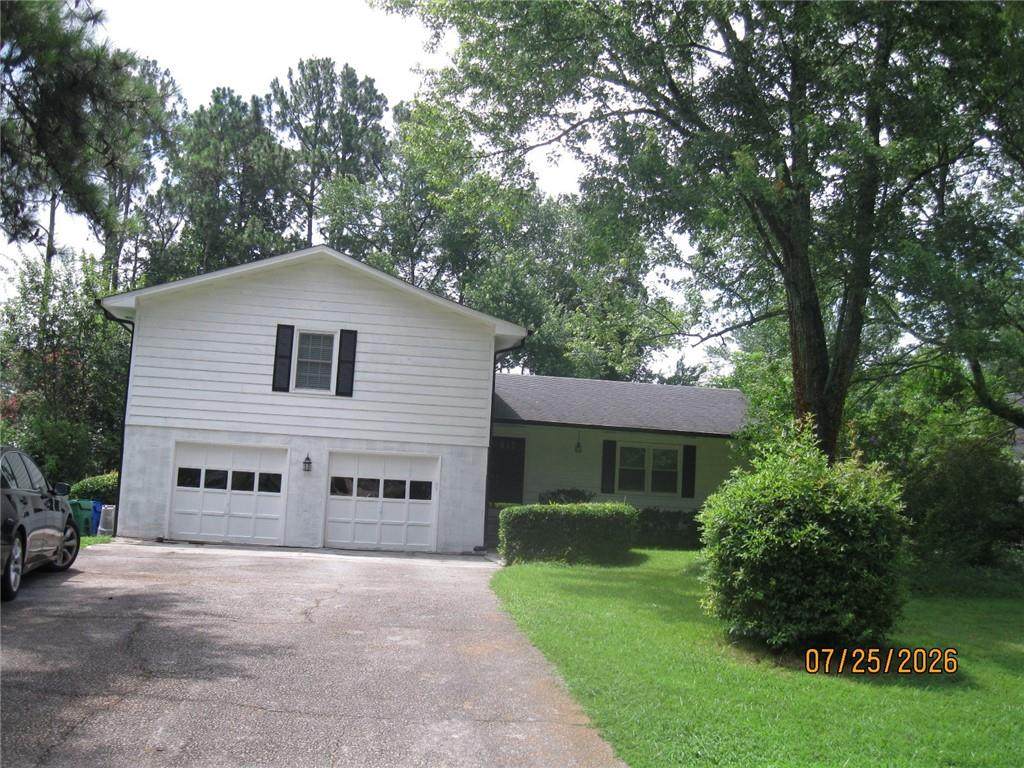
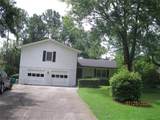
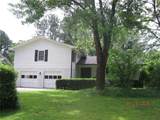
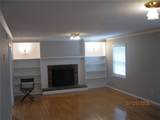
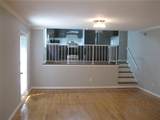
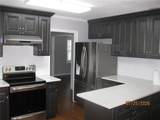
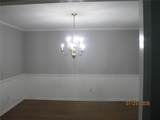
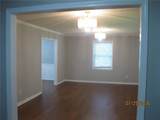
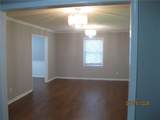
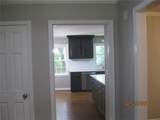
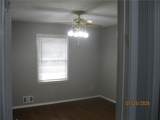
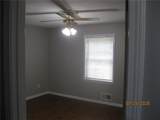
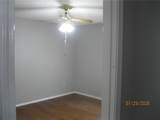
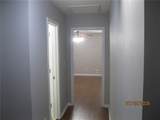
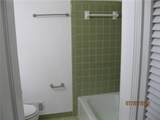
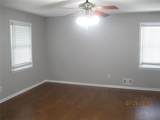
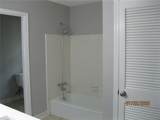
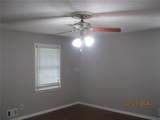
Great Dunwoody location, excellent schools- - Vanderlyn elem. Peachtree Mid. ,Dunwoody High. Convenient to Hwy 85, 285 & 400. Close to Perimeter Mall, restaurant, office park, & shopping center. This nearly new renovated house has new kitchen - new floor, new cabinet new counter top, new stove, new refrigerator & many more. Fresh paint interior, hardwood floor throughout entire house, fenced back yard.


First MLS logo Listings identified with the FMLS IDX logo come from FMLS, are held by brokerage firms other than the owner of this website and the listing brokerage is identified in any listing details. Information is deemed reliable but is not guaranteed. If you believe any FMLS listing contains material that infringes your copyrighted work, please click here to review our DMCA policy and learn how to submit a takedown request. © 2026 First Multiple Listing Service, Inc. Data last updated 2026-10-07T00:04:42.237. For issues regarding this website, please contact BoomTown.
www.timcowan.com/homes/179176864
Print Image

5159 Stratham Drive Dunwoody, GA 30338

  • Price: $3,400/mo.
  • Status: Active
  • On Site: 74 Days
  • MLS #: 7809893
4
Beds
2
Baths
1
½ Baths
N/A
Acres
2,503
SQFT
1972
Built
Neighborhood:
Vernon Ridge
County:
Dekalb
Area:
Dekalb
Elementary School:
Vanderlyn
Middle School:
Peachtree
High School:
Dunwoody
Property Description
Great Dunwoody location, excellent schools- - Vanderlyn elem. Peachtree Mid. ,Dunwoody High. Convenient to Hwy 85, 285 & 400. Close to Perimeter Mall, restaurant, office park, & shopping center. This nearly new renovated house has new kitchen - new floor, new cabinet new counter top, new stove, new refrigerator & many more. Fresh paint interior, hardwood floor throughout entire house, fenced back yard.
Exterior Features

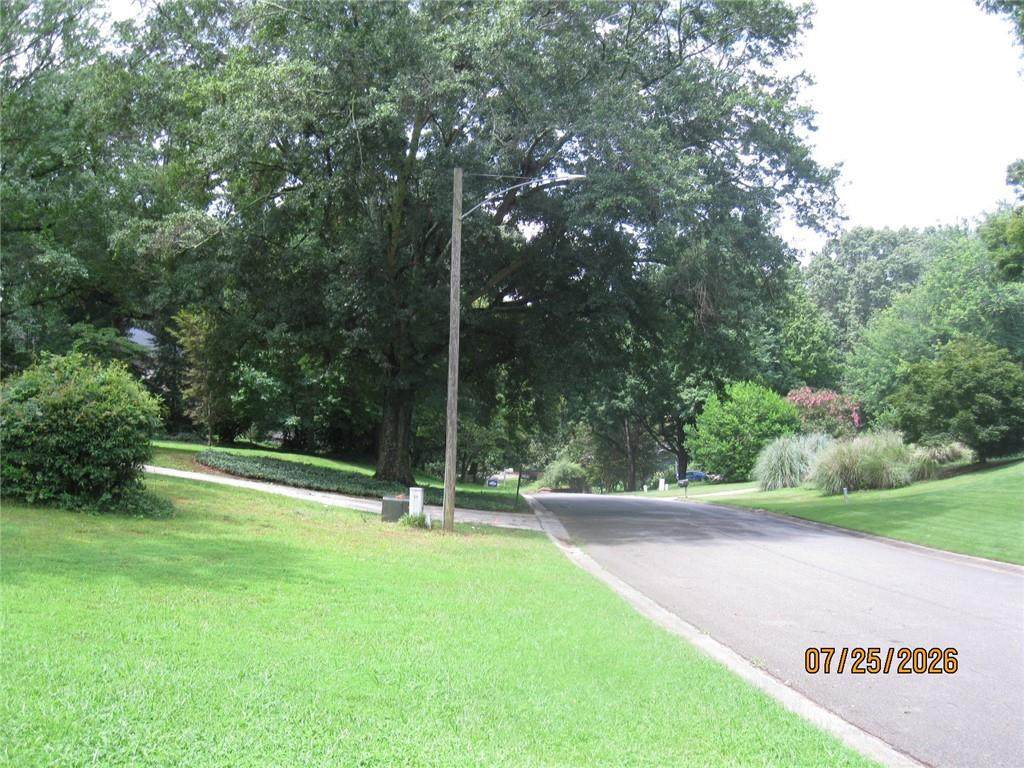
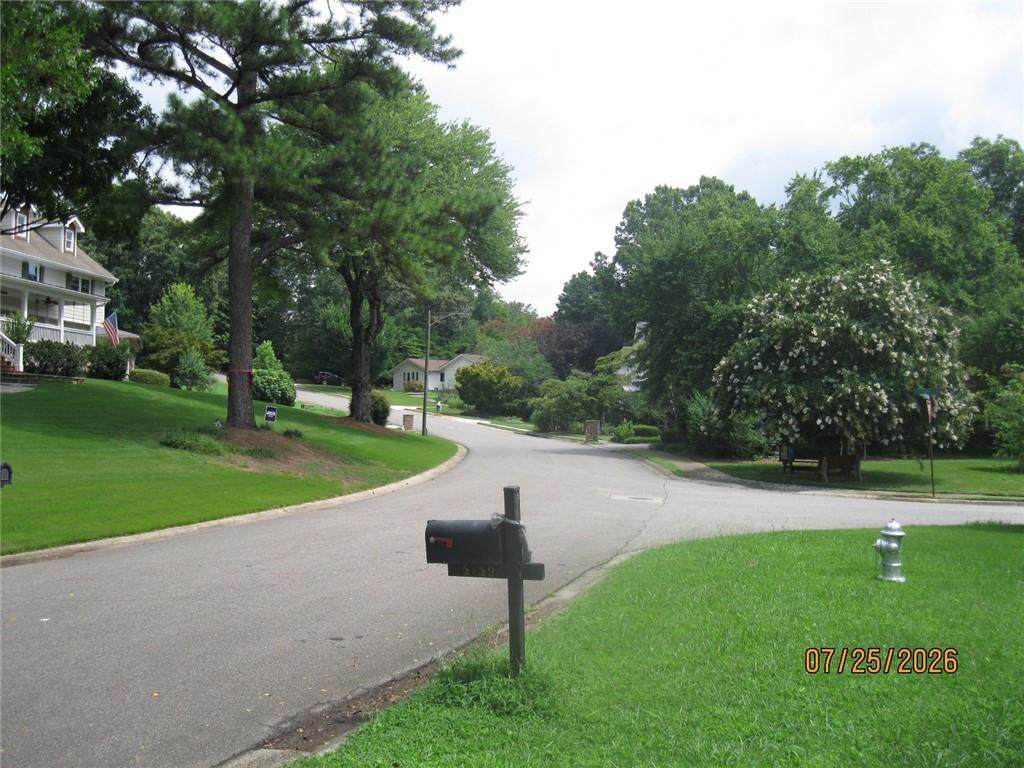
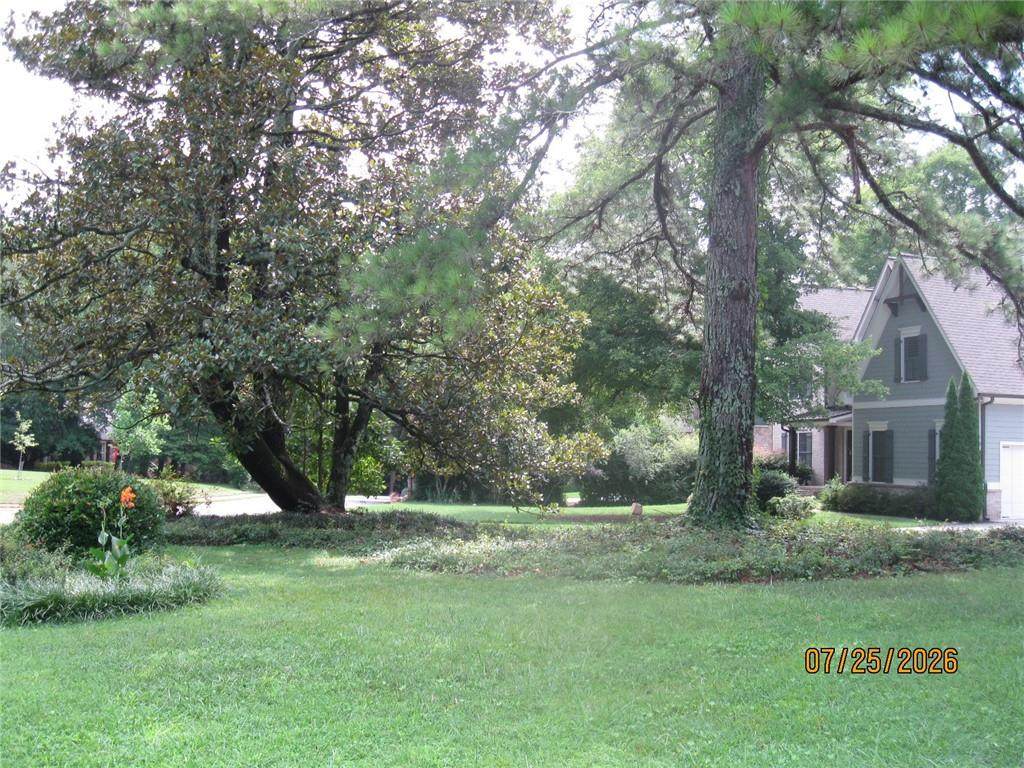
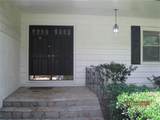
Architectural Style Traditional Body Type Other Construction Materials Cement SidingStuccoWood Siding Dock None Exterior Features Garden Fencing Back YardChain LinkFencedWood Land Lot 368 Lot Features Back YardFront YardLandscapedLevel Other Structures Other Parking Features DrivewayGarageGarage Door OpenerLevel DrivewayStorage Patio And Porch Features EnclosedFront PorchPatio Pool Features None Pool Private YN No Road Surface AsphaltPaved Road Type City Street Roof Type CompositionShingle Stories One and One Half View Trees/Woods Waterfront Features None Window Features Insulated WindowsStorm Window(s)

Interior Features

Additional Rooms Family RoomLiving Room Appliances DishwasherDisposalElectric OvenElectric RangeMicrowaveRange HoodRefrigeratorSelf Cleaning Oven Basement Crawl SpaceDriveway AccessExterior EntryInterior Entry Bedroom Features Oversized MasterRoommate Floor PlanSplit Bedroom Plan Cooling Ceiling Fan(s)Central AirWhole House Fan Dining Room Features Seats 12+Separate Dining Room Fireplace Features Factory BuiltFamily Room Flooring LaminateVinylWood Furnished Unfurnished Heating CentralNatural Gas Interior Features BookcasesHigh Ceilings 9 ft MainHigh Speed InternetWalk-In Closet(s) Kitchen Features Breakfast BarCabinets WhiteEat-in KitchenKitchen IslandSolid Surface CountersView to Family Room Laundry Features In HallLower Level Main Bedrooms 0 Main Full Baths 0 Master Bathroom Features Double VanitySeparate Tub/ShowerShower Only Number Of Fireplaces 1

Property Features

Accessibility Features None Also Listed For Sale No Application Fee Per Adult Yes Application Fee Per Family Yes Association YN No Availability Date 2026-07-23 Common Walls No One AboveNo One Below Community Features Near Public TransportNear SchoolsNear ShoppingStreet Lights Credit Report Required Yes Deposit i1 month rent Home Warranty No Lease Term 12 Months Lot Size Dimensions 0 Management Owner Managed Move In Fee No Move Out Fee Yes Move Out Fee Amount 250 Other Equipment None Pets Allowed No Property Attached YN No Reservation Deposit 500 School Bus Route Elementary No School Bus Route High Yes School Bus Route Middle Yes Security Features Carbon Monoxide Detector(s)Fire Alarm Spa Features None Tenant Pays All UtilitiesCable TVElectricityGasGrounds CarePest ControlSecurityTelephoneWater Type Single Family Residence Utilities Cable AvailableElectricity AvailableNatural Gas AvailablePhone AvailableSewer AvailableWater Available

Listing provided courtesy of Charters Realty, Inc.: 678-570-3146.


First MLS logo Listings identified with the FMLS IDX logo come from FMLS, are held by brokerage firms other than the owner of this website and the listing brokerage is identified in any listing details. Information is deemed reliable but is not guaranteed. If you believe any FMLS listing contains material that infringes your copyrighted work, please click here to review our DMCA policy and learn how to submit a takedown request. © 2026 First Multiple Listing Service, Inc. Data last updated 2026-10-07T00:04:42.237. For issues regarding this website, please contact BoomTown.
 
https://bt-photos.global.ssl.fastly.net/fmls/orig_boomver_1_7809893-2.jpg https://bt-photos.global.ssl.fastly.net/fmls/orig_boomver_1_7809893-2.jpg https://bt-photos.global.ssl.fastly.net/fmls/orig_boomver_1_7809893-2.jpg
Logo
Tim Cowan Real Estate | Keller Williams Realty Signature Partners
3375 Dallas Highway, Building 100
Marietta GA, 30064