
















Skip To Content

5219 Leecroft Drive

Buford, GA 30518
  • $2,395/mo.
  • STATUS: Active
  • ON SITE: 77 Days
  • MLS #: 7803803
Rental
$2,395/mo.
Rental
  • 3
    BEDS
  • 0.29
    ACRES
  • 2
    BATHS
  • 1
    1/2 BATHS
  • 1,669
    SQFT
Neighborhood:
no
Type:
Rentals
Built:
2002
County:

School Information

Elementary School:
Middle School:
High School:

Description

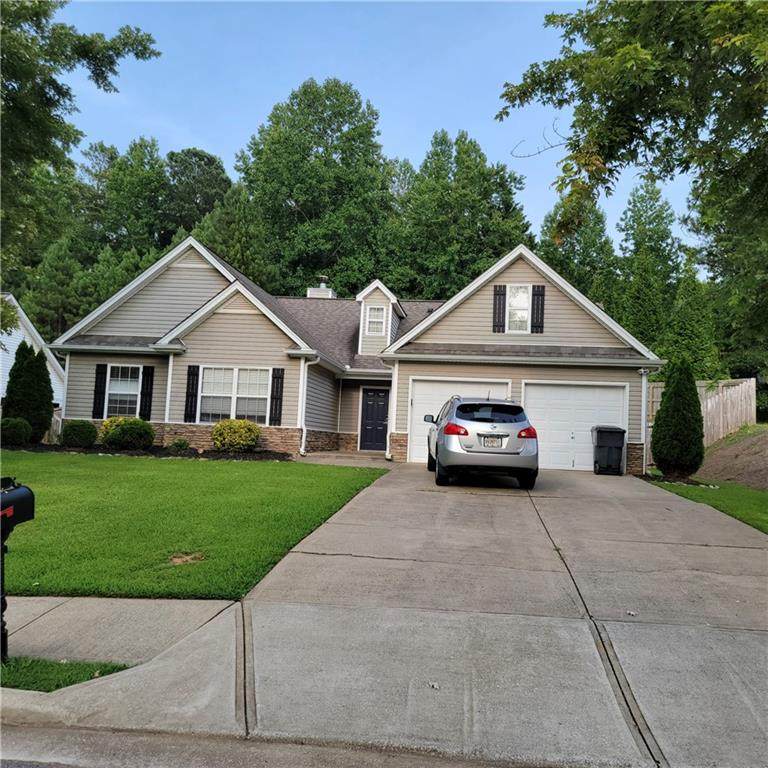
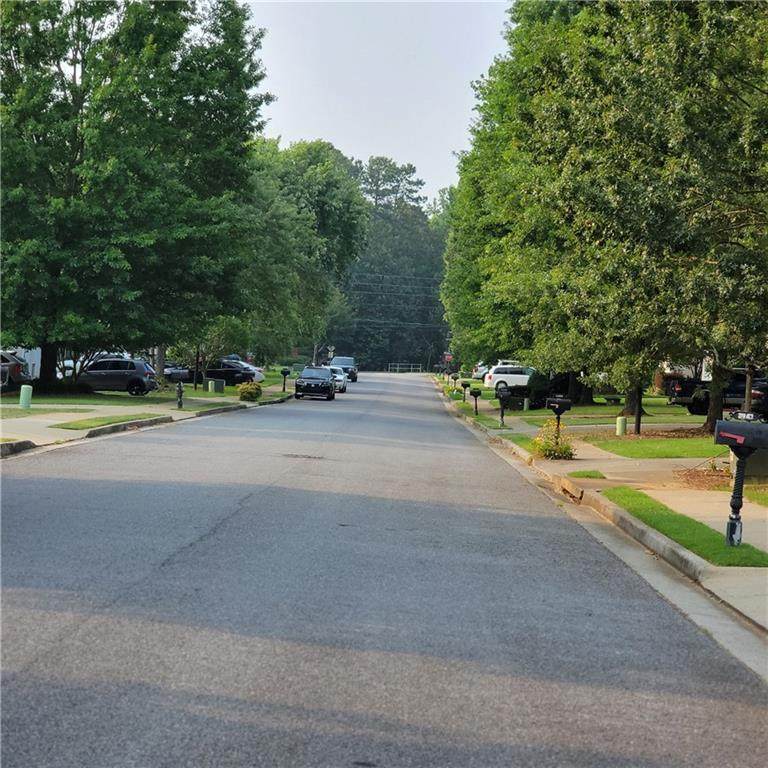
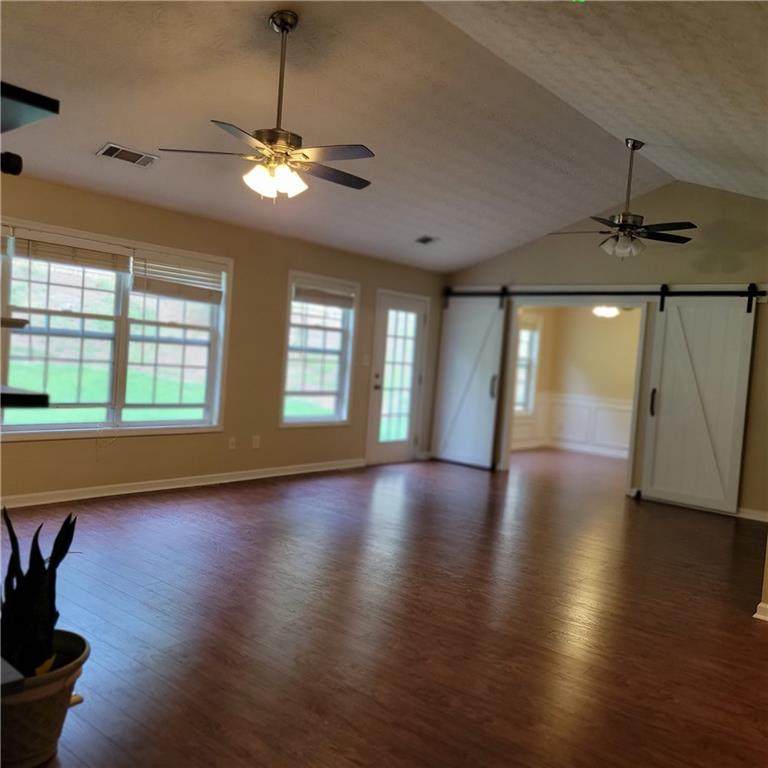
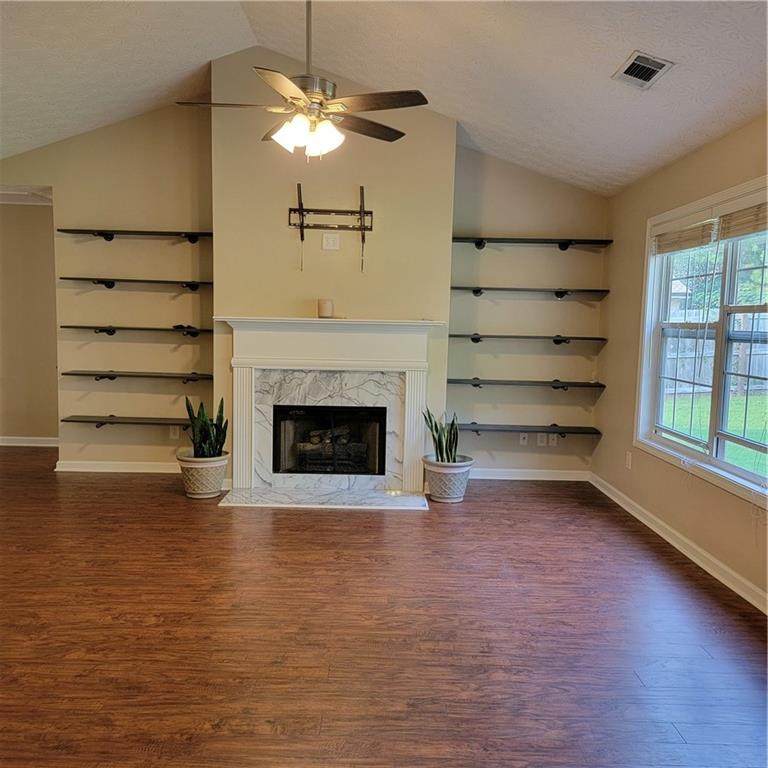
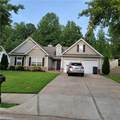
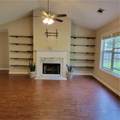
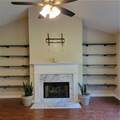
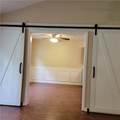
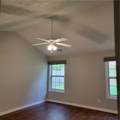
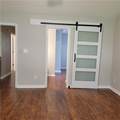
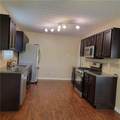
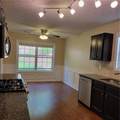
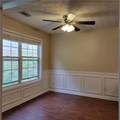
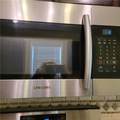
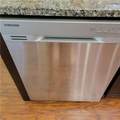
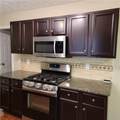
BEAUTIFUL MOVE IN READY RANCH HOME WITH FENCED IN BACKYARD IN THE QUIET NEIGHBORHOOD OF WESTBROOK . 3 BED ROOM AND FULL 2 BATH. ENJOY WELCOMING VALULTED LIVINGROOM CEILING AND LVP FLOORING THROUGHOUT. CUSTOM LARGE BARN DOORS SEPERATE LIVING ROOM AND KITCHEN AREA WHERE STAINLESS STEEL SAMSUNG APPLIANCES WERE ADDED IN2026. SPACIOUS MASTER BEDROOM WITH SLIDING BARN DOOR ENTRY TO ENSUIT BATH WHICH INCLUDES SEPERATE SHOWER. LARGE SOAKING TUB AND DOUBLE VANITY, LAD IN 2021 UNDRY ROOMIS OFF THE KITCHEN. GOING OUT TO THE BACKYARD, YOU WILL FIND A BUILT IN STONE FIRE PIT. ENJOY RELAXING. LAUNDRY ROOM IS OFF THE KITCHEN. ROOFING AND HAVC REPLACE IN 2019, WATER HEATER REPLACED IN 2021, GARAGE OPENER AND GARAGE DOOR REMOCON CONTROL AND RAIL, SECURITY CODE NEW INSTALLATION TOTALLY IN 2026. CLOSED TO DOWNTOWN SUGAR HILL . GREAT SCHOOL 9/10 ELIMENTARY SCHOOL DISTRICT. CLOSED TO COMMING HIGHWAY. 5 MIN FROM NORTH GWINNETT SCHOOL. KITCHEN CABINET AND COUNTER TOP AND GIG SIZE REFRIGIATOR INTHE GARAGE. IT CAN BE USE AS 2ND KITCHEN. SCHEDULE YOUR DREAM HOME TOUR TODAY!!!


First MLS logo Listings identified with the FMLS IDX logo come from FMLS, are held by brokerage firms other than the owner of this website and the listing brokerage is identified in any listing details. Information is deemed reliable but is not guaranteed. If you believe any FMLS listing contains material that infringes your copyrighted work, please click here to review our DMCA policy and learn how to submit a takedown request. © 2026 First Multiple Listing Service, Inc. Data last updated 2026-10-07T00:04:42.237. For issues regarding this website, please contact BoomTown.
www.timcowan.com/homes/179043824
Print Image

5219 Leecroft Drive Buford, GA 30518

  • Price: $2,395/mo.
  • Status: Active
  • On Site: 77 Days
  • MLS #: 7803803
3
Beds
2
Baths
1
½ Baths
0.29
Acres
1,669
SQFT
2002
Built
Neighborhood:
no
County:
Gwinnett - Ga
Area:
Gwinnett - Ga
Elementary School:
Sugar Hill - Gwinnett
Middle School:
Lanier
High School:
Lanier
Property Description
BEAUTIFUL MOVE IN READY RANCH HOME WITH FENCED IN BACKYARD IN THE QUIET NEIGHBORHOOD OF WESTBROOK . 3 BED ROOM AND FULL 2 BATH. ENJOY WELCOMING VALULTED LIVINGROOM CEILING AND LVP FLOORING THROUGHOUT. CUSTOM LARGE BARN DOORS SEPERATE LIVING ROOM AND KITCHEN AREA WHERE STAINLESS STEEL SAMSUNG APPLIANCES WERE ADDED IN2026. SPACIOUS MASTER BEDROOM WITH SLIDING BARN DOOR ENTRY TO ENSUIT BATH WHICH INCLUDES SEPERATE SHOWER. LARGE SOAKING TUB AND DOUBLE VANITY, LAD IN 2021 UNDRY ROOMIS OFF THE KITCHEN. GOING OUT TO THE BACKYARD, YOU WILL FIND A BUILT IN STONE FIRE PIT. ENJOY RELAXING. LAUNDRY ROOM IS OFF THE KITCHEN. ROOFING AND HAVC REPLACE IN 2019, WATER HEATER REPLACED IN 2021, GARAGE OPENER AND GARAGE DOOR REMOCON CONTROL AND RAIL, SECURITY CODE NEW INSTALLATION TOTALLY IN 2026. CLOSED TO DOWNTOWN SUGAR HILL . GREAT SCHOOL 9/10 ELIMENTARY SCHOOL DISTRICT. CLOSED TO COMMING HIGHWAY. 5 MIN FROM NORTH GWINNETT SCHOOL. KITCHEN CABINET AND COUNTER TOP AND GIG SIZE REFRIGIATOR INTHE GARAGE. IT CAN BE USE AS 2ND KITCHEN. SCHEDULE YOUR DREAM HOME TOUR TODAY!!!
Exterior Features

Architectural Style Garden (1 Level) Construction Materials BrickConcrete Dock None Exterior Features Private EntrancePrivate Yard Fencing Back YardFencedInvisiblePrivacy Lot Features Back YardFront YardLandscaped Number Of Parking Spaces 2 Other Structures None Parking Features CarportDrive Under Main LevelGarage Door OpenerGarage Faces Front Patio And Porch Features Breezeway Pool Features None Pool Private YN No Road Surface Asphalt Road Type State Road Roof Type Composition Stories One View Neighborhood Waterfront Features None Window Features Double Pane Windows

Interior Features

Additional Rooms BathroomBedroomDining RoomKitchenLaundryLiving RoomMaster BathroomMaster Bedroom Appliances DishwasherENERGY STAR Qualified AppliancesGas CooktopGas RangeMicrowaveRefrigeratorSelf Cleaning Oven Basement None Bedroom Features Master on MainSplit Bedroom PlanOther Cooling Ceiling Fan(s)Central Air Dining Room Features None Fireplace Features BrickGas Starter Flooring Ceramic TileConcreteLaminate Furnished Unfurnished Heating Forced AirNatural Gas Interior Features Disappearing Attic StairsHigh Speed InternetHis and Hers ClosetsRecessed LightingTrack LightingTray Ceiling(s)Walk-In Closet(s) Kitchen Features Breakfast RoomCabinets OtherEat-in KitchenKeeping RoomPantryStone Counters Laundry Features Electric Dryer HookupLaundry ClosetMain Level Main Bedrooms 3 Main Full Baths 2 Master Bathroom Features Separate Tub/ShowerSkylightsSoaking Tub Number Of Fireplaces 1

Property Features

Accessibility Features None Also Listed For Sale Yes Application Fee Per Adult Yes Application Fee Per Family Yes Association YN No Availability Date 2026-07-21 Common Walls No Common Walls Community Features None Credit Report Required Yes Deposit 2400 Home Warranty No Lease Term 12 Months Lot Size Dimensions x 75 Management Owner Managed Move In Fee Yes Move In Fee Amount 0 Move Out Fee Yes Move Out Fee Amount 0 Number Of Carport Spaces 2 Other Equipment None Pet Deposit Amount 500 Pets Allowed Yes Property Attached YN No Security Features Carbon Monoxide Detector(s)Security System LeasedSmoke Detector(s) Spa Features None Tenant Pays All UtilitiesCable TVElectricityGasGrounds CareTelephoneWater Type Single Family Residence Utilities Electricity AvailableNatural Gas AvailablePhone AvailableSewer AvailableWater Available

Listing provided courtesy of Heritage GA. Realty: 770-622-4723.


First MLS logo Listings identified with the FMLS IDX logo come from FMLS, are held by brokerage firms other than the owner of this website and the listing brokerage is identified in any listing details. Information is deemed reliable but is not guaranteed. If you believe any FMLS listing contains material that infringes your copyrighted work, please click here to review our DMCA policy and learn how to submit a takedown request. © 2026 First Multiple Listing Service, Inc. Data last updated 2026-10-07T00:04:42.237. For issues regarding this website, please contact BoomTown.
 
https://bt-photos.global.ssl.fastly.net/fmls/orig_boomver_1_7803803-2.jpg https://bt-photos.global.ssl.fastly.net/fmls/orig_boomver_1_7803803-2.jpg https://bt-photos.global.ssl.fastly.net/fmls/orig_boomver_1_7803803-2.jpg
Logo
Tim Cowan Real Estate | Keller Williams Realty Signature Partners
3375 Dallas Highway, Building 100
Marietta GA, 30064