









Description
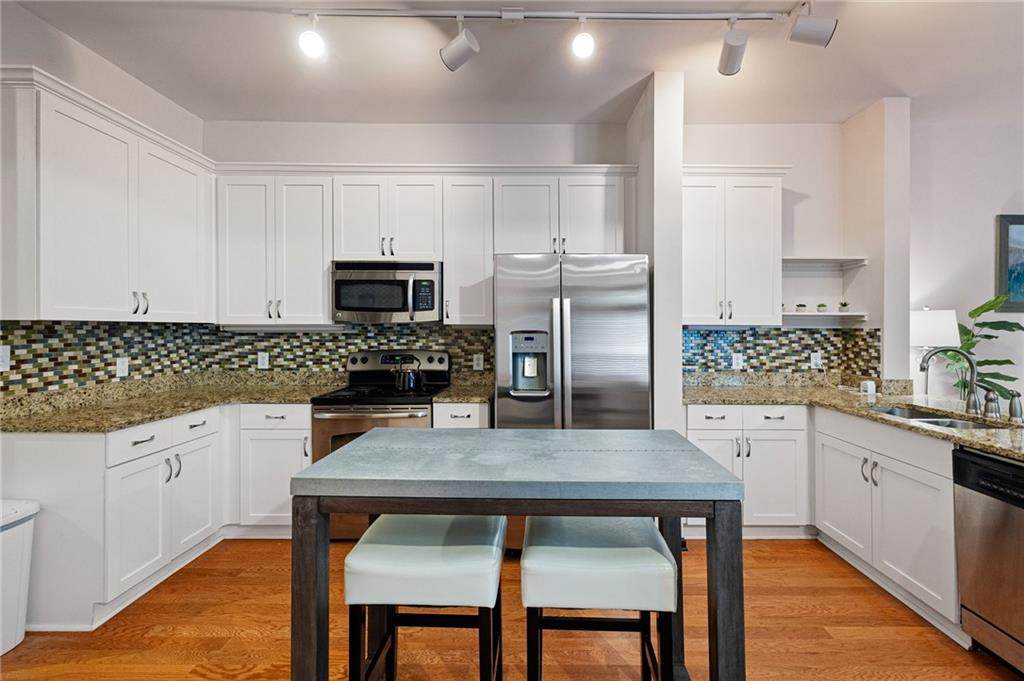
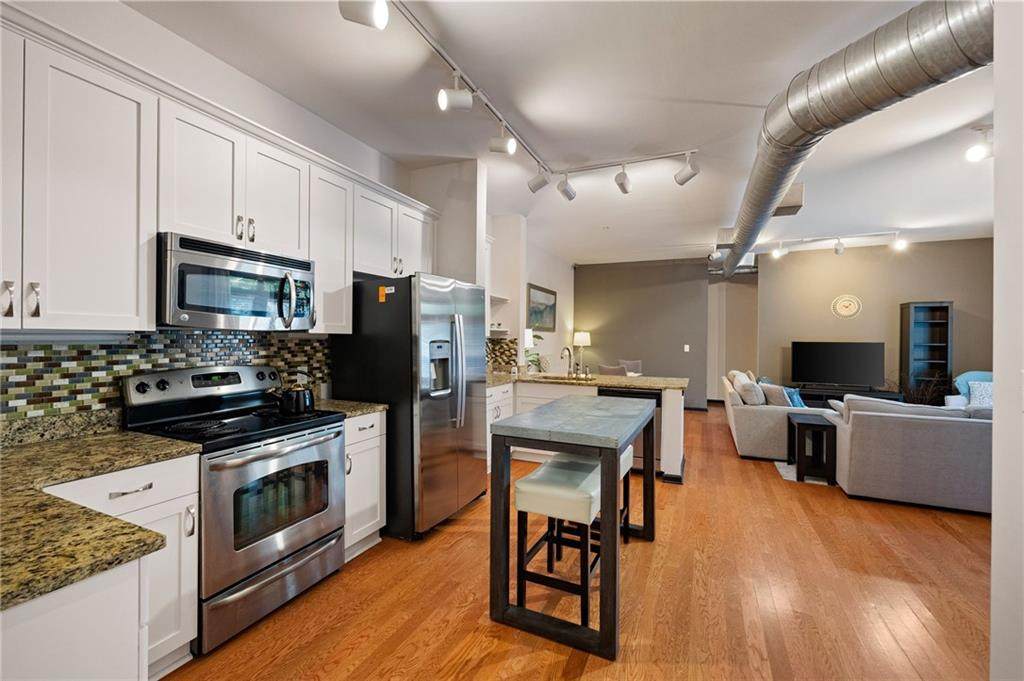
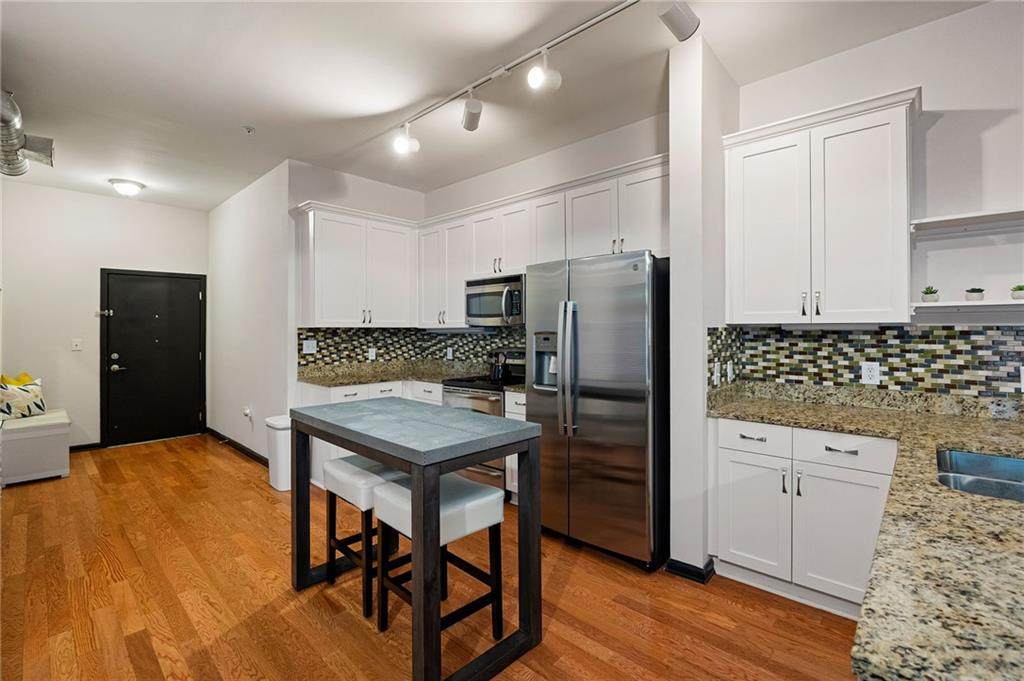
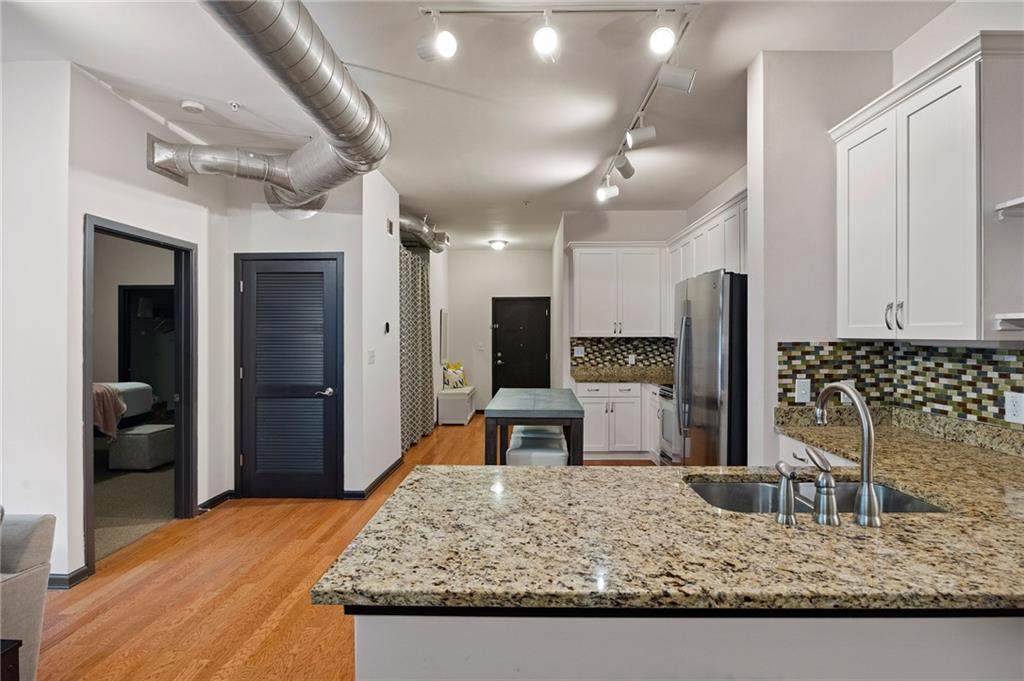
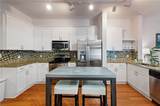
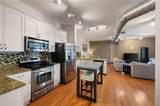
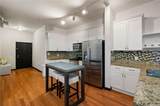
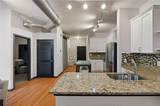
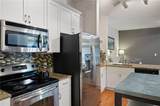
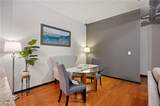
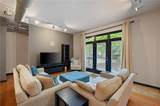
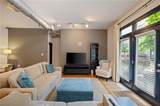
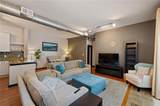
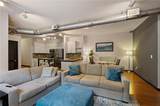
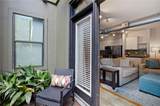
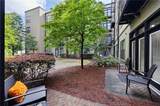
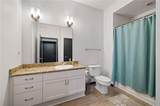
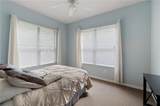
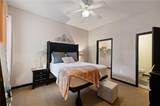
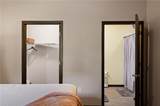
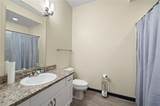
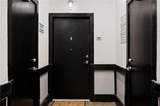
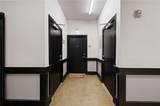
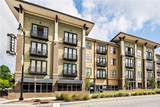
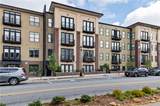
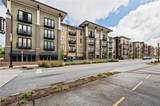
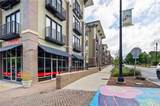
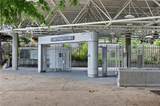
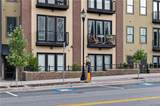
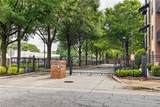
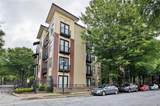
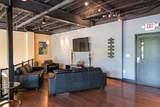
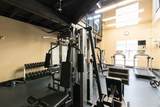
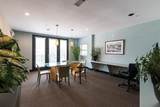
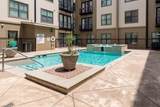
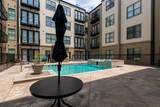
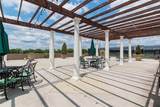
Welcome to The Lofts at 5300, where contemporary loft living and exceptional convenience come together in the heart of Chamblee. This inviting 2-bedroom, 2-bath residence offers a unique blend of character, comfort, and accessibility within one of Atlanta’s most sought-after live-work-play communities. Thoughtfully designed with an open layout, the home showcases high ceilings, exposed architectural elements, rich hardwood flooring, and expansive windows that create an airy, light filled atmosphere. The kitchen serves as the centerpiece of the home, featuring granite countertops, stainless steel appliances, ample cabinetry, and a seamless connection to the living and dining spaces—perfect for both quiet evenings at home and entertaining guests. The roommate-friendly floor plan places each bedroom on opposite sides of the living area, offering privacy and flexibility. The spacious owner’s suite includes generous closet space and an en-suite bath, while the secondary bedroom and full bath are ideal for guests, a home office, or additional living needs. Two dedicated parking spaces and a private storage unit provide added convenience rarely found in condo living.Beyond your front door, residents enjoy access to an impressive collection of amenities, including a swimming pool, fitness center, rooftop tennis court, grilling stations, lush courtyard gathering spaces, and gated security. The location is truly hard to beat. Chamblee MARTA Station is just steps away, providing easy access to Buckhead, Midtown, Downtown Atlanta, Brookhaven, and Hartsfield-Jackson International Airport. Spend weekends exploring what the city has to offer, dining at locally loved restaurants, discovering neighborhood breweries, browsing the eclectic shops along Antique Row, or grocery shop at Whole Foods Market, all within walking distance. Offering the perfect balance of city energy and neighborhood charm, this exceptional loft is ready for its next resident to enjoy everything Chamblee has to offer.
-
2BEDS
-
0.33ACRES
-
2BATHS
-
01/2 BATHS
School Information
Description
Welcome to The Lofts at 5300, where contemporary loft living and exceptional convenience come together in the heart of Chamblee. This inviting 2-bedroom, 2-bath residence offers a unique blend of character, comfort, and accessibility within one of Atlanta’s most sought-after live-work-play communities. Thoughtfully designed with an open layout, the home showcases high ceilings, exposed architectural elements, rich hardwood flooring, and expansive windows that create an airy, light filled atmosphere. The kitchen serves as the centerpiece of the home, featuring granite countertops, stainless steel appliances, ample cabinetry, and a seamless connection to the living and dining spaces—perfect for both quiet evenings at home and entertaining guests. The roommate-friendly floor plan places each bedroom on opposite sides of the living area, offering privacy and flexibility. The spacious owner’s suite includes generous closet space and an en-suite bath, while the secondary bedroom and full bath are ideal for guests, a home office, or additional living needs. Two dedicated parking spaces and a private storage unit provide added convenience rarely found in condo living.Beyond your front door, residents enjoy access to an impressive collection of amenities, including a swimming pool, fitness center, rooftop tennis court, grilling stations, lush courtyard gathering spaces, and gated security. The location is truly hard to beat. Chamblee MARTA Station is just steps away, providing easy access to Buckhead, Midtown, Downtown Atlanta, Brookhaven, and Hartsfield-Jackson International Airport. Spend weekends exploring what the city has to offer, dining at locally loved restaurants, discovering neighborhood breweries, browsing the eclectic shops along Antique Row, or grocery shop at Whole Foods Market, all within walking distance. Offering the perfect balance of city energy and neighborhood charm, this exceptional loft is ready for its next resident to enjoy everything Chamblee has to offer.
 Listings identified with the FMLS IDX logo come from FMLS, are held by brokerage firms other than the owner of this website and the listing brokerage is identified in any listing details. Information is deemed reliable but is not guaranteed.
If you believe any FMLS listing contains material that infringes your copyrighted work, please click here to review our DMCA policy and learn how to submit a takedown request.
© 2026 First Multiple Listing Service, Inc. Data last updated 2026-10-13T00:04:20.193. For issues regarding this website, please contact BoomTown.