









Skip To Content

539 Jefferson Chase Street SE

Atlanta, GA 30354
  • $2,625/mo.
  • STATUS: Active
  • ON SITE: 85 Days
  • MLS #: 7807333
Rental
UPDATED: 220 min ago
$2,625/mo.
Rental
  • 3
    BEDS
  • 0.03
    ACRES
  • 2
    BATHS
  • 1
    1/2 BATHS
  • 1,864
    SQFT
Neighborhood:
Type:
Rentals
Built:
2020
County:
Area:

School Information

Elementary School:
Middle School:
High School:

Description

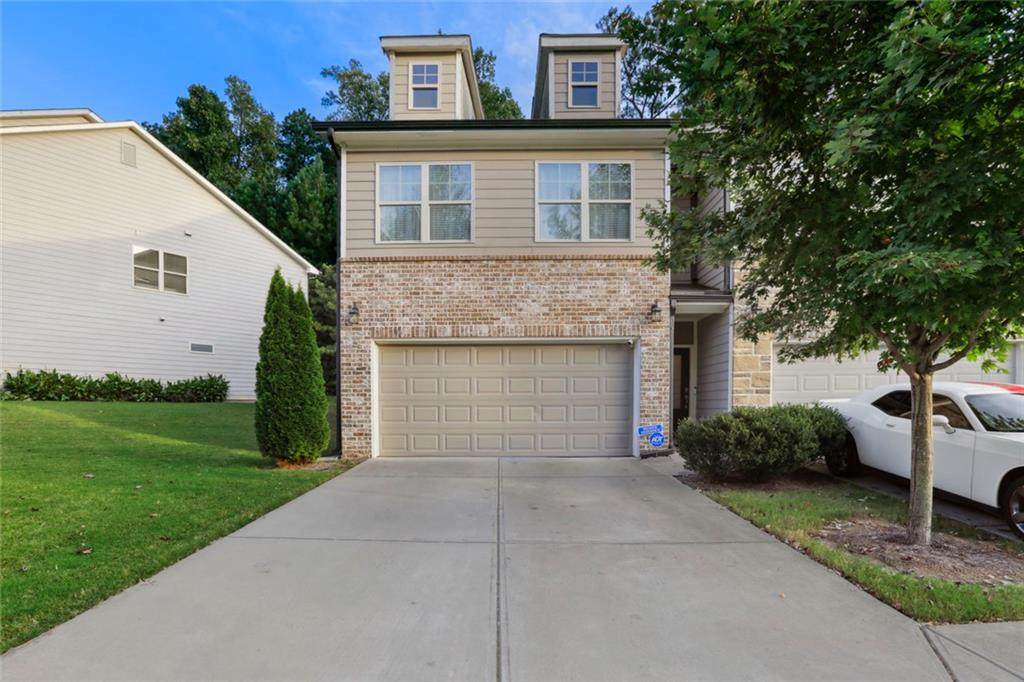
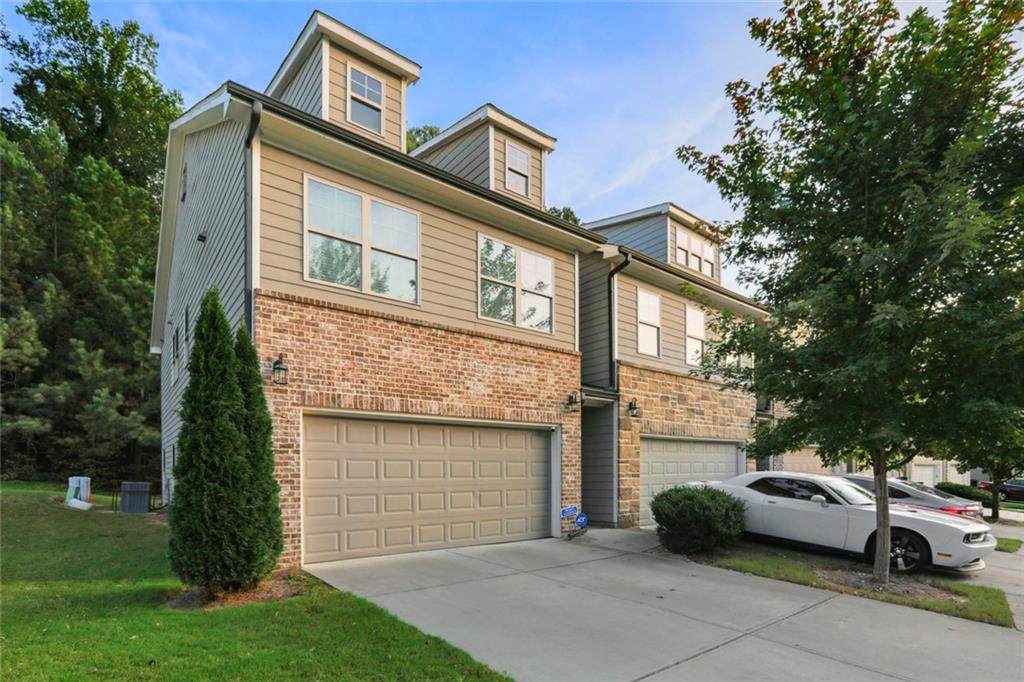
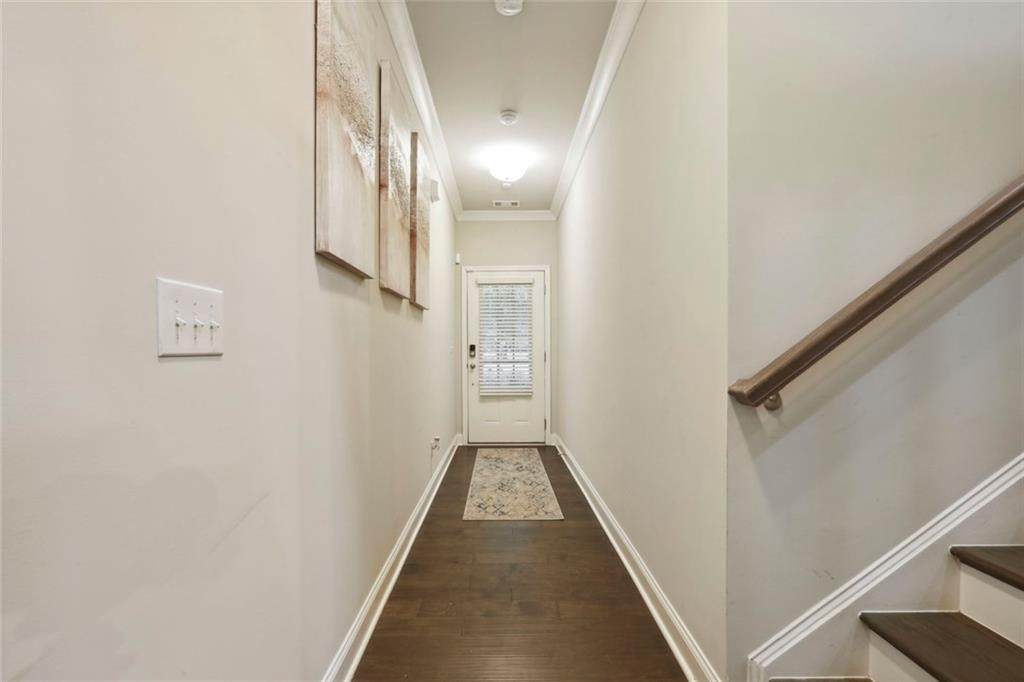
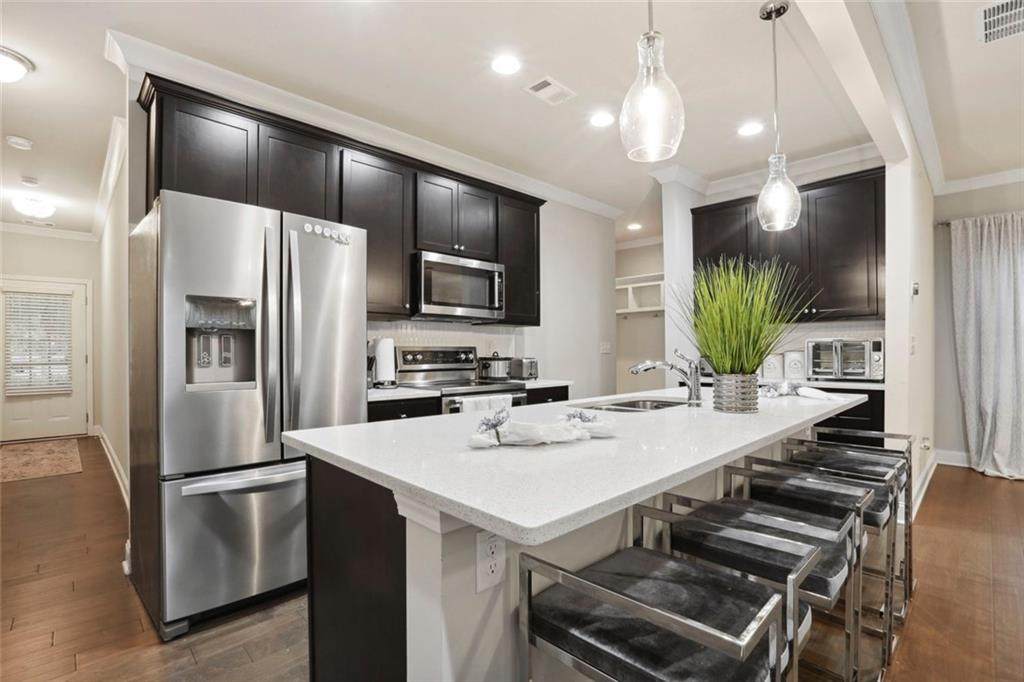
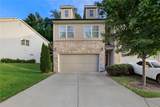
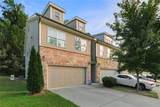
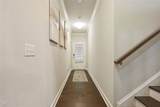
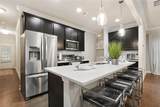
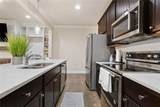
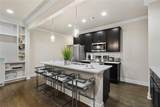
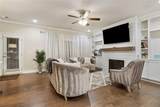
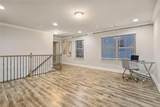
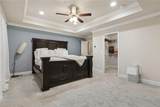
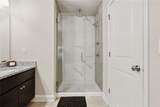
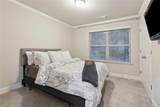
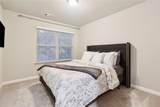
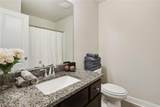
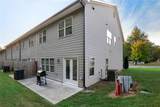
Welcome to this stunning, two-story townhome located in Monticello Park subdivision, originally built as the subdivision's exclusive showcase model and packed with all the high-end upgrades you could want! Offering 1,864 square feet of bright, open-concept living, this pristine 3-bedroom, 2.5-bathroom home features a spacious two-car garage, included washer and dryer, and a premium community perk—your trash is picked up directly from the back patio, so you never have to roll a heavy bin to the curb. Tucked away in a secure, peaceful gated community, you are perfectly centralized just minutes from the Atlanta Airport and downtown, making it an absolute dream location close to major universities, top hospitals, stadiums, shopping, and iconic local attractions like the zoo and aquarium. It is the perfect blend of luxury, convenience, and security—schedule your tour today and see it for yourself!


First MLS logo Listings identified with the FMLS IDX logo come from FMLS, are held by brokerage firms other than the owner of this website and the listing brokerage is identified in any listing details. Information is deemed reliable but is not guaranteed. If you believe any FMLS listing contains material that infringes your copyrighted work, please click here to review our DMCA policy and learn how to submit a takedown request. © 2026 First Multiple Listing Service, Inc. Data last updated 2026-10-13T00:04:20.193. For issues regarding this website, please contact BoomTown.
www.timcowan.com/homes/178999498
Print Image

539 Jefferson Chase Street SE Atlanta, GA 30354

  • Price: $2,625/mo.
  • Status: Active
  • On Site: 85 Days
  • Updated: 220 min ago
  • MLS #: 7807333
3
Beds
2
Baths
1
½ Baths
0.03
Acres
1,864
SQFT
2020
Built
Neighborhood:
Monticello Park
County:
Fulton - Ga
Area:
Fulton - Ga
Elementary School:
Heritage Academy
Middle School:
Crawford Long
High School:
South Atlanta
Property Description
Welcome to this stunning, two-story townhome located in Monticello Park subdivision, originally built as the subdivision's exclusive showcase model and packed with all the high-end upgrades you could want! Offering 1,864 square feet of bright, open-concept living, this pristine 3-bedroom, 2.5-bathroom home features a spacious two-car garage, included washer and dryer, and a premium community perk—your trash is picked up directly from the back patio, so you never have to roll a heavy bin to the curb. Tucked away in a secure, peaceful gated community, you are perfectly centralized just minutes from the Atlanta Airport and downtown, making it an absolute dream location close to major universities, top hospitals, stadiums, shopping, and iconic local attractions like the zoo and aquarium. It is the perfect blend of luxury, convenience, and security—schedule your tour today and see it for yourself!
Exterior Features

Architectural Style TownhouseOther Construction Materials Brick FrontConcreteVinyl Siding Exterior Features Tennis Court(s)Lighting Fencing None Lot Features Back YardCorner Lot Number Of Parking Spaces 4 Other Structures Garage(s) Parking Features Attached Patio And Porch Features Patio Pool Features None Pool Private YN No Road Surface AsphaltConcretePaved Road Type City StreetPrivate Road Roof Type ShingleComposition Stories Two View Neighborhood Waterfront Features None Window Features Aluminum Frames

Interior Features

Additional Rooms LoftAtticLaundryFamily Room Appliances DishwasherDisposalDryerElectric OvenElectric RangeElectric CooktopElectric Water HeaterMicrowaveRefrigeratorWasher Basement None Bedroom Features Other Cooling Central Air Dining Room Features Open Concept Fireplace Features ElectricLiving Room Flooring CarpetHardwoodTile Furnished Negotiable Heating Forced AirNatural Gas Interior Features Walk-In Closet(s)Disappearing Attic StairsEntrance FoyerRecessed Lighting Kitchen Features Kitchen IslandView to Family Room Laundry Features Upper LevelLaundry RoomOther Main Bedrooms 0 Main Full Baths 0 Master Bathroom Features Double VanitySeparate Tub/ShowerSoaking Tub Number Of Fireplaces 1

Property Features

Accessibility Features None Also Listed For Sale No Application Fee Per Adult Yes Application Fee Per Family No Association YN No Availability Date 2026-07-24 Common Walls End Unit1 Common Wall Community Features GatedHomeowners AssocNear Public TransportNear SchoolsNear ShoppingNear BeltlineParkPlaygroundPublic TransportationStreet LightsTennis Court(s)Sidewalks Credit Report Required Yes Home Warranty No Lease Term 12 Months Lot Size Dimensions 1220 Management Professionally Managed Move In Fee No Move Out Fee No Other Equipment None Pets Allowed No Property Attached YN No Reservation Deposit 0 School Bus Route Elementary No School Bus Route High No School Bus Route Middle No Security Features Security Gate Spa Features None Tenant Pays ElectricityCable TVPest ControlTelephoneWater Type Townhouse Utilities Cable AvailableElectricity AvailablePhone AvailableWater AvailableUnderground Utilities

Listing provided courtesy of BHGRE Metro Brokers: 404-843-2500.


First MLS logo Listings identified with the FMLS IDX logo come from FMLS, are held by brokerage firms other than the owner of this website and the listing brokerage is identified in any listing details. Information is deemed reliable but is not guaranteed. If you believe any FMLS listing contains material that infringes your copyrighted work, please click here to review our DMCA policy and learn how to submit a takedown request. © 2026 First Multiple Listing Service, Inc. Data last updated 2026-10-13T00:04:20.193. For issues regarding this website, please contact BoomTown.
 
https://bt-photos.global.ssl.fastly.net/fmls/orig_boomver_1_7807333-2.jpg https://bt-photos.global.ssl.fastly.net/fmls/orig_boomver_1_7807333-2.jpg https://bt-photos.global.ssl.fastly.net/fmls/orig_boomver_1_7807333-2.jpg
Logo
Tim Cowan Real Estate | Keller Williams Realty Signature Partners
3375 Dallas Highway, Building 100
Marietta GA, 30064