




Description
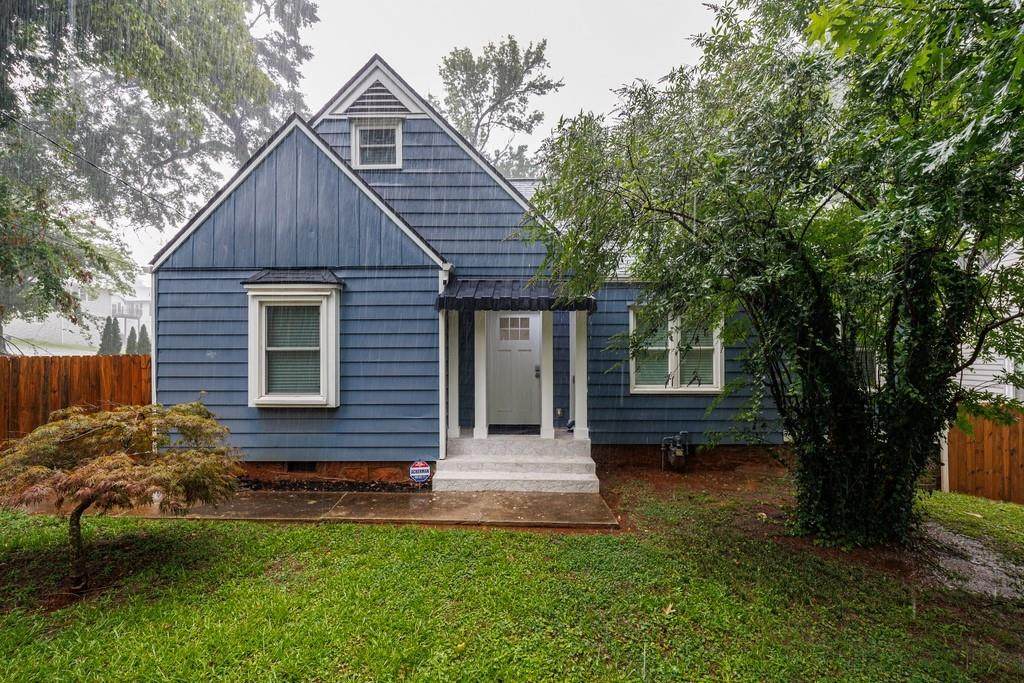
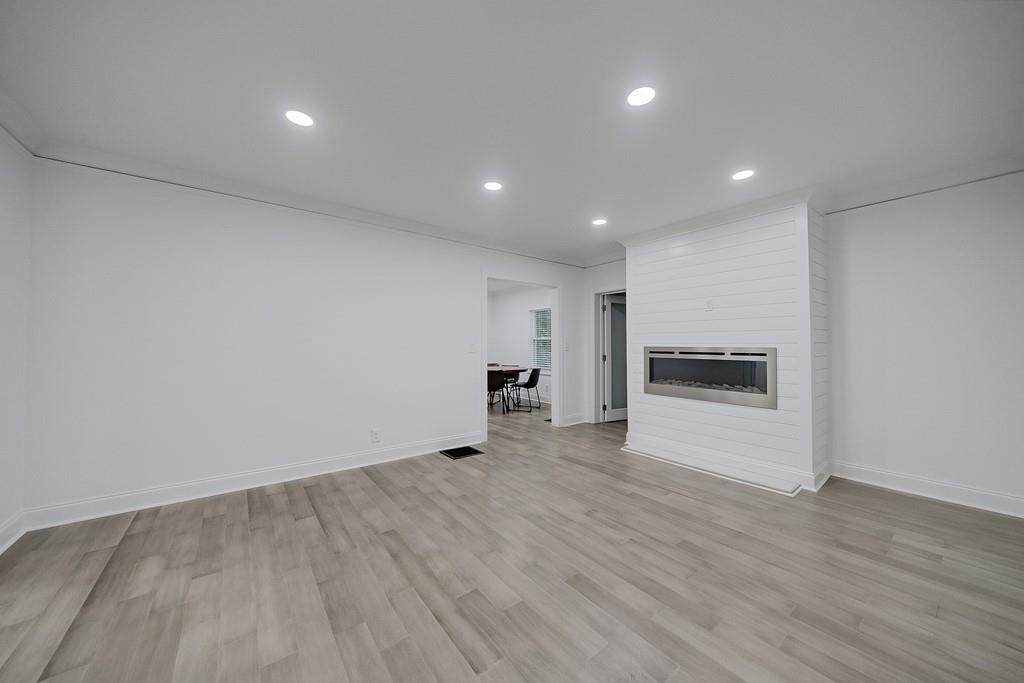
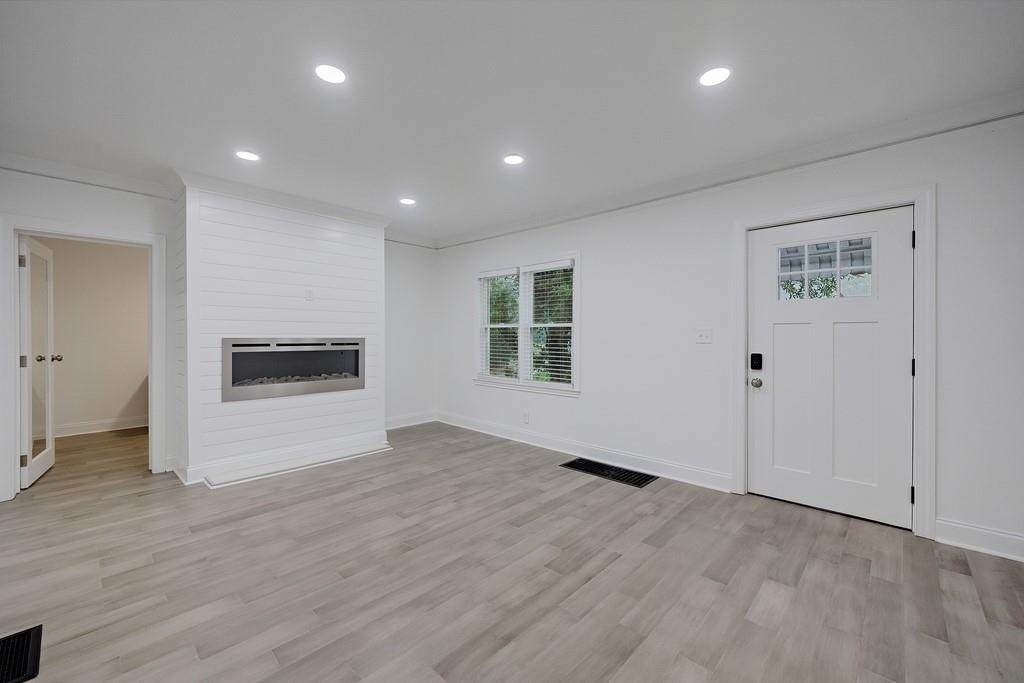
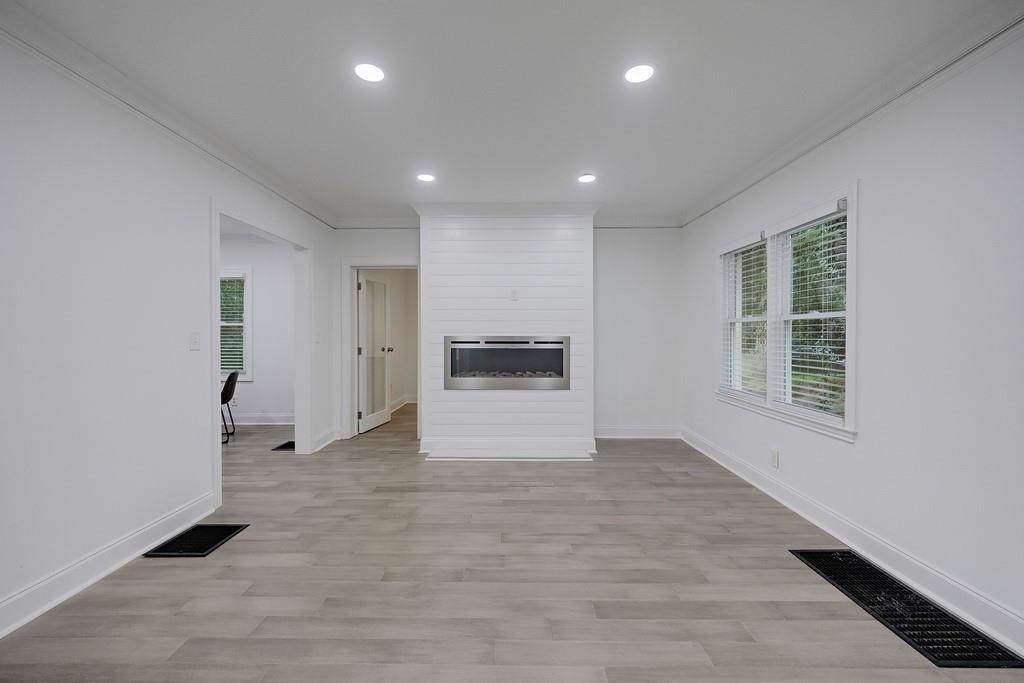
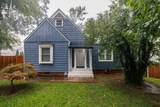
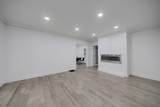
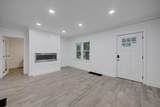
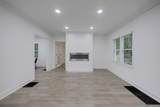
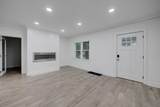
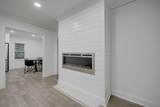
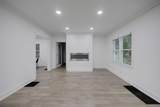
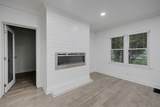
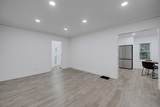
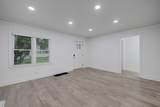
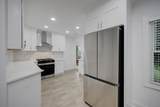
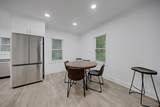
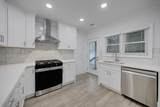
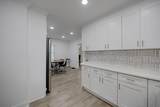
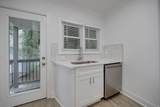
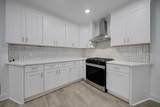
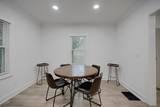
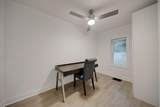
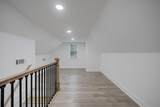
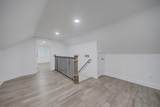
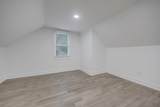
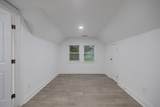
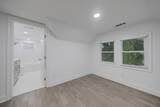
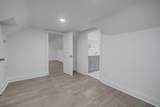
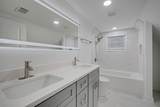
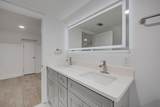
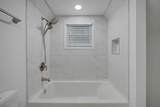
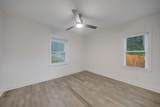
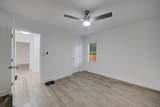
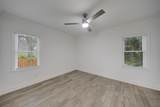
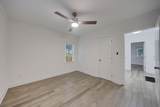
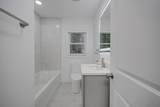
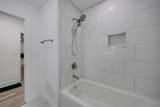
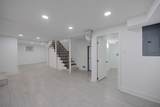
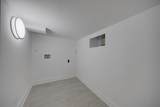
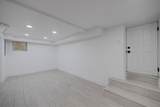
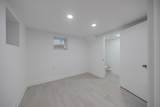
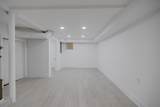
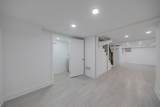
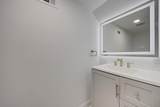
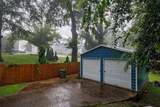
Move right into this completely renovated home in a great neighborhood. The home feels like a new home on the inside. The primary is upstairs with an ensuite bath which includes a large tub, lighted/ fog free mirror and double vanities. There is also a room off the primary which is perfect for a workout room, second office or upstairs den. The main floor has two bedrooms and a brand new bath. The main floor has a generous living area with a bulit in gas fireplace. There is a separate office off the living room that also has built in storage. The kitchen is brand new with stone counters, a and brand new Stainless appliances including a 6 burner gas stove, dishwasher and refrigerator. There is dining space open to the kitchen and living room. New light colored LPV are throughout the entire house. The basement has a large finished room with access to the backyard, perfect for a game room, media room or downstairs den. It has a half bath on this level and a laundry room off the living area ready for your own washer and dryer. The backyard has a two car separate garage and is completely fenced with a new privacy fence. There are several beautiful trees in the backyard with perfect shade for sunny days. This home won't last long, don't miss it. A minimum credit score of 600 is required. Each prospective resident age 18 or older must submit a rental application, undergo screening and approval, and pay a non-refundable $100 application fee. Please note: The property owner is not currently enrolled in the Housing Choice Voucher Program.
-
3BEDS
-
0.23ACRES
-
2BATHS
-
11/2 BATHS
School Information
Description
Move right into this completely renovated home in a great neighborhood. The home feels like a new home on the inside. The primary is upstairs with an ensuite bath which includes a large tub, lighted/ fog free mirror and double vanities. There is also a room off the primary which is perfect for a workout room, second office or upstairs den. The main floor has two bedrooms and a brand new bath. The main floor has a generous living area with a bulit in gas fireplace. There is a separate office off the living room that also has built in storage. The kitchen is brand new with stone counters, a and brand new Stainless appliances including a 6 burner gas stove, dishwasher and refrigerator. There is dining space open to the kitchen and living room. New light colored LPV are throughout the entire house. The basement has a large finished room with access to the backyard, perfect for a game room, media room or downstairs den. It has a half bath on this level and a laundry room off the living area ready for your own washer and dryer. The backyard has a two car separate garage and is completely fenced with a new privacy fence. There are several beautiful trees in the backyard with perfect shade for sunny days. This home won't last long, don't miss it. A minimum credit score of 600 is required. Each prospective resident age 18 or older must submit a rental application, undergo screening and approval, and pay a non-refundable $100 application fee. Please note: The property owner is not currently enrolled in the Housing Choice Voucher Program.
 Listings identified with the FMLS IDX logo come from FMLS, are held by brokerage firms other than the owner of this website and the listing brokerage is identified in any listing details. Information is deemed reliable but is not guaranteed.
If you believe any FMLS listing contains material that infringes your copyrighted work, please click here to review our DMCA policy and learn how to submit a takedown request.
© 2026 First Multiple Listing Service, Inc. Data last updated 2026-10-13T00:04:20.193. For issues regarding this website, please contact BoomTown.