




Description
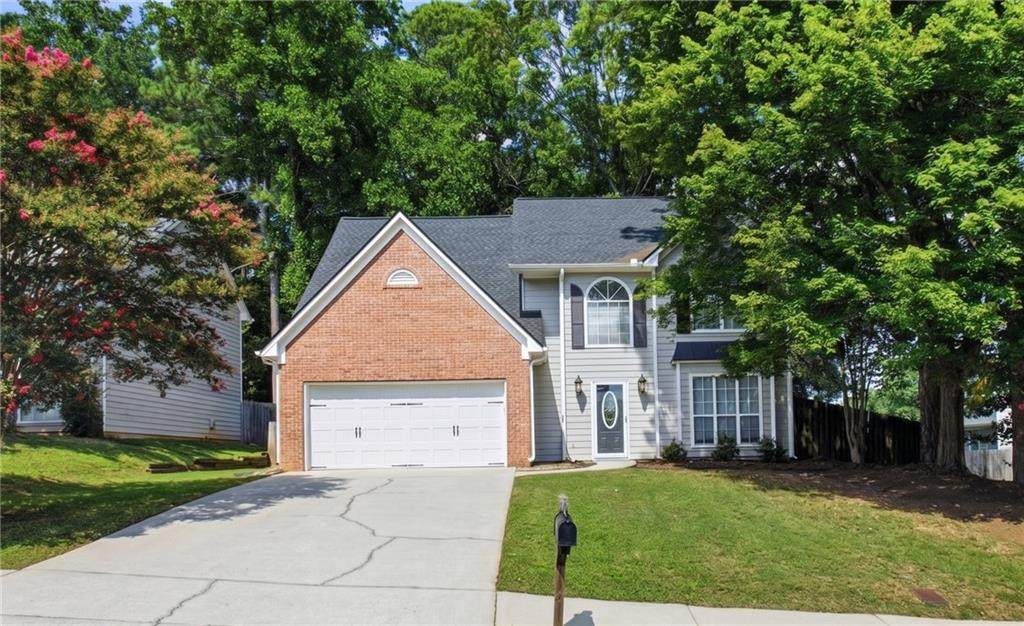
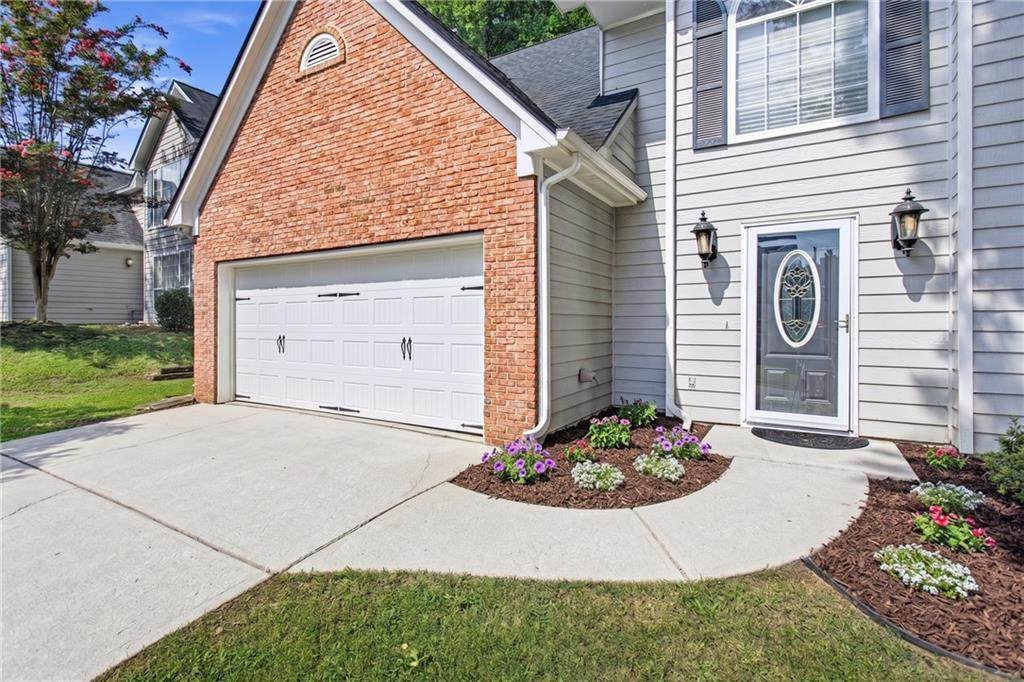
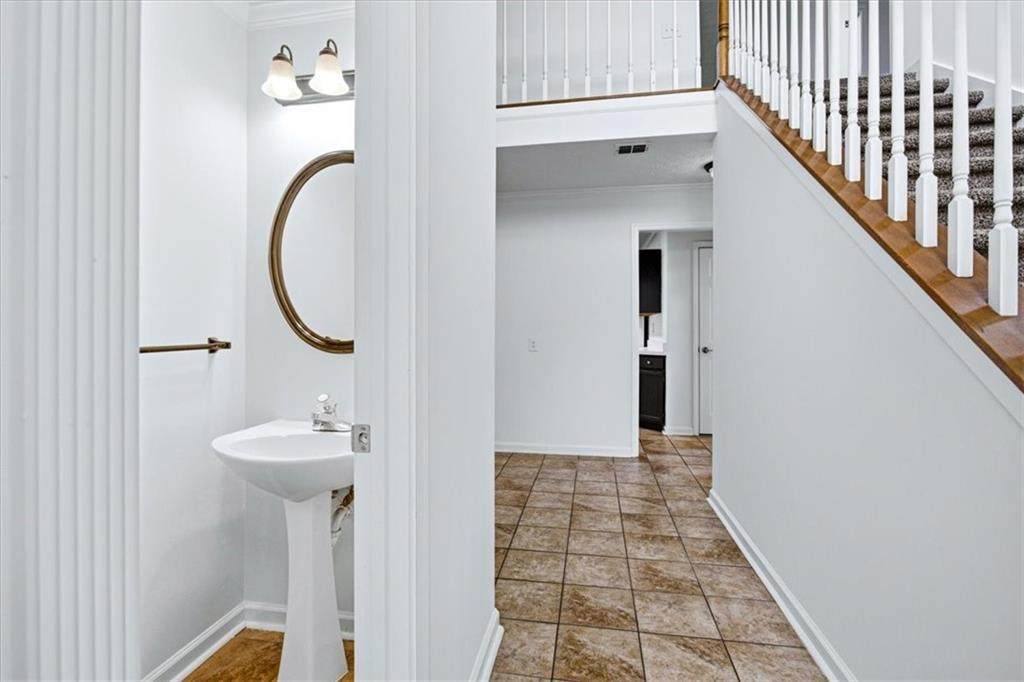
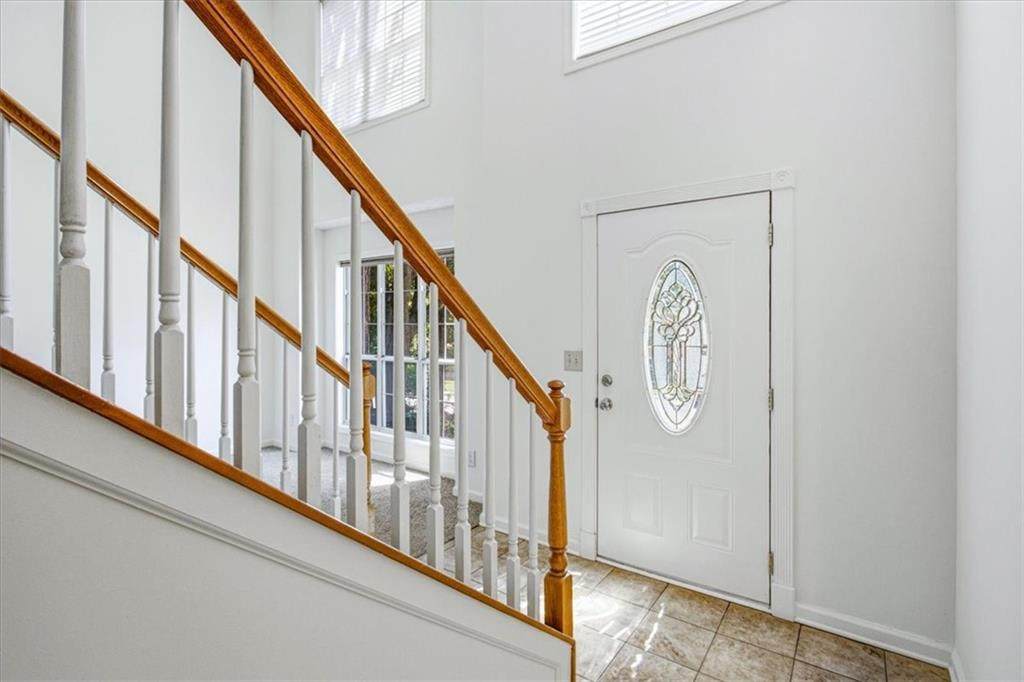
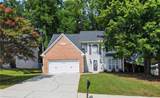
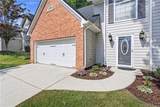
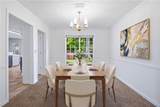
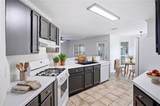
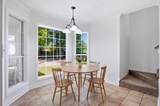
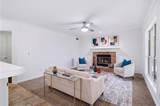
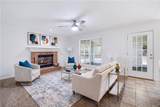
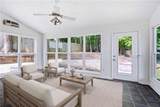
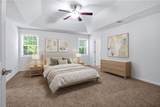
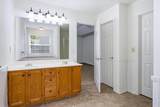
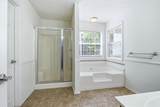
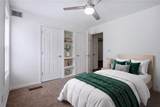
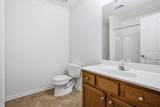
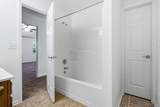
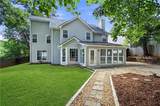
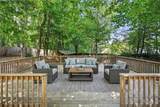
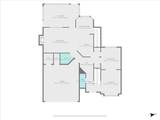
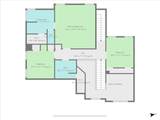
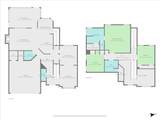
Welcome to this spacious and inviting 3-bedroom home offering a versatile layout and multiple living areas in the highly desirable Collins Hill High School district in Gwinnett County. Designed for both everyday comfort and easy entertaining, the main level features a seamless flow between the living room, dining room, and a warm, welcoming family room centered around a cozy fireplace. A bright sunroom adds even more flexibility, creating the perfect space for a home office, playroom, or relaxing retreat while enjoying views of the private backyard. The kitchen is thoughtfully designed with ample counter space, abundant cabinetry, a pantry, and a sunny breakfast area that overlooks the fenced, wooded backyard—ideal for both casual mornings and entertaining guests. Upstairs, the spacious owner’s suite offers a peaceful escape with a tray ceiling, generous closet space, and a well-appointed en-suite bath featuring dual vanities, a soaking tub, and separate shower. Two additional bedrooms provide plenty of room and storage with double closets, while the secondary bath includes an oversized storage closet for added convenience. Step outside and discover a backyard designed for both relaxation and entertaining, complete with mature landscaping, gravel pathways, and a large party deck perfect for gatherings or quiet evenings outdoors. Additional features include a two-car garage with updated double doors and refreshed interior touches throughout. Ideally located near I-85, Highway 316, Georgia Gwinnett College, Northside Gwinnett Medical Center, and an abundance of shopping and dining options, this home offers the perfect balance of space, convenience, and location in one of Gwinnett County’s most sought-after areas.
-
3BEDS
-
0.24ACRES
-
2BATHS
-
11/2 BATHS
School Information
Description
Welcome to this spacious and inviting 3-bedroom home offering a versatile layout and multiple living areas in the highly desirable Collins Hill High School district in Gwinnett County. Designed for both everyday comfort and easy entertaining, the main level features a seamless flow between the living room, dining room, and a warm, welcoming family room centered around a cozy fireplace. A bright sunroom adds even more flexibility, creating the perfect space for a home office, playroom, or relaxing retreat while enjoying views of the private backyard. The kitchen is thoughtfully designed with ample counter space, abundant cabinetry, a pantry, and a sunny breakfast area that overlooks the fenced, wooded backyard—ideal for both casual mornings and entertaining guests. Upstairs, the spacious owner’s suite offers a peaceful escape with a tray ceiling, generous closet space, and a well-appointed en-suite bath featuring dual vanities, a soaking tub, and separate shower. Two additional bedrooms provide plenty of room and storage with double closets, while the secondary bath includes an oversized storage closet for added convenience. Step outside and discover a backyard designed for both relaxation and entertaining, complete with mature landscaping, gravel pathways, and a large party deck perfect for gatherings or quiet evenings outdoors. Additional features include a two-car garage with updated double doors and refreshed interior touches throughout. Ideally located near I-85, Highway 316, Georgia Gwinnett College, Northside Gwinnett Medical Center, and an abundance of shopping and dining options, this home offers the perfect balance of space, convenience, and location in one of Gwinnett County’s most sought-after areas.
 Listings identified with the FMLS IDX logo come from FMLS, are held by brokerage firms other than the owner of this website and the listing brokerage is identified in any listing details. Information is deemed reliable but is not guaranteed.
If you believe any FMLS listing contains material that infringes your copyrighted work, please click here to review our DMCA policy and learn how to submit a takedown request.
© 2026 First Multiple Listing Service, Inc. Data last updated 2026-10-13T00:04:20.193. For issues regarding this website, please contact BoomTown.