



Description
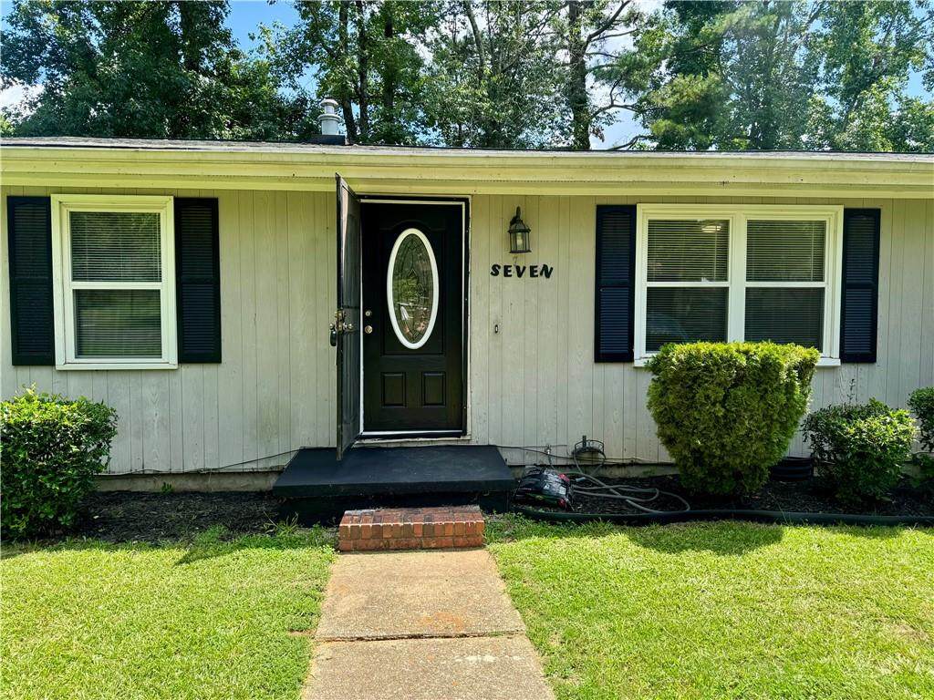
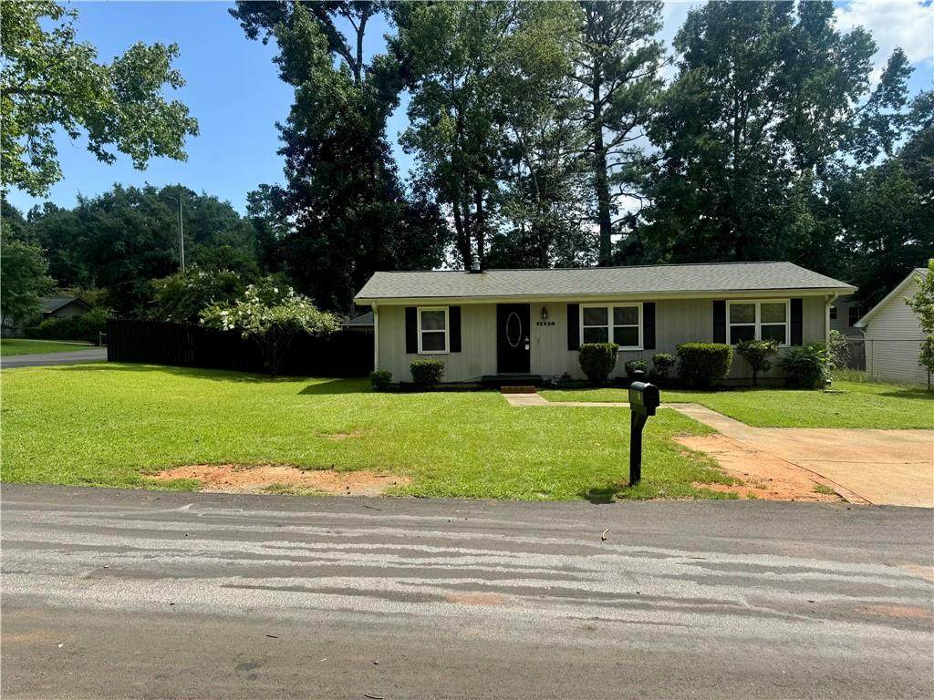
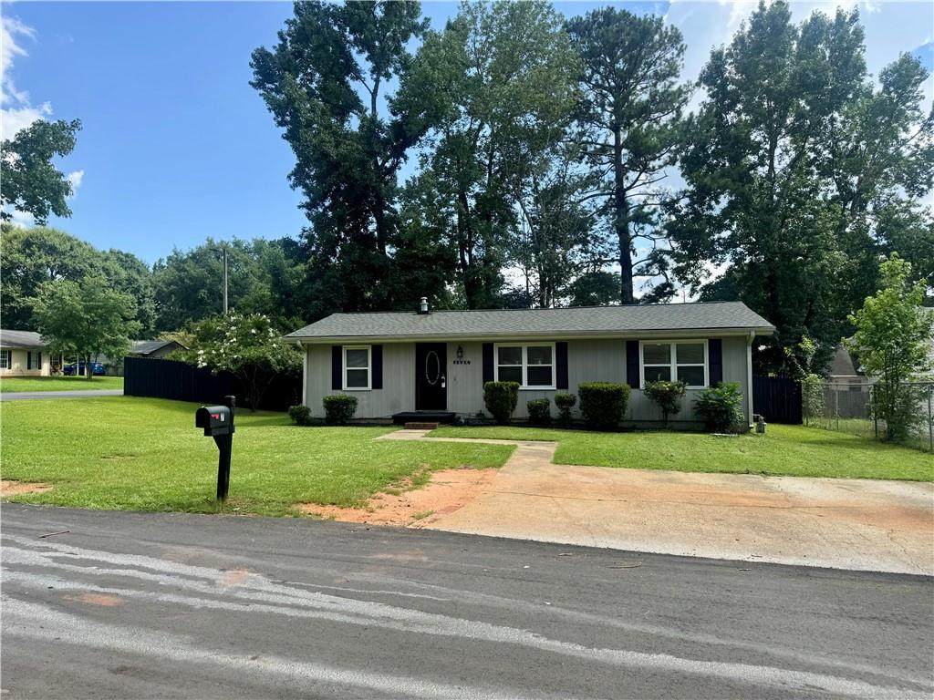
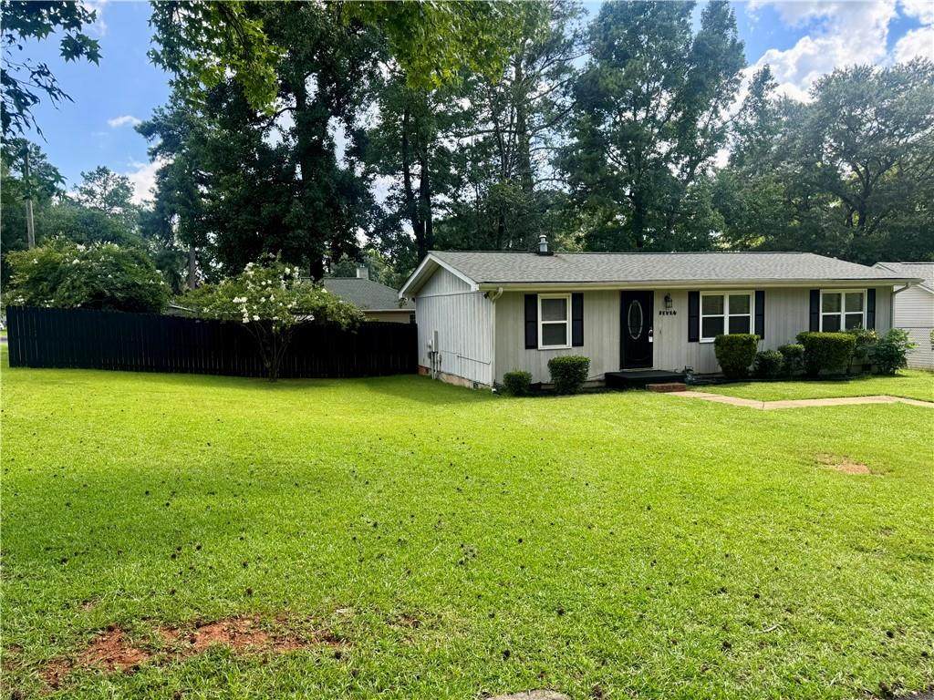
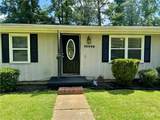
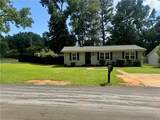
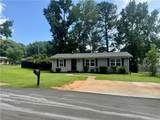
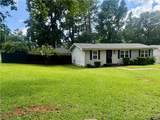
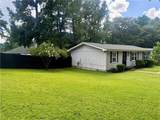
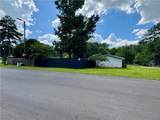
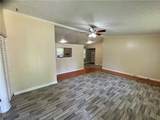
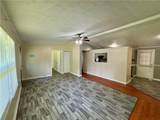
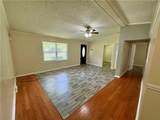
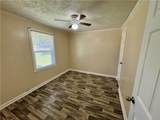
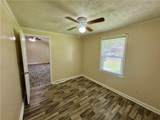
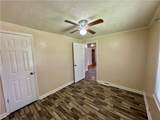
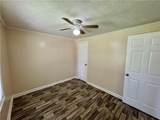
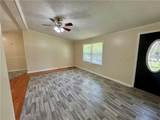
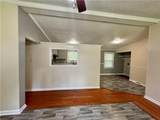
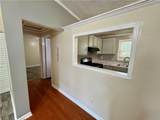
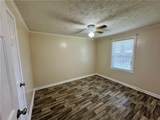
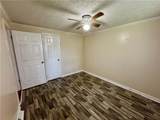
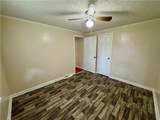
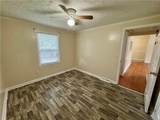
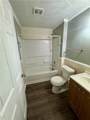
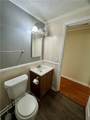
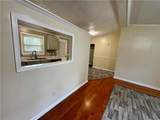
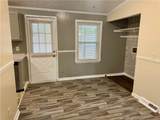
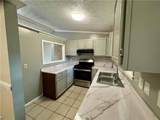
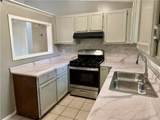
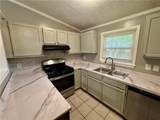
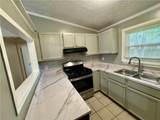
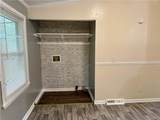
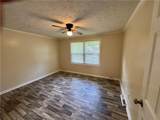
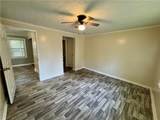
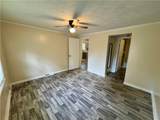
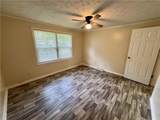
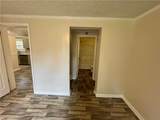
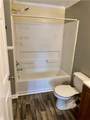
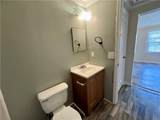
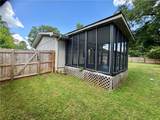
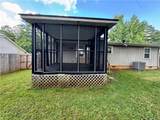
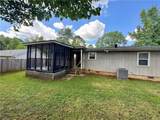
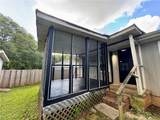
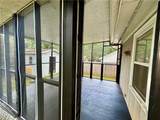
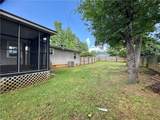
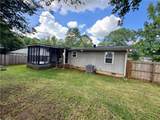
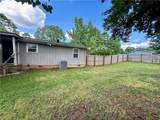
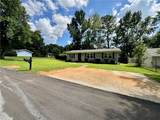
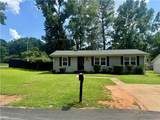
Welcome home to this inviting 3-bedroom, 2-bath single-family residence offering approximately 1,080 square feet of comfortable living space. Nestled in an established neighborhood, this home combines convenience, functionality, and affordability—perfect for anyone looking to enjoy all that McDonough has to offer. Step inside to a bright and welcoming living area with an open flow into the kitchen and dining space, creating a warm and inviting atmosphere for everyday living or entertaining. The kitchen comes fully equipped with a refrigerator, range, microwave, and dishwasher, making meal preparation simple and convenient. Additional interior features include central heating and air conditioning, hardwood and carpet flooring, ceiling fans, walk-in closets, washer and dryer hookups, and ample storage throughout. Enjoy outdoor living in the large, fully fenced backyard, providing plenty of space to relax, entertain, or enjoy outdoor activities. The screened-in patio is the perfect place to unwind with your morning coffee or evening gatherings while staying protected from the elements. A storage shed offers extra space for lawn equipment, tools, bicycles, or seasonal storage, adding even more functionality to this wonderful home. Conveniently located just minutes from shopping, restaurants, parks, schools, and Interstate 75, you'll enjoy easy access to everything McDonough and the surrounding areas have to offer while still experiencing the comfort of a quiet residential neighborhood. Rental Qualifications: Applicants must have a minimum 600 credit score, verifiable household income of at least three times the monthly rent, stable employment history, and positive rental history. No prior evictions and no criminal convictions within the past 10 years. No pets. No smoking. Don't miss this opportunity to make this well-maintained home your next address. Schedule your private tour today and experience everything 7 Sherwood Loop has to offer!
-
3BEDS
-
0.21ACRES
-
2BATHS
-
01/2 BATHS
School Information
Description
Welcome home to this inviting 3-bedroom, 2-bath single-family residence offering approximately 1,080 square feet of comfortable living space. Nestled in an established neighborhood, this home combines convenience, functionality, and affordability—perfect for anyone looking to enjoy all that McDonough has to offer. Step inside to a bright and welcoming living area with an open flow into the kitchen and dining space, creating a warm and inviting atmosphere for everyday living or entertaining. The kitchen comes fully equipped with a refrigerator, range, microwave, and dishwasher, making meal preparation simple and convenient. Additional interior features include central heating and air conditioning, hardwood and carpet flooring, ceiling fans, walk-in closets, washer and dryer hookups, and ample storage throughout. Enjoy outdoor living in the large, fully fenced backyard, providing plenty of space to relax, entertain, or enjoy outdoor activities. The screened-in patio is the perfect place to unwind with your morning coffee or evening gatherings while staying protected from the elements. A storage shed offers extra space for lawn equipment, tools, bicycles, or seasonal storage, adding even more functionality to this wonderful home. Conveniently located just minutes from shopping, restaurants, parks, schools, and Interstate 75, you'll enjoy easy access to everything McDonough and the surrounding areas have to offer while still experiencing the comfort of a quiet residential neighborhood. Rental Qualifications: Applicants must have a minimum 600 credit score, verifiable household income of at least three times the monthly rent, stable employment history, and positive rental history. No prior evictions and no criminal convictions within the past 10 years. No pets. No smoking. Don't miss this opportunity to make this well-maintained home your next address. Schedule your private tour today and experience everything 7 Sherwood Loop has to offer!
 Listings identified with the FMLS IDX logo come from FMLS, are held by brokerage firms other than the owner of this website and the listing brokerage is identified in any listing details. Information is deemed reliable but is not guaranteed.
If you believe any FMLS listing contains material that infringes your copyrighted work, please click here to review our DMCA policy and learn how to submit a takedown request.
© 2026 First Multiple Listing Service, Inc. Data last updated 2026-10-09T00:04:20.727. For issues regarding this website, please contact BoomTown.