




















Skip To Content

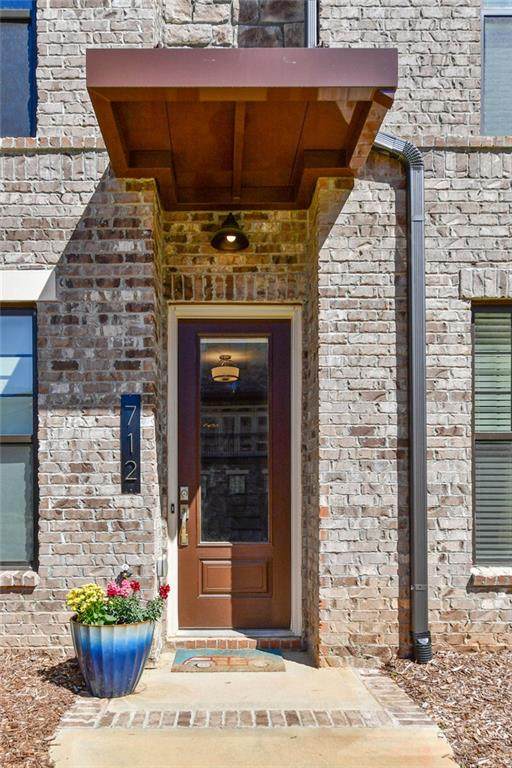
712 Alden Drive

Decatur, GA 30030
  • $3,650/mo.
  • STATUS: Active
  • ON SITE: 80 Days
  • MLS #: 7807889
Rental
$3,650/mo.
Rental
  • 4
    BEDS
  • 0.02
    ACRES
  • 3
    BATHS
  • 1
    1/2 BATHS
  • 3,081
    SQFT
Neighborhood:
Type:
Rentals
Built:
2017
County:
Area:

School Information

Elementary School:
Middle School:
High School:

Description

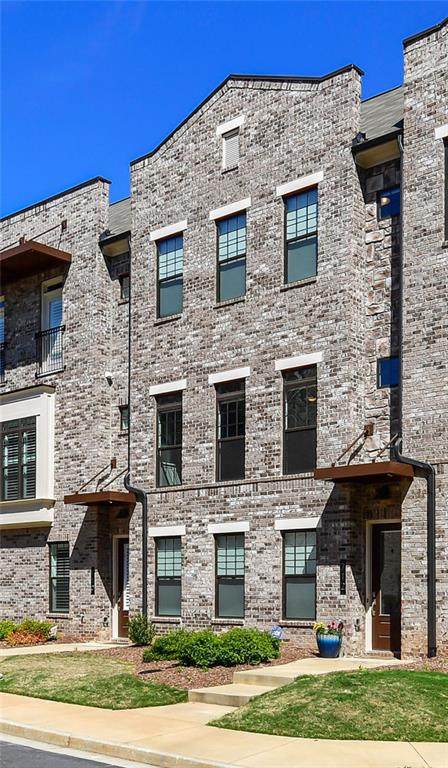
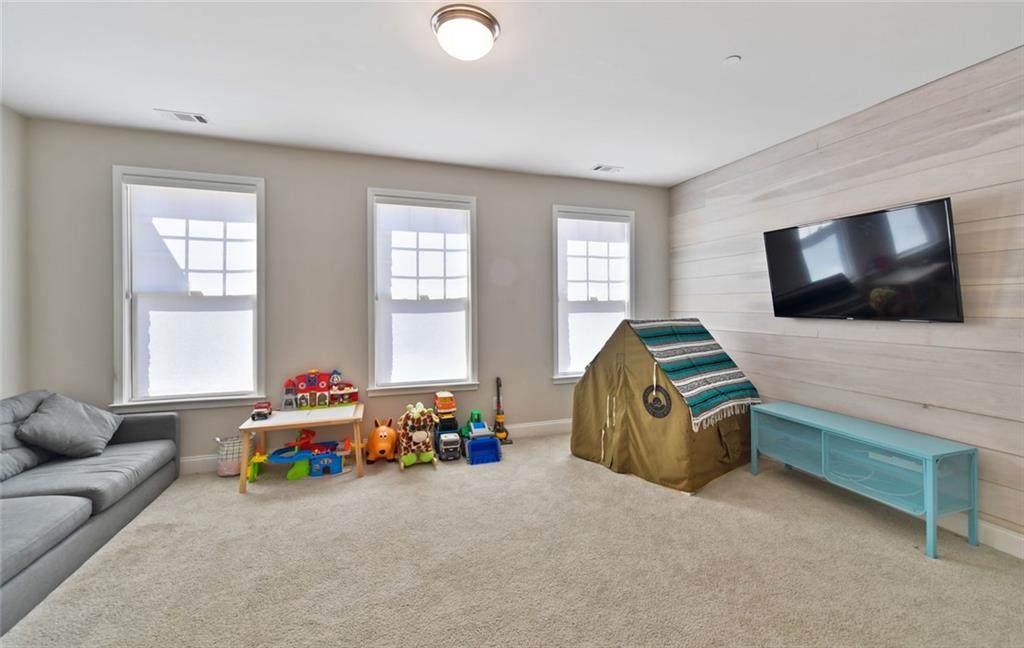
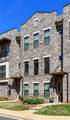
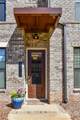
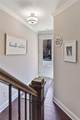
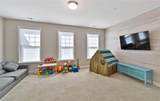
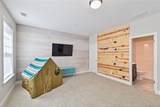
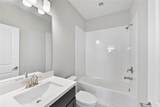
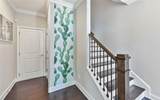
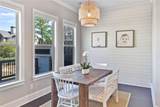
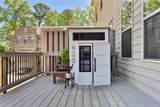
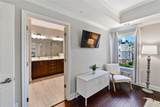
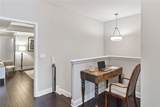
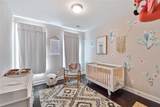
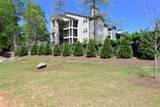
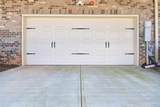
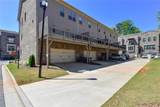
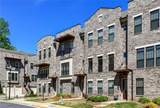
City Of Decatur Schools!!! This Wonderful & Spacious Townhome With All The Bells & Whistles in Like New Condition And Shows Like A Model Home! Owners Are Ready For A Great Tenant To Call This Place Home! 4 Bedrooms 3.5 Baths With Oversized 2 Car Garage With Room For Storage Won't Last Long At This Price And Location! Open floorplan with beautiful Eat-In Kitchen, Spacious Dining Room, Huge island, Enormous Great Room With Fireplace, & An Enormous Deck, That Is Perfect To Grill And Entertain. Master & 4th bedroom have walk-in closets and 4th Bedroom On Main Floor Is Perfect For A Home Office/Guest Bedroom Or In Law Suite. With the Convenience to Shops And Restaurants, Dekalb Farmers Market, North Decatur Station and A Hop & Skip To Emory Decatur Hospital, VA, CDC And Interstate, You Will Thank Your Lucky Stars You Found This Great Home! Did I mention ***Decatur Schools***??? It does not get any Better Than This! HURRY!!! *Owner Requests Tenants Credit Score of 680+ Please! No Exceptions! Must Have A Confirmed Appointment To Show By Listing Agent Who Will Confirm With Current Tenant. Preferable Showing Hours 11-6 as tenant works from home often. 4 Hour Minimum notice and easy to show, but please call and give at least the 4 hour notice!


First MLS logo Listings identified with the FMLS IDX logo come from FMLS, are held by brokerage firms other than the owner of this website and the listing brokerage is identified in any listing details. Information is deemed reliable but is not guaranteed. If you believe any FMLS listing contains material that infringes your copyrighted work, please click here to review our DMCA policy and learn how to submit a takedown request. © 2026 First Multiple Listing Service, Inc. Data last updated 2026-10-09T00:04:20.727. For issues regarding this website, please contact BoomTown.
www.timcowan.com/homes/179029005
Print Image

712 Alden Drive Decatur, GA 30030

  • Price: $3,650/mo.
  • Status: Active
  • On Site: 80 Days
  • MLS #: 7807889
4
Beds
3
Baths
1
½ Baths
0.02
Acres
3,081
SQFT
2017
Built
Neighborhood:
Townsend At Decatur
County:
Dekalb
Area:
Dekalb
Elementary School:
Glennwood
Middle School:
Beacon Hill
High School:
Decatur
Property Description
City Of Decatur Schools!!! This Wonderful & Spacious Townhome With All The Bells & Whistles in Like New Condition And Shows Like A Model Home! Owners Are Ready For A Great Tenant To Call This Place Home! 4 Bedrooms 3.5 Baths With Oversized 2 Car Garage With Room For Storage Won't Last Long At This Price And Location! Open floorplan with beautiful Eat-In Kitchen, Spacious Dining Room, Huge island, Enormous Great Room With Fireplace, & An Enormous Deck, That Is Perfect To Grill And Entertain. Master & 4th bedroom have walk-in closets and 4th Bedroom On Main Floor Is Perfect For A Home Office/Guest Bedroom Or In Law Suite. With the Convenience to Shops And Restaurants, Dekalb Farmers Market, North Decatur Station and A Hop & Skip To Emory Decatur Hospital, VA, CDC And Interstate, You Will Thank Your Lucky Stars You Found This Great Home! Did I mention ***Decatur Schools***??? It does not get any Better Than This! HURRY!!! *Owner Requests Tenants Credit Score of 680+ Please! No Exceptions! Must Have A Confirmed Appointment To Show By Listing Agent Who Will Confirm With Current Tenant. Preferable Showing Hours 11-6 as tenant works from home often. 4 Hour Minimum notice and easy to show, but please call and give at least the 4 hour notice!
Exterior Features

Architectural Style TownhouseTraditional Construction Materials Brick 4 SidesOther Exterior Features Private Entrance Fencing None Land Lot United Sta Lot Features OtherLevel Number Of Parking Spaces 2 Other Structures Other Parking Features Attached Patio And Porch Features Deck Pool Features None Pool Private YN No Road Surface Paved Road Type Private Road Roof Type Composition Stories Three Or More View Neighborhood Waterfront Features None Window Features Double Pane Windows

Interior Features

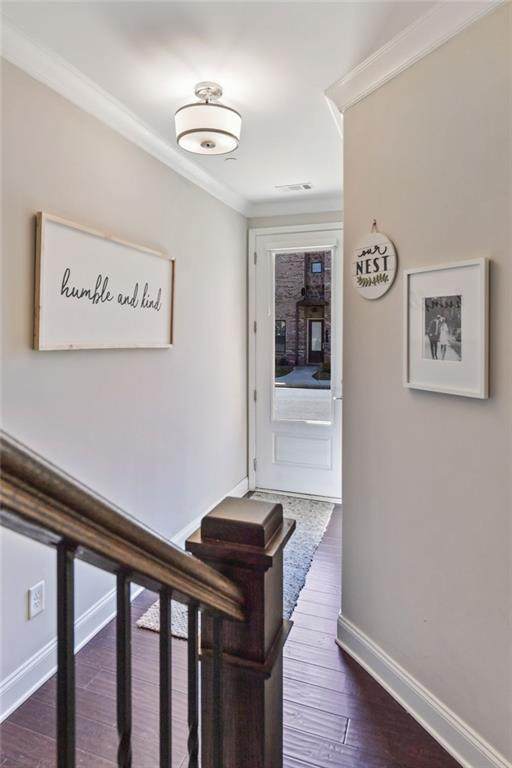
Additional Rooms BedroomBonus RoomExercise RoomMedia RoomOffice Appliances DishwasherDisposalGas CooktopGas Water HeaterMicrowaveRefrigeratorSelf Cleaning Oven Basement FinishedFinished BathExterior EntryDaylightFullWalk-Out Access Bedroom Features Split Bedroom PlanOversized Master Cooling Central Air Dining Room Features Separate Dining RoomOpen Concept Fireplace Features Family RoomElectricFactory Built Flooring HardwoodTileCarpet Furnished Unfurnished Heating Central Interior Features BookcasesCathedral Ceiling(s)Double VanityHigh Ceilings 10 ft LowerHigh Ceilings 10 ft MainHigh Ceilings 9 ft UpperHigh Speed InternetHis and Hers ClosetsLow Flow Plumbing FixturesRecessed LightingTray Ceiling(s)Walk-In Closet(s) Kitchen Features Cabinets WhiteBreakfast BarEat-in KitchenKitchen IslandPantry Walk-InStone CountersView to Family Room Laundry Features In KitchenUpper Level Main Bedrooms 0 Main Full Baths 0 Master Bathroom Features Double ShowerDouble Vanity Number Of Fireplaces 1

Property Features

Accessibility Features None Also Listed For Sale No Application Fee Per Adult Yes Application Fee Per Family No Association YN No Availability Date 2026-09-01 Common Walls 1 Common Wall Community Features Homeowners AssocNear Public TransportNear SchoolsNear ShoppingParkStreet Lights Credit Report Required Yes Home Warranty No Lease Term 12 Months Lot Size Dimensions 871 Management Owner Managed Move In Fee No Move Out Fee Yes Move Out Fee Amount 200 Other Equipment None Pet Deposit Amount 300 Pets Allowed Call Property Attached YN No Reservation Deposit 3700 School Bus Route Elementary Yes School Bus Route High Yes School Bus Route Middle Yes Security Features Security LightsSmoke Detector(s)Security System Owned Spa Features None Tenant Pays All UtilitiesWaterTelephoneSecurityCable TVElectricityGas Type Townhouse Utilities Cable AvailableElectricity AvailableNatural Gas AvailablePhone AvailableUnderground UtilitiesWater AvailableSewer Available

Listing provided courtesy of Harry Norman REALTORS: 404-897-5558.


First MLS logo Listings identified with the FMLS IDX logo come from FMLS, are held by brokerage firms other than the owner of this website and the listing brokerage is identified in any listing details. Information is deemed reliable but is not guaranteed. If you believe any FMLS listing contains material that infringes your copyrighted work, please click here to review our DMCA policy and learn how to submit a takedown request. © 2026 First Multiple Listing Service, Inc. Data last updated 2026-10-09T00:04:20.727. For issues regarding this website, please contact BoomTown.
 
https://bt-photos.global.ssl.fastly.net/fmls/orig_boomver_1_7807889-2.jpg https://bt-photos.global.ssl.fastly.net/fmls/orig_boomver_1_7807889-2.jpg https://bt-photos.global.ssl.fastly.net/fmls/orig_boomver_1_7807889-2.jpg
Logo
Tim Cowan Real Estate | Keller Williams Realty Signature Partners
3375 Dallas Highway, Building 100
Marietta GA, 30064