















Description
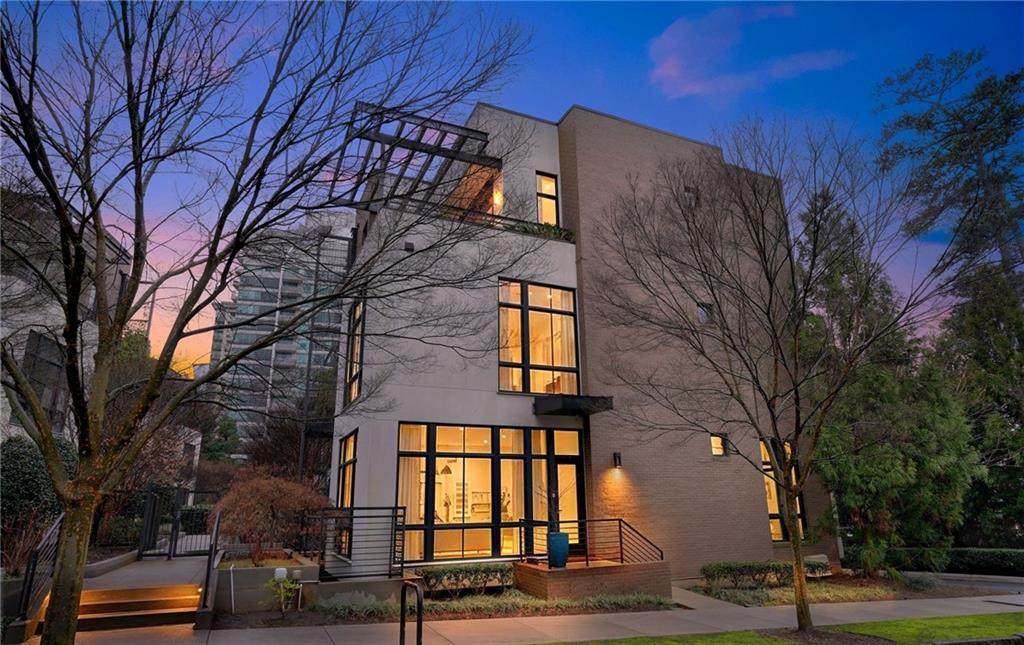
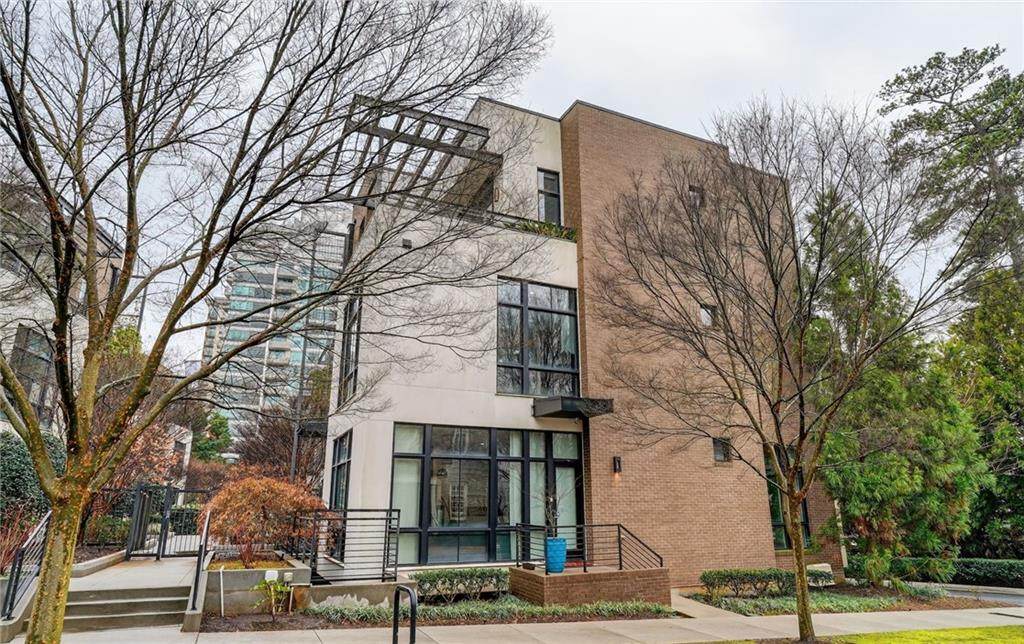
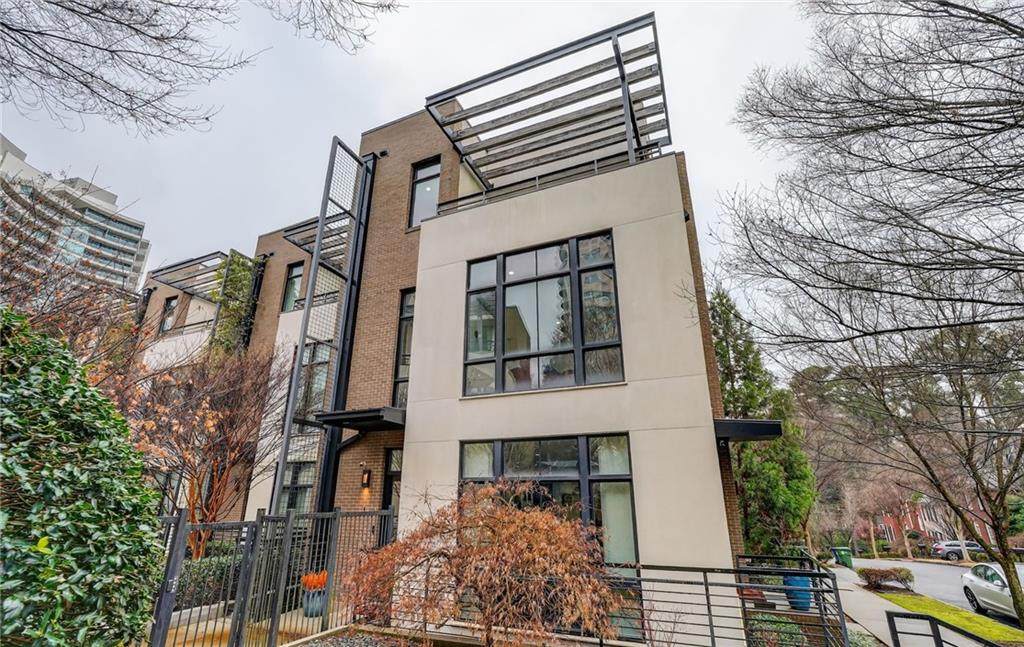
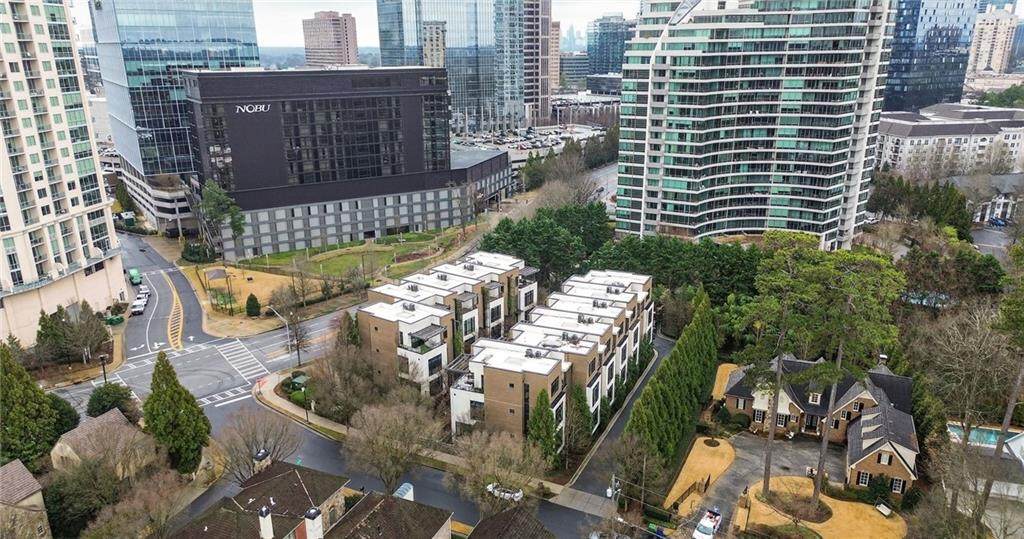
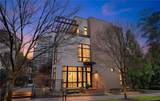
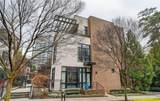
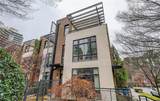
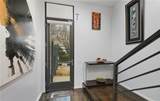
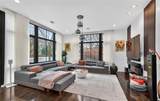
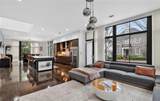
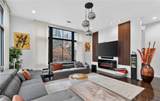
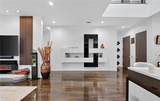
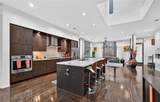
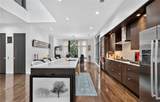
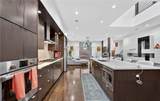
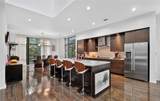
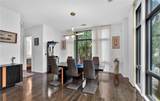
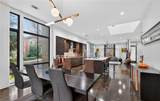
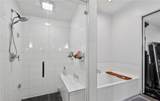
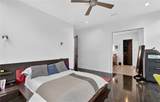
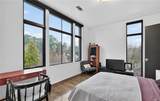
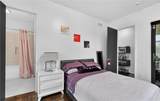
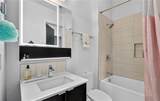
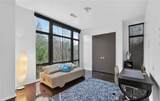
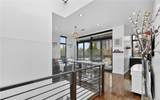
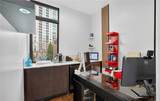
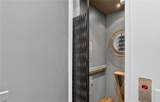
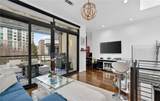
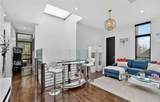
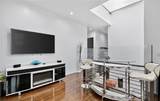
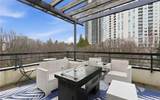
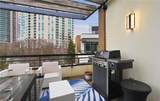
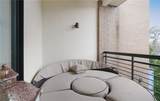
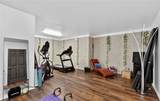
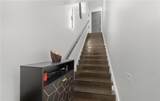
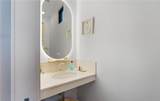
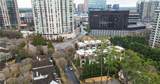
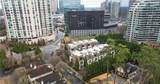
Modern Chic living in the heart of Buckhead, this End Unit townhome defines sophistication with an elevated level of convenience. Situated directly across from Phipps Plaza, you have immediate access to World-Class Shopping, Dining at Nobu, Lifetime Fitness and so much more. A boutique community with 3 levels of living space and one level for your in-home gym and oversized parking for 2 cars. As you leisurely enter the main level, you'll find an open layout with floor to ceiling windows, which bring in an abundance of natural light and highlights the central kitchen. The rooftop skylight pierces through 3 levels and floods the main floor with additional natural light. The designer cabinets give the backdrop for the at-home chef to do their magic in the kitchen. An elevator is conveniently located to access all levels. As you go upstairs, you'll be greeted by the primary bedroom and guest suite. The primary bathroom has a separate walk-in shower and soaking tub along with a generous walk-in closet. The guest suite also has an ensuite bathroom and ample-sized closet. Both bedrooms are flanked by the laundry room along with extra storage. On the upper level you'll find an open loft for lounging, a built-in nook with a wet bar but best used as an at-home office. An additional bedroom and ensuite bathroom round out the interior. You'll find two exterior decks for skyline gazing or enjoying coffee early mornings. Copious amounts of natural light envelop each level and continue throughout the day. On the terrace level, you'll find a bonus room off of the garage, perfect for meditation or a workout facility. This home is quite special and is looking for to begin its next chapter with that special someone. Walkable to too many things to list, a quick 5 min drive to Lenox Square, Buckhead Village and so much more. Come start your next journey. Available 10/1/26.
-
3BEDS
-
0.04ACRES
-
3BATHS
-
11/2 BATHS
School Information
Description
Modern Chic living in the heart of Buckhead, this End Unit townhome defines sophistication with an elevated level of convenience. Situated directly across from Phipps Plaza, you have immediate access to World-Class Shopping, Dining at Nobu, Lifetime Fitness and so much more. A boutique community with 3 levels of living space and one level for your in-home gym and oversized parking for 2 cars. As you leisurely enter the main level, you'll find an open layout with floor to ceiling windows, which bring in an abundance of natural light and highlights the central kitchen. The rooftop skylight pierces through 3 levels and floods the main floor with additional natural light. The designer cabinets give the backdrop for the at-home chef to do their magic in the kitchen. An elevator is conveniently located to access all levels. As you go upstairs, you'll be greeted by the primary bedroom and guest suite. The primary bathroom has a separate walk-in shower and soaking tub along with a generous walk-in closet. The guest suite also has an ensuite bathroom and ample-sized closet. Both bedrooms are flanked by the laundry room along with extra storage. On the upper level you'll find an open loft for lounging, a built-in nook with a wet bar but best used as an at-home office. An additional bedroom and ensuite bathroom round out the interior. You'll find two exterior decks for skyline gazing or enjoying coffee early mornings. Copious amounts of natural light envelop each level and continue throughout the day. On the terrace level, you'll find a bonus room off of the garage, perfect for meditation or a workout facility. This home is quite special and is looking for to begin its next chapter with that special someone. Walkable to too many things to list, a quick 5 min drive to Lenox Square, Buckhead Village and so much more. Come start your next journey. Available 10/1/26.
 Listings identified with the FMLS IDX logo come from FMLS, are held by brokerage firms other than the owner of this website and the listing brokerage is identified in any listing details. Information is deemed reliable but is not guaranteed.
If you believe any FMLS listing contains material that infringes your copyrighted work, please click here to review our DMCA policy and learn how to submit a takedown request.
© 2026 First Multiple Listing Service, Inc. Data last updated 2026-10-10T09:04:44.683. For issues regarding this website, please contact BoomTown.