





Description
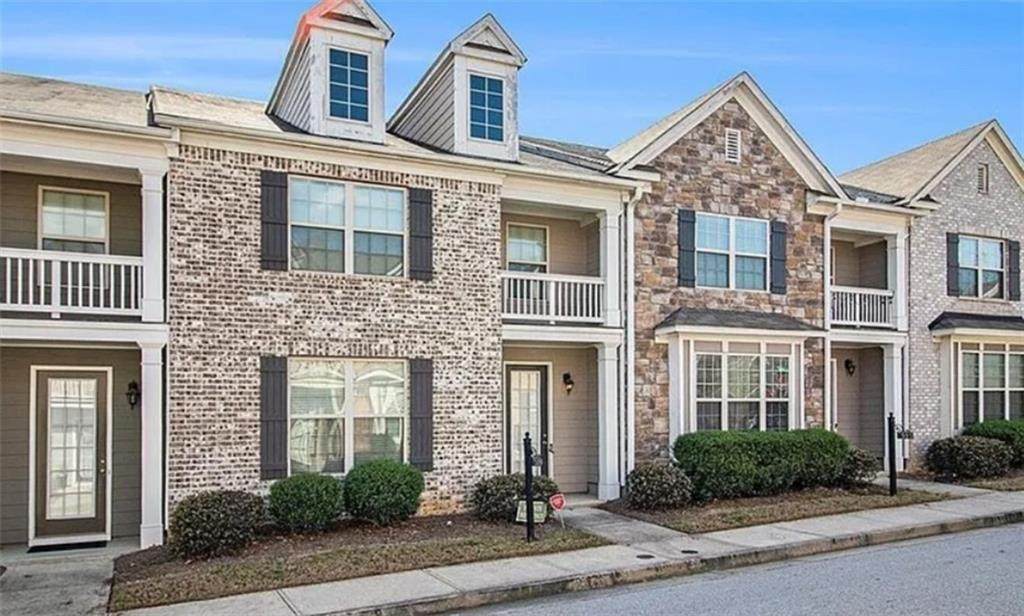
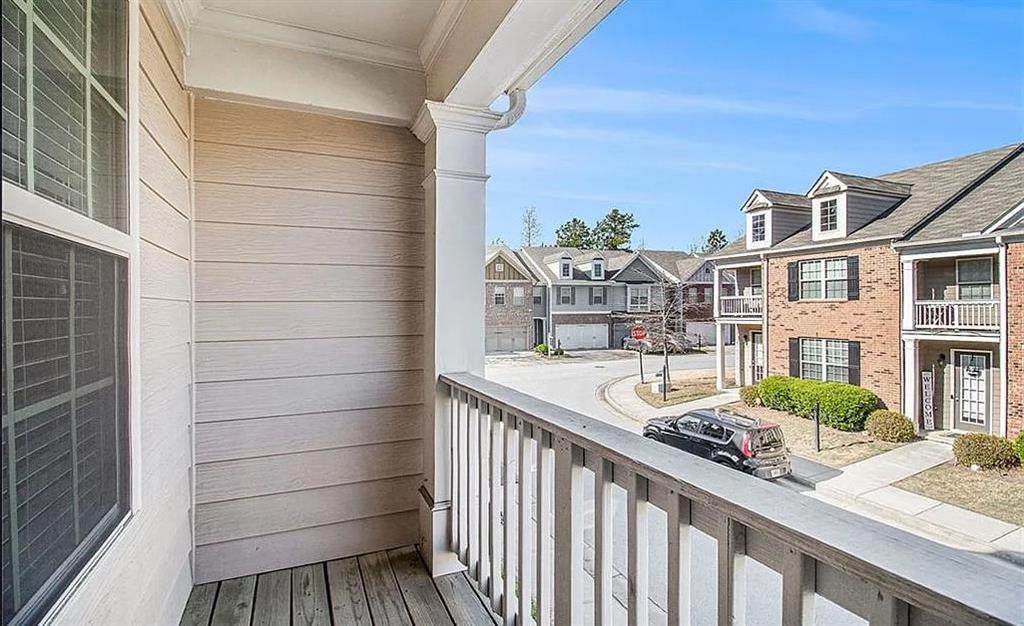
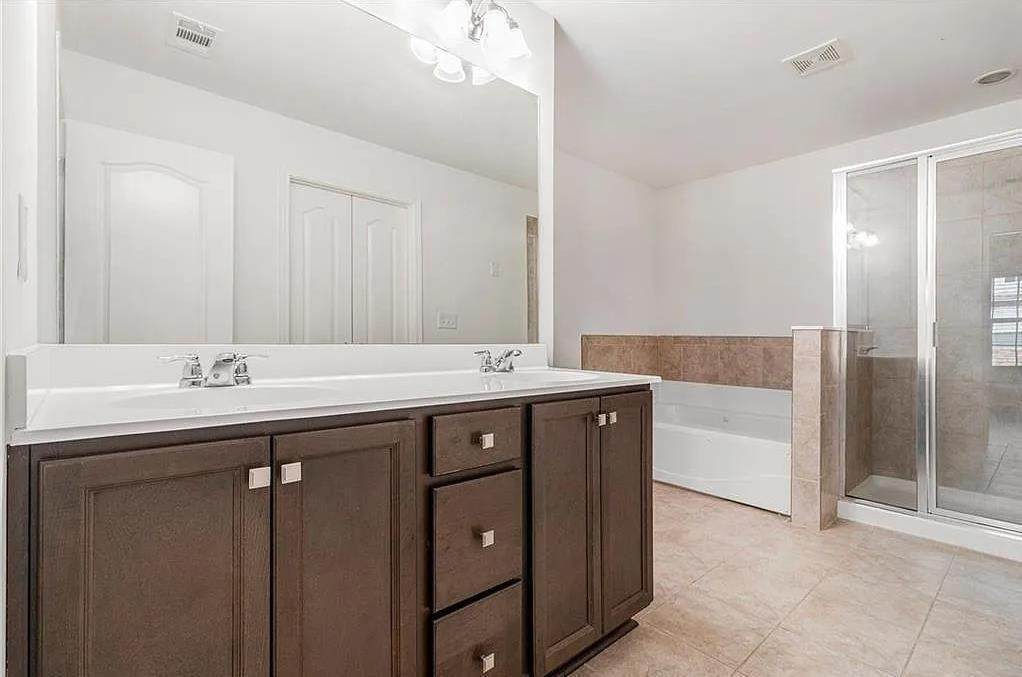
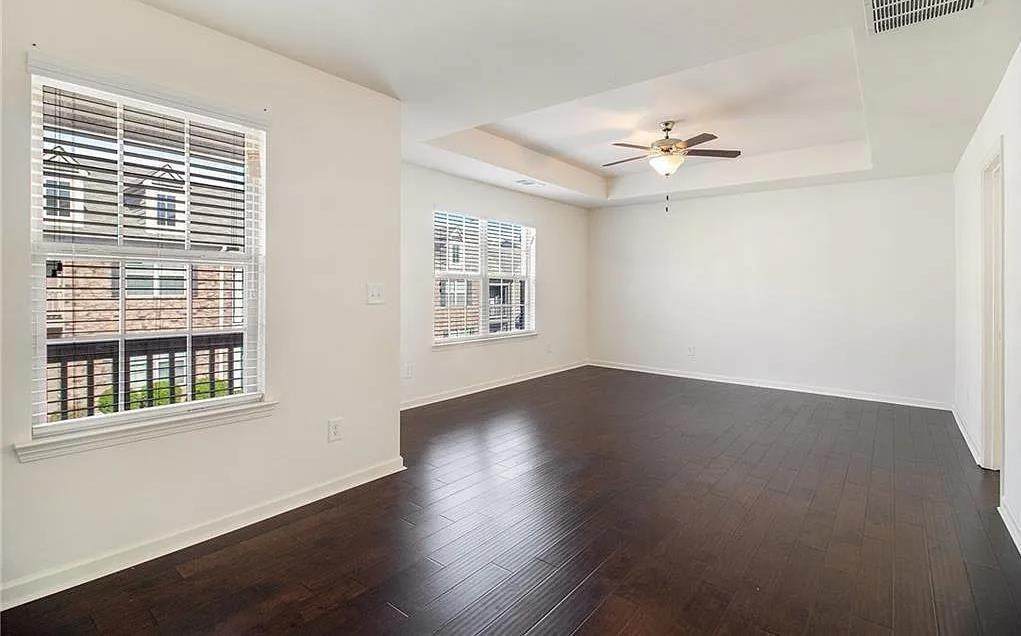
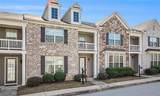
This is the perfect time to make **7599 Bucknell Terrace** your next home! Nestled in the highly sought-after **Renaissance at South Park** community, this beautifully maintained **3-bedroom, 2.5-bathroom** townhome offers the perfect blend of comfort, style, and convenience in the vibrant city of Fairburn. Step inside to a welcoming foyer that opens seamlessly into a spacious family room featuring elegant coffered ceilings, engineered hardwood flooring, and a cozy fireplace—creating the perfect space for relaxing or entertaining. The open-concept main level flows effortlessly into the stunning kitchen, complete with stainless steel appliances, a statement-making granite island, additional granite countertops, and a decorative tile backsplash. Hardwood flooring continues up the staircase to the second level, where you'll find a versatile office or study nook, two generously sized secondary bedrooms, and a well-appointed full bathroom. The private owner's retreat offers a peaceful escape with its own balcony, a spacious spa-inspired bathroom featuring a double vanity, soaking jetted tub, separate shower, and a large walk-in closet. Additional features include a dedicated laundry room equipped with a state-of-the-art washer and dryer, as well as a two-car garage providing convenience and added security. Residents of Renaissance at South Park enjoy exceptional resort-style amenities, including a swimming pool, tennis courts, and a clubhouse. Conveniently located just 15 minutes from Hartsfield-Jackson Atlanta International Airport, this home also offers easy access to Downtown and Midtown Atlanta, along with an abundance of nearby shopping, dining, parks, and entertainment. Don't miss your opportunity to lease this exceptional townhome in one of Fairburn's most desirable communities. Schedule your showing today!
-
3BEDS
-
0.02ACRES
-
2BATHS
-
11/2 BATHS
School Information
Description
This is the perfect time to make **7599 Bucknell Terrace** your next home! Nestled in the highly sought-after **Renaissance at South Park** community, this beautifully maintained **3-bedroom, 2.5-bathroom** townhome offers the perfect blend of comfort, style, and convenience in the vibrant city of Fairburn. Step inside to a welcoming foyer that opens seamlessly into a spacious family room featuring elegant coffered ceilings, engineered hardwood flooring, and a cozy fireplace—creating the perfect space for relaxing or entertaining. The open-concept main level flows effortlessly into the stunning kitchen, complete with stainless steel appliances, a statement-making granite island, additional granite countertops, and a decorative tile backsplash. Hardwood flooring continues up the staircase to the second level, where you'll find a versatile office or study nook, two generously sized secondary bedrooms, and a well-appointed full bathroom. The private owner's retreat offers a peaceful escape with its own balcony, a spacious spa-inspired bathroom featuring a double vanity, soaking jetted tub, separate shower, and a large walk-in closet. Additional features include a dedicated laundry room equipped with a state-of-the-art washer and dryer, as well as a two-car garage providing convenience and added security. Residents of Renaissance at South Park enjoy exceptional resort-style amenities, including a swimming pool, tennis courts, and a clubhouse. Conveniently located just 15 minutes from Hartsfield-Jackson Atlanta International Airport, this home also offers easy access to Downtown and Midtown Atlanta, along with an abundance of nearby shopping, dining, parks, and entertainment. Don't miss your opportunity to lease this exceptional townhome in one of Fairburn's most desirable communities. Schedule your showing today!
 Listings identified with the FMLS IDX logo come from FMLS, are held by brokerage firms other than the owner of this website and the listing brokerage is identified in any listing details. Information is deemed reliable but is not guaranteed.
If you believe any FMLS listing contains material that infringes your copyrighted work, please click here to review our DMCA policy and learn how to submit a takedown request.
© 2026 First Multiple Listing Service, Inc. Data last updated 2026-10-13T00:04:20.193. For issues regarding this website, please contact BoomTown.