




















Skip To Content

8083 Beachwood Drive

Murrayville, GA 30564
  • $1,950/mo.
  • STATUS: Active
  • ON SITE: 86 Days
  • MLS #: 7805179
Rental
UPDATED: 50 min ago
$1,950/mo.
Rental
  • 2
    BEDS
  • 0.34
    ACRES
  • 2
    BATHS
  • 0
    1/2 BATHS
  • 1,008
    SQFT
Neighborhood:
Type:
Rentals
Built:
2024
County:
Area:

School Information

Elementary School:
Middle School:
High School:

Description

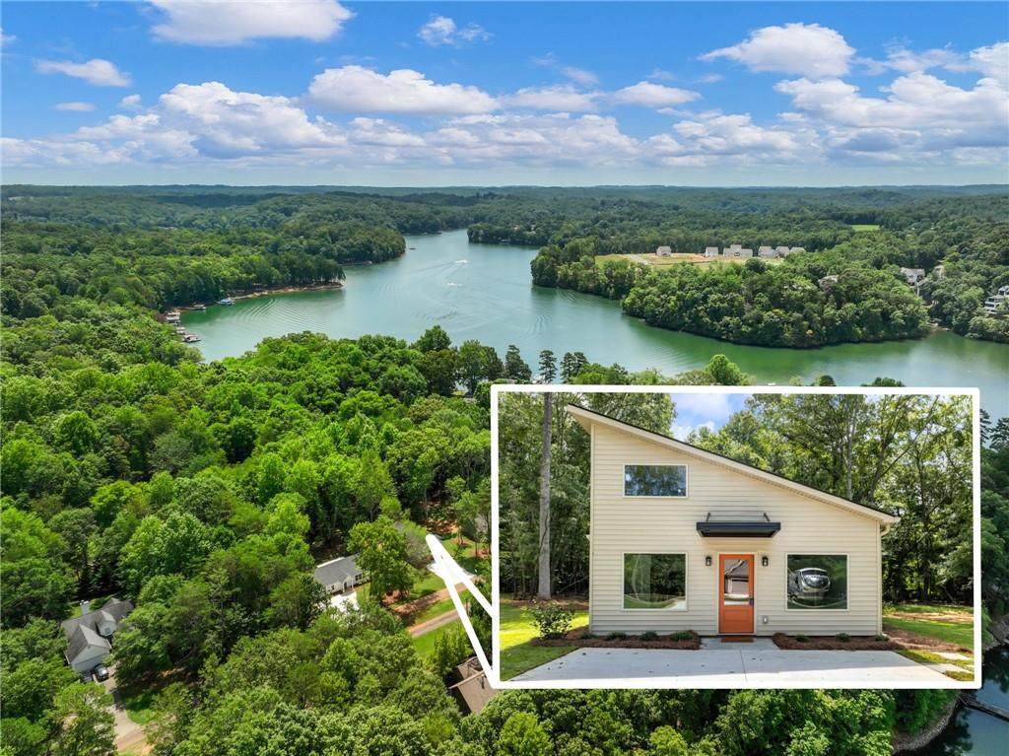
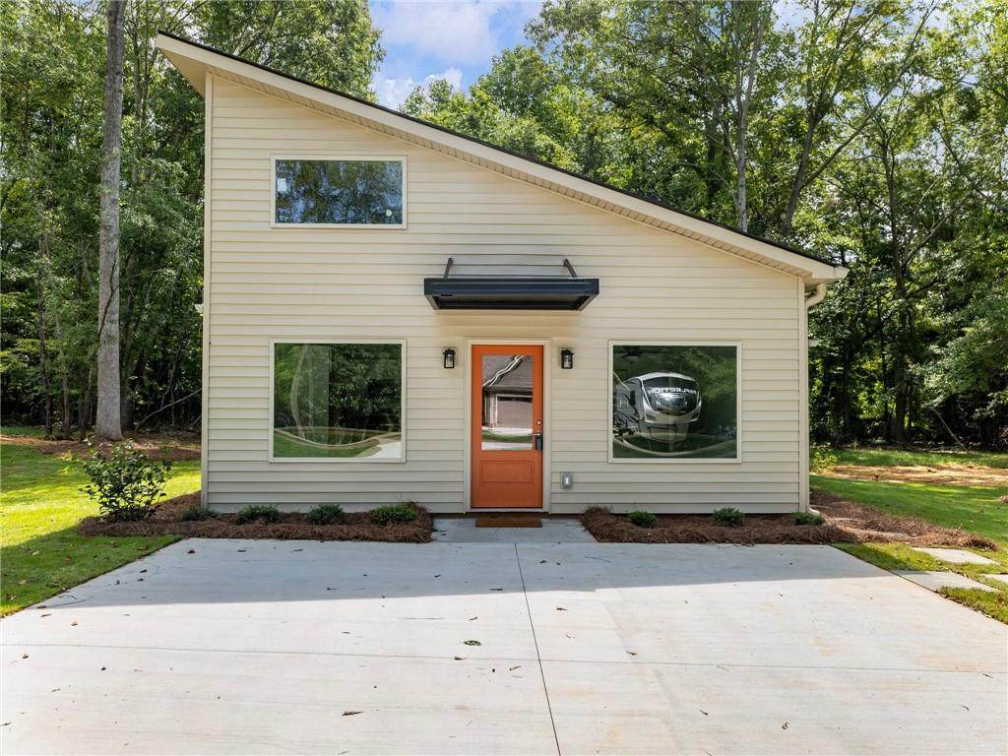
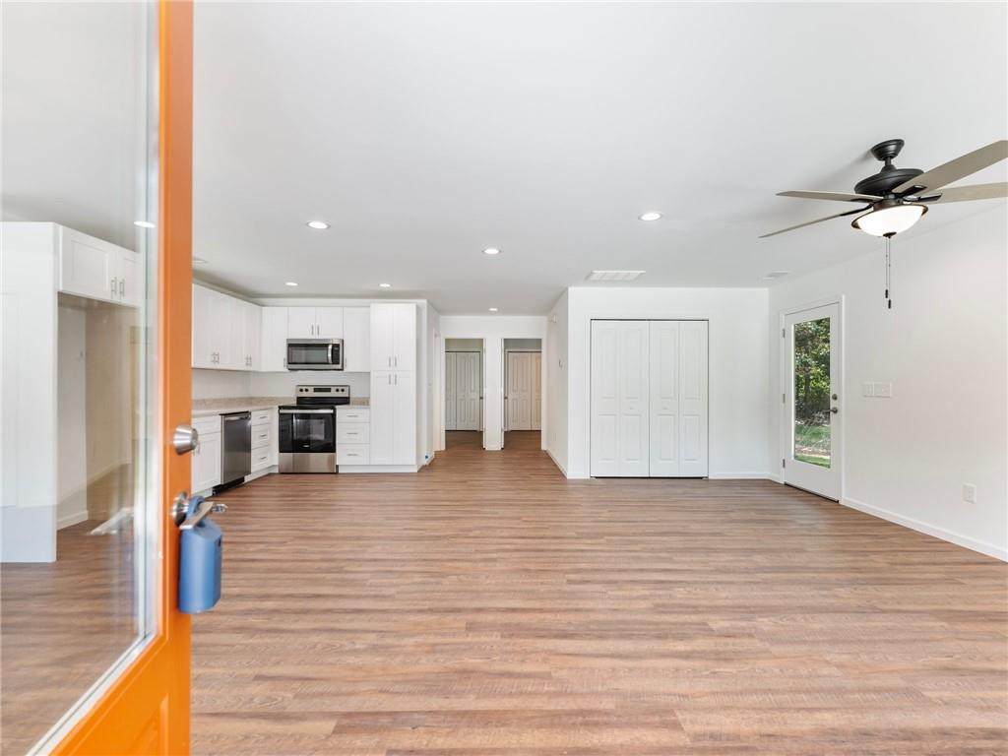
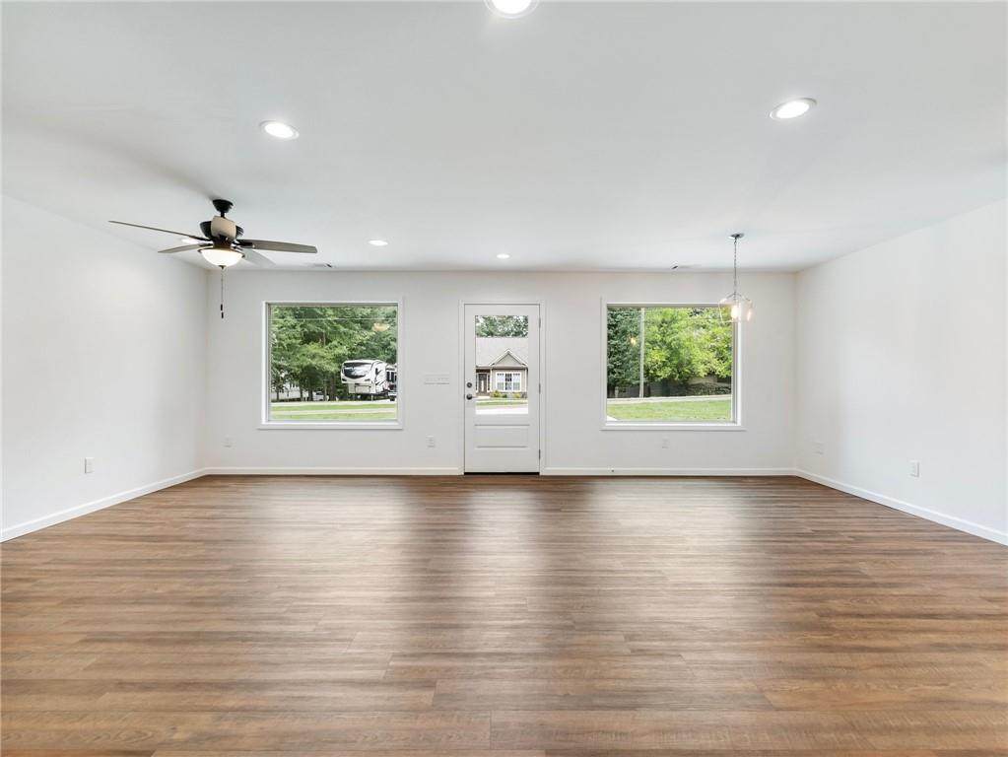
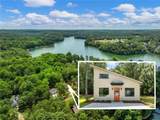
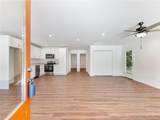
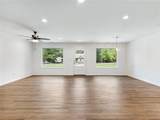
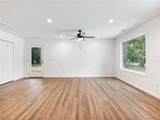
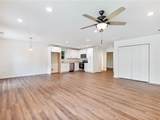
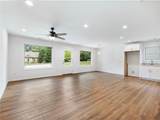
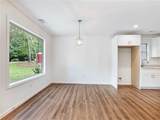
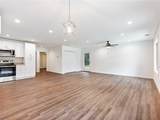
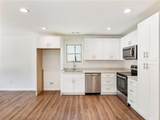
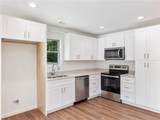
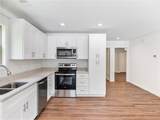
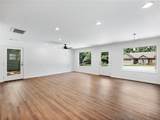
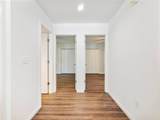
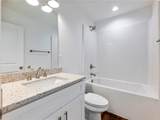
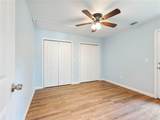
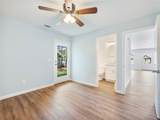
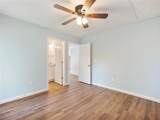
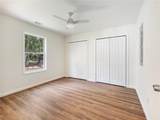
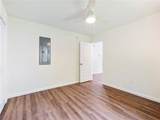
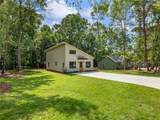
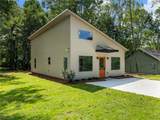
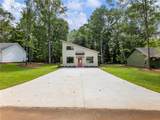
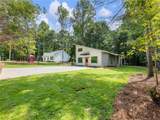
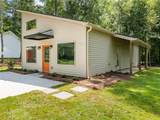
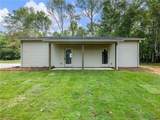
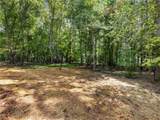
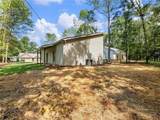
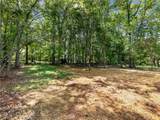
LIVE THE LAKE LIFESTYLE WITH THIS CUSTOM LAKE VIEW COTTAGE. THIS GEM FEATURES ALL THE LUXURIOUS UPGRADES WITHOUT THE PRICE. OPEN FLOORPLAN WITH SURROUNDING PATIOS FOR ENTERTAINING. QUARTZ COUNTERTOPS AND UPGRADED CABINETS THROUGHOUT FEATURE SOFT-CLOSE DRAWERS AND PLENTY OF STORAGE. THE BOAT RAMP IS RIGHT ACROSS THE STREET WITH NO HOA TO PROHIBIT THE WATERCRAFT YOU OWN AND CONVENIENT TO OPERATE EASILY. LUXURY VINYL PLANK FLOORING FOR EASY MAINTENANCE AND LONG-LASTING BEAUTY. SPRAY IN FOAM INSULATION IN THE ATTIC FOR EASY EXPANSION AND STORAGE AND THOSE LOW, LOW UTILITY BILLS. RUNTRU HVAC BY TRANE WITH IONIZATION UNITS AND WIFI THERMOSTATS. LEVEL LOTS WITH LAKE VIEWS….DON'T MISS OUT.


First MLS logo Listings identified with the FMLS IDX logo come from FMLS, are held by brokerage firms other than the owner of this website and the listing brokerage is identified in any listing details. Information is deemed reliable but is not guaranteed. If you believe any FMLS listing contains material that infringes your copyrighted work, please click here to review our DMCA policy and learn how to submit a takedown request. © 2026 First Multiple Listing Service, Inc. Data last updated 2026-10-10T10:04:04.657. For issues regarding this website, please contact BoomTown.
www.timcowan.com/homes/178847578
Print Image

8083 Beachwood Drive Murrayville, GA 30564

  • Price: $1,950/mo.
  • Status: Active
  • On Site: 86 Days
  • Updated: 50 min ago
  • MLS #: 7805179
2
Beds
2
Baths
0
½ Baths
0.34
Acres
1,008
SQFT
2024
Built
Neighborhood:
Mountain View Lake
County:
Hall - Ga
Area:
Hall - Ga
Elementary School:
Lanier
Middle School:
Chestatee
High School:
Chestatee
Property Description
LIVE THE LAKE LIFESTYLE WITH THIS CUSTOM LAKE VIEW COTTAGE. THIS GEM FEATURES ALL THE LUXURIOUS UPGRADES WITHOUT THE PRICE. OPEN FLOORPLAN WITH SURROUNDING PATIOS FOR ENTERTAINING. QUARTZ COUNTERTOPS AND UPGRADED CABINETS THROUGHOUT FEATURE SOFT-CLOSE DRAWERS AND PLENTY OF STORAGE. THE BOAT RAMP IS RIGHT ACROSS THE STREET WITH NO HOA TO PROHIBIT THE WATERCRAFT YOU OWN AND CONVENIENT TO OPERATE EASILY. LUXURY VINYL PLANK FLOORING FOR EASY MAINTENANCE AND LONG-LASTING BEAUTY. SPRAY IN FOAM INSULATION IN THE ATTIC FOR EASY EXPANSION AND STORAGE AND THOSE LOW, LOW UTILITY BILLS. RUNTRU HVAC BY TRANE WITH IONIZATION UNITS AND WIFI THERMOSTATS. LEVEL LOTS WITH LAKE VIEWS….DON'T MISS OUT.
Exterior Features

Architectural Style Cottage Construction Materials FrameVinyl Siding Dock Boat LaunchDeepwater Access Exterior Features Courtyard Fencing None Land Lot 158 Lot Features Back YardFront YardLandscapedLevel Number Of Parking Spaces 4 Other Structures None Parking Features DrivewayParking Pad Patio And Porch Features DeckFront Porch Pool Features None Pool Private YN No Road Surface Asphalt Road Type County Road Roof Type CompositionShingle Stories One View Lake Waterfront Features None Window Features Double Pane WindowsInsulated Windows

Interior Features

Additional Rooms LoftOffice Appliances DishwasherElectric CooktopElectric OvenElectric RangeElectric Water HeaterENERGY STAR Qualified AppliancesMicrowave Basement None Bedroom Features Master on MainOversized MasterSplit Bedroom Plan Cooling Central AirZoned Dining Room Features Great Room Fireplace Features None Flooring LaminateVinyl Furnished Unfurnished Heating Heat PumpZoned Interior Features Disappearing Attic StairsEntrance FoyerHigh Ceilings 9 ft MainHigh Speed Internet Kitchen Features Cabinets StainEat-in KitchenPantryView to Family Room Laundry Features Laundry RoomMain Level Main Bedrooms 2 Main Full Baths 2 Master Bathroom Features Tub/Shower Combo Number Of Fireplaces 0

Property Features

Accessibility Features None Also Listed For Sale Yes Application Fee Per Adult Yes Application Fee Per Family Yes Association YN No Availability Date 2026-07-15 Common Walls No Common Walls Community Features BoatingLakeRV/Boat Storage Credit Report Required Yes Green Building Certifications ENERGY STAR Certified Homes Home Warranty No Lease Term 12 Months Lot Size Dimensions 200 x 75 Management Professionally Managed Move In Fee Yes Move In Fee Amount 2000 Move Out Fee No Move Out Fee Amount 0 Other Equipment None Pets Allowed No Property Attached YN No School Bus Route Elementary Yes School Bus Route High Yes School Bus Route Middle Yes Security Features None Spa Features None Tenant Pays All Utilities Type Single Family Residence Utilities Cable AvailableElectricity AvailableWater Available Waterfront Footage 0

Listing provided courtesy of Sun Realty Group, LLC.: 404-410-0035.


First MLS logo Listings identified with the FMLS IDX logo come from FMLS, are held by brokerage firms other than the owner of this website and the listing brokerage is identified in any listing details. Information is deemed reliable but is not guaranteed. If you believe any FMLS listing contains material that infringes your copyrighted work, please click here to review our DMCA policy and learn how to submit a takedown request. © 2026 First Multiple Listing Service, Inc. Data last updated 2026-10-10T10:04:04.657. For issues regarding this website, please contact BoomTown.
 
https://bt-photos.global.ssl.fastly.net/fmls/orig_boomver_2_7805179-2.jpg https://bt-photos.global.ssl.fastly.net/fmls/orig_boomver_2_7805179-2.jpg https://bt-photos.global.ssl.fastly.net/fmls/orig_boomver_2_7805179-2.jpg
Logo
Tim Cowan Real Estate | Keller Williams Realty Signature Partners
3375 Dallas Highway, Building 100
Marietta GA, 30064